
512 Bonny Glen Road, Auburn, AL 36830
Local realty services provided by:CENTURY 21 Premier Real Estate
512 Bonny Glen Road,Auburn, AL 36830
$629,900
- 3 Beds
- 2 Baths
- 2,241 sq. ft.
- Single family
- Active
Listed by: lori fuller
Office: exp realty, llc.
MLS#:182877
Source:AL_LCAR
Price summary
- Price:$629,900
- Price per sq. ft.:$281.08
About this home
You've been looking for an Auburn home to love but in all the wrong places! Prepare to fall in love at first sight with this stunning, immaculate, move-in ready beauty - the answer to your dreams! While only 2 years old, you'll be captivated by her timeless beauty & charm. Fondly known as the popular "Azalea," she's 2,241 square feet, 3 beds & 2 baths with a versatile flex room, wood flooring & stylish woven Roman shades. Proudly built by the highly-respected Toland Construction in the Brentwood community, her convenience to Auburn University, downtown Auburn/Opelika & easy access to I-85 make her so attractive that you'll never want to leave. Since she plays Mahjongg every day, she loves how she can keep her mat & tiles set up in her flex room that has French doors & natural light - ideal spot to play games, exercise, work from home office or homeschool. Her large-scale cast stone fireplace in the living room is one of her best features. Flowing seamlessly into the kitchen, she has an incredible island, on-trend lighting fixtures, abundant custom cabinetry with a butler's pantry complete with stylish back splash tile. She loves to entertain & host tailgate parties, holiday dinners & game night in her large dining space and charming back porch with cozy fireplace. Her oversized primary suite is has a large double vanity, zero-entry shower with gorgeous floor-to-ceiling tilework, water closet & her grand-scale closet which leads into her laundry room with cabinets for extra storage. While she adores her friends & family, she purposely designed the guest bedrooms & bath in a separate wing giving everyone privacy. White-toned brick, cedar details & gutters finish the polished exterior. She enhanced her fantastic flat yard with blooming bushes & beautiful landscaping. What's not to love? Hurry & put a ring on her before another admirer "proposes" an offer before you do!...
Contact an agent
Home facts
- Year built:2024
- Subdivision & Development:BRENTWOOD
- Listing ID #:182877
- Added:1 day(s) ago
- Updated:October 24, 2026 at 01:15 PM
Rooms and interior
- Bedrooms:3
- Total bathrooms:2
- Full bathrooms:2
- Rooms Total:9
- Flooring:Wood
- Dining Description:Living Dining Room
- Kitchen Description:Dishwasher, Disposal, Gas Cooktop, Kitchen Island, Microwave, Oven, Pantry, Updated Kitchen
- Bedroom Description:Primary Downstairs
- Living area:2,241 sq. ft.
Heating and cooling
- Cooling:Heat Pump
- Heating:Heat Pump
Structure and exterior
- Year built:2024
- Building area:2,241 sq. ft.
- Lot area:0.18 Acres
- Construction Materials:Brick Veneer
- Exterior Features:Covered, Front Porch, Rear Porch
- Foundation Description:Slab
- Levels:1 Story
Schools
- Middle school:DEAN ROAD/WRIGHTS MILL ROAD
- Elementary school:DEAN ROAD/WRIGHTS MILL ROAD
Utilities
- Sewer:Sewer Connected
Finances and disclosures
- Price:$629,900
- Price per sq. ft.:$281.08
Features and amenities
- Laundry features:Dryer Hookup
- Amenities:Ceiling Fans, Primary Downstairs
Parking
- Parking description:Attached, Garage, Two Car Garage
- Garage:Yes
- Garage spaces:2
New listings near 512 Bonny Glen Road
- Coming Soon
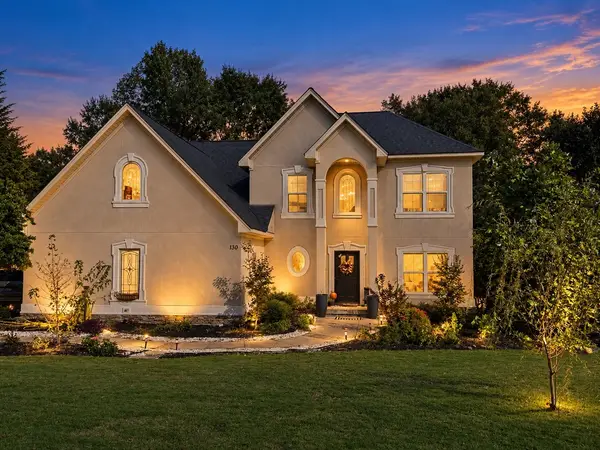 $574,900Coming Soon5 beds 4 baths4,059 sq. ft.
130 Coachmans Drive, Auburn, AL 36832
MLS# 182815Listed by: LAH SOTHEBY'S INTERNATIONAL REALTY - Coming Soon
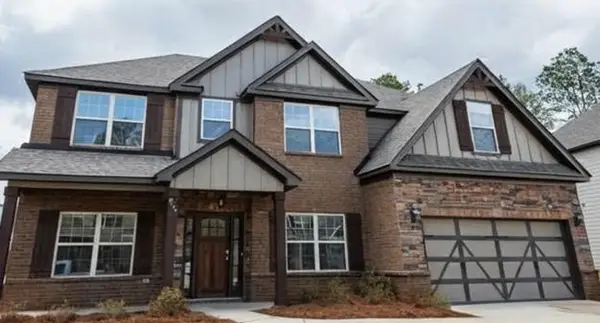 $477,600Coming Soon5 beds 3 baths3,130 sq. ft.
835 W Richland Circle, Auburn, AL 36832
MLS# 182816Listed by: KELLER WILLIAMS REALTY AUBURN OPELIKA - Coming Soon
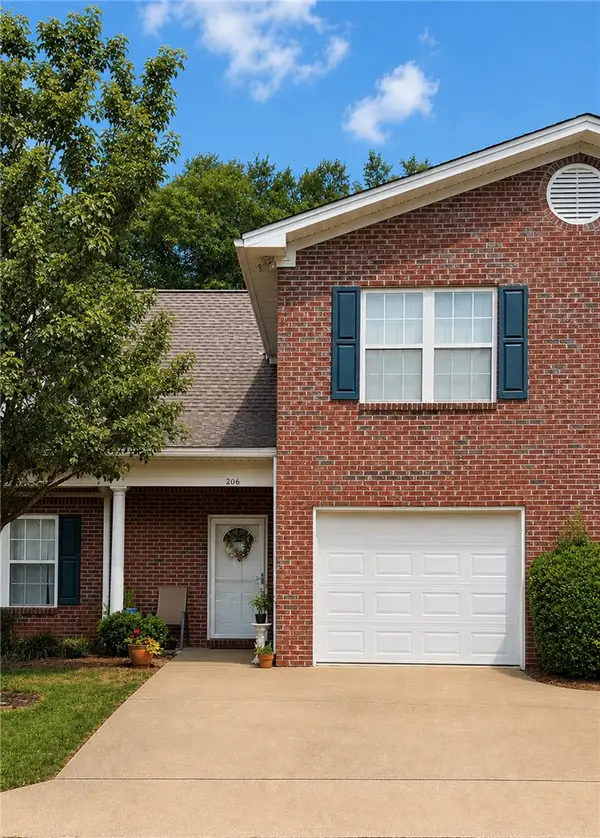 $275,000Coming Soon3 beds 3 baths1,527 sq. ft.
2428 E University Drive, Auburn, AL 36830
MLS# 181245Listed by: REAL ESTATE 3:20 - Coming Soon
 $796,500Coming Soon4 beds 3 baths2,703 sq. ft.
2280 Turtle Creek Court, Opelika, AL 36801
MLS# 181084Listed by: THE KEY AGENCY - Coming Soon
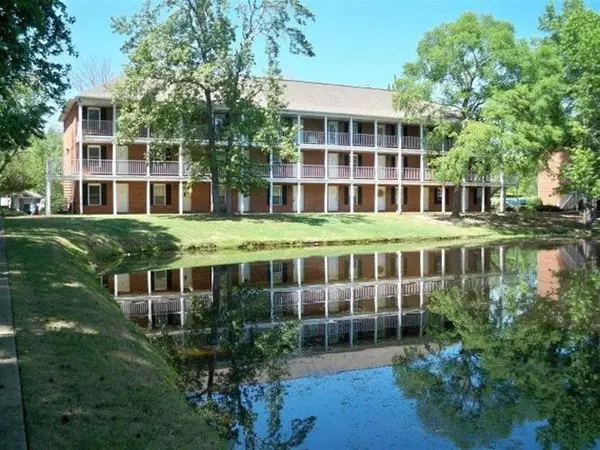 $136,400Coming Soon1 beds 1 baths576 sq. ft.
152 E University Drive #D101, Auburn, AL 36832
MLS# 179588Listed by: KELLER WILLIAMS REALTY AUBURN OPELIKA - Coming Soon
 $429,500Coming Soon4 beds 3 baths2,337 sq. ft.
1406 Eden Gate Crossing, Auburn, AL 36830
MLS# 179516Listed by: PORCH LIGHT REAL ESTATE LLC - Coming Soon
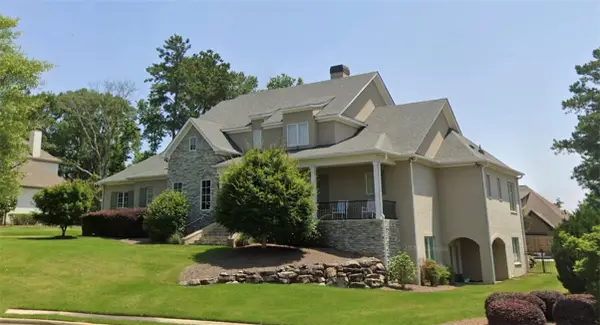 $1,595,000Coming Soon6 beds 5 baths5,500 sq. ft.
Address Withheld By Seller, Auburn, AL 36830
MLS# 178791Listed by: REAL BROKER LLC - New
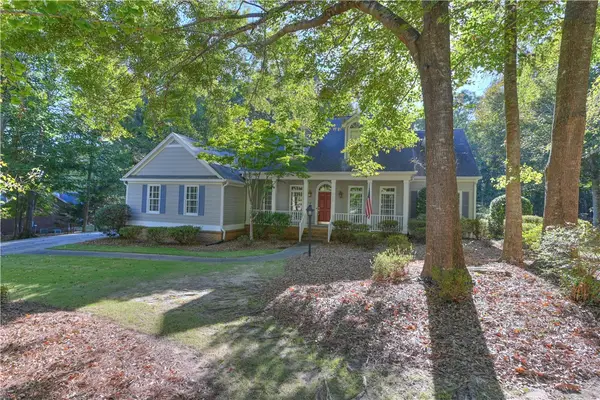 $700,000Active5 beds 3 baths3,456 sq. ft.
1456 Crossing Way, Auburn, AL 36830
MLS# 182870Listed by: BERKSHIRE HATHAWAY HOMESERVICES - New
 $459,900Active3 beds 3 baths2,564 sq. ft.
638 Woody Drive, Auburn, AL 36832
MLS# 182883Listed by: LURE


Protect your home and budget from life's surprises with an Assurant Home Warranty, backed by a partner that supports you through every step of homeownership. Explore Plans.
©2026 Century 21 Real Estate LLC. All rights reserved. CENTURY 21®, the CENTURY 21 Logo and C21® are service marks owned by Century 21 Real Estate LLC. Century 21 Real Estate LLC fully supports the principles of the Fair Housing Act and the Equal Opportunity Act. Each office is independently owned and operated. Listing information is deemed reliable but not guaranteed accurate.