
146 Northern Flicker Drive, Auburn, AL 36830
Local realty services provided by:CENTURY 21 Premier Real Estate
146 Northern Flicker Drive,Auburn, AL 36830
$475,000
- 4 Beds
- 3 Baths
- 2,464 sq. ft.
- Single family
- Active
Listed by: adam dorn
Office: keller williams realty auburn opelika
MLS#:183173
Source:AL_LCAR
Price summary
- Price:$475,000
- Price per sq. ft.:$192.78
About this home
Welcome to this beautifully maintained home in Auburn's desirable Mimms Trail community! This spacious 4-bedroom, 2.5-bath home offers 2,464 square feet of thoughtfully designed living space, combining modern finishes with an inviting, functional floor plan. Upon entering, you're greeted by a welcoming foyer that opens to a versatile flex room, perfect for a home office, playroom, or additional sitting area. The spacious great room features an elegant fireplace with a decorative mantel and flows seamlessly into the dining area and kitchen, creating an ideal space for everyday living and entertaining. The kitchen boasts quartz countertops, stainless steel appliances, subway tile backsplash, rich cabinetry, and a center island with additional seating. Upstairs, you'll find all four bedrooms, including the generously sized primary suite featuring a double vanity, tiled shower, and spacious walk-in closet. An additional loft area with custom built-in shelving offers the perfect space for a second living area or reading nook. Outside, enjoy a covered rear patio overlooking the spacious backyard enclosed by a full privacy fence, providing an excellent setting for outdoor entertaining and relaxation. Additional features include detailed crown molding, attractive flooring throughout the main living areas, and an attached two-car garage. With its spacious layout, tasteful finishes, and inviting outdoor living spaces, this home has so much to offer!...
Contact an agent
Home facts
- Year built:2020
- Subdivision & Development:MIMMS TRAIL
- Listing ID #:183173
- Added:1 day(s) ago
- Updated:November 21, 2026 at 03:41 PM
Rooms and interior
- Bedrooms:4
- Total bathrooms:3
- Full bathrooms:2
- Half bathrooms:1
- Rooms Total:9
- Flooring:Carpet, Plank, Simulated Wood, Tile
- Bathrooms Description:Garden Tub/Roman Tub
- Kitchen Description:Dishwasher, Disposal, Electric Range, Kitchen Island, Microwave, Stove
- Living area:2,464 sq. ft.
Heating and cooling
- Cooling:Central Air, Electric
- Heating:Electric, Heat Pump
- Central air:Yes
Structure and exterior
- Year built:2020
- Building area:2,464 sq. ft.
- Lot area:0.21 Acres
- Construction Materials:Cement Siding
- Exterior Features:Covered, Front Porch, Rear Porch
- Foundation Description:Slab
- Levels:2 Story
Schools
- Middle school:AUBURN EARLY EDUCATION/OGLETREE
- Elementary school:AUBURN EARLY EDUCATION/OGLETREE
Utilities
- Water:Water Available
- Sewer:Sewer Connected
Finances and disclosures
- Price:$475,000
- Price per sq. ft.:$192.78
Features and amenities
- Laundry features:Dryer Hookup
- Amenities:Ceiling Fans, Pool
- Pool features:Community, Pool
Parking
- Parking description:Attached, Garage, Two Car Garage
- Garage:Yes
- Garage spaces:2
New listings near 146 Northern Flicker Drive
- Coming Soon
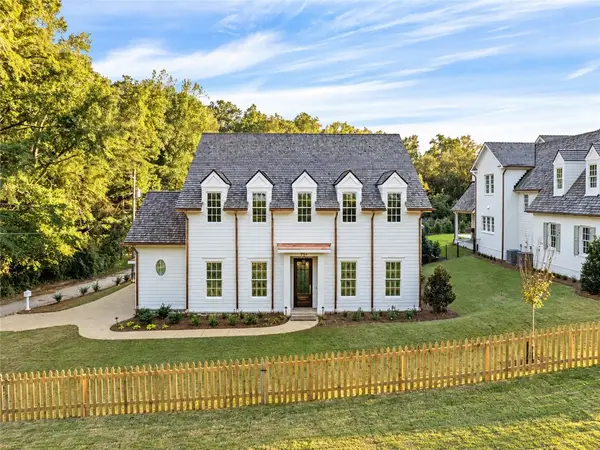 $2,390,000Coming Soon5 beds 5 baths4,045 sq. ft.
734 E Samford Avenue, Auburn, AL 36830
MLS# 183087Listed by: EXP REALTY - ACUFF WEEKLEY GROUP - Coming Soon
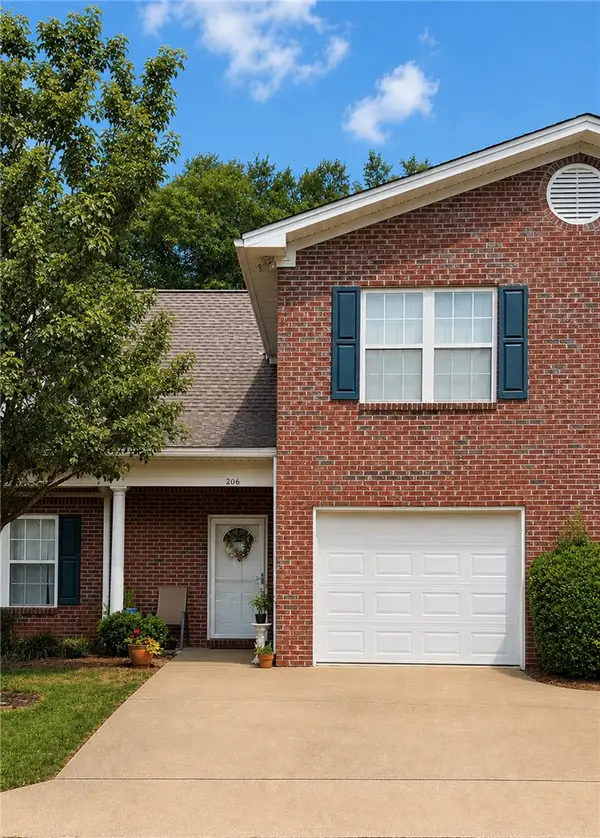 $275,000Coming Soon3 beds 3 baths1,527 sq. ft.
2428 E University Drive, Auburn, AL 36830
MLS# 181245Listed by: REAL ESTATE 3:20 - Coming Soon
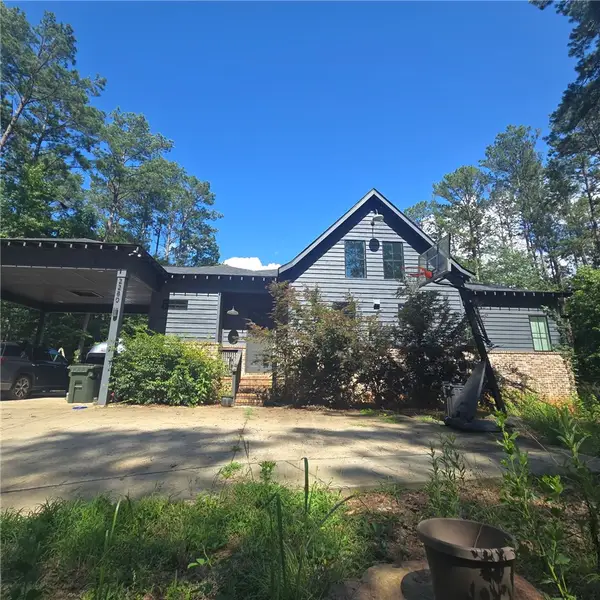 $796,500Coming Soon4 beds 3 baths2,703 sq. ft.
2280 Turtle Creek Court, Opelika, AL 36801
MLS# 181084Listed by: THE KEY AGENCY - Coming Soon
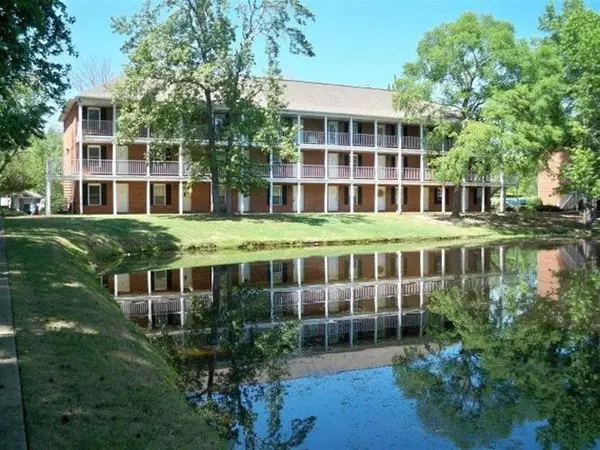 $136,400Coming Soon1 beds 1 baths576 sq. ft.
152 E University Drive #D101, Auburn, AL 36832
MLS# 179588Listed by: KELLER WILLIAMS REALTY AUBURN OPELIKA - Coming Soon
 $429,500Coming Soon4 beds 3 baths2,337 sq. ft.
1406 Eden Gate Crossing, Auburn, AL 36830
MLS# 179516Listed by: PORCH LIGHT REAL ESTATE LLC - Coming Soon
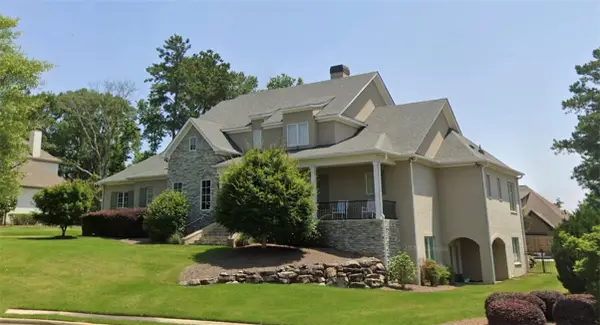 $1,595,000Coming Soon6 beds 5 baths5,500 sq. ft.
Address Withheld By Seller, Auburn, AL 36830
MLS# 178791Listed by: REAL BROKER LLC - New
 $320,000Active4 beds 4 baths1,877 sq. ft.
Address Withheld By Seller, Auburn, AL 36832
MLS# 183174Listed by: KELLER WILLIAMS REALTY AUBURN OPELIKA - New
 $1,481,000Active5 beds 4 baths3,985 sq. ft.
3541 Ridgeline Trail, Auburn, AL 36830
MLS# 183219Listed by: BERKSHIRE HATHAWAY HOMESERVICES 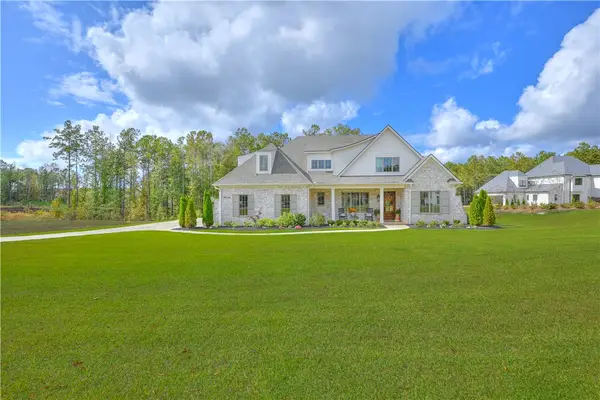 $1,550,000Active5 beds 4 baths3,975 sq. ft.
9004 Chapel Heights Drive, Opelika, AL 36804
MLS# 182900Listed by: BERKSHIRE HATHAWAY HOMESERVICES


Protect your home and budget from life's surprises with an Assurant Home Warranty, backed by a partner that supports you through every step of homeownership. Explore Plans.
©2026 Century 21 Real Estate LLC. All rights reserved. CENTURY 21®, the CENTURY 21 Logo and C21® are service marks owned by Century 21 Real Estate LLC. Century 21 Real Estate LLC fully supports the principles of the Fair Housing Act and the Equal Opportunity Act. Each office is independently owned and operated. Listing information is deemed reliable but not guaranteed accurate.