
1477 N Donahue Drive #3806, Auburn, AL 36830
Local realty services provided by:CENTURY 21 Premier Real Estate
1477 N Donahue Drive #3806,Auburn, AL 36830
$285,000
- 2 Beds
- 3 Baths
- - sq. ft.
- Condominium
- Sold
Listed by: natalie sawyer, alex acuff mary gail weekley team
Office: exp realty - acuff weekley group
MLS#:180537
Source:AL_LCAR
Sorry, we are unable to map this address
Price summary
- Price:$285,000
About this home
Well-kept condo in Donahue Crossing with GOLF COURSE VIEWS and an unbeatable Auburn location! Just outside the Auburn Loop and only minutes to campus, this 2 bedroom, 2.5 bathroom condo offers the perfect blend of convenience, low-maintenance living, and peaceful surroundings. Located on the quieter, more desirable side of the complex, the back patio overlooks the Auburn University Club golf course — a rare view in Donahue Crossing!
Inside, the layout offers comfortable everyday living with two spacious bedrooms, each with its own private bathroom, plus a convenient half bath downstairs for guests. Whether you’re looking for a primary residence, game day spot, or investment opportunity, this unit is ready to welcome new owners.
Enjoy community amenities including the pool and Tiger Transit access, all while the HOA handles lawn care, trash, exterior maintenance, and pest control for easy living close to everything Auburn has to offer.
Contact an agent
Home facts
- Year built:2006
- Listing ID #:180537
- Added:59 day(s) ago
- Updated:July 24, 2026 at 10:15 PM
Rooms and interior
- Bedrooms:2
- Total bathrooms:3
- Full bathrooms:2
- Half bathrooms:1
- Flooring:Carpet, Tile
- Kitchen Description:Dishwasher, Disposal, Microwave, Oven, Pantry
Heating and cooling
- Cooling:Central Air, Electric
- Heating:Electric
- Central air:Yes
Structure and exterior
- Year built:2006
- Construction Materials:Brick Veneer
- Exterior Features:Patio
- Foundation Description:Slab
- Levels:2 Story
Schools
- Middle school:WOODLAND PINES/YARBROUGH
- Elementary school:WOODLAND PINES/YARBROUGH
Finances and disclosures
- Price:$285,000
- Tax amount:$2,130
Features and amenities
- Amenities:Ceiling Fans, Pool
- Pool features:Community, Pool
New listings near 1477 N Donahue Drive #3806
- New
 $499,000Active3 beds 4 baths1,830 sq. ft.
1621 Parker Creek Trail, Auburn, AL 36832
MLS# 181573Listed by: KELLER WILLIAMS REALTY AUBURN OPELIKA - New
 $529,000Active3 beds 4 baths1,830 sq. ft.
1619 Parker Creek Trail, Auburn, AL 36832
MLS# 181578Listed by: KELLER WILLIAMS REALTY AUBURN OPELIKA - New
 $599,000Active3 beds 3 baths2,658 sq. ft.
264 Spence Nolen Place, Auburn, AL 36832
MLS# 181579Listed by: KELLER WILLIAMS REALTY AUBURN OPELIKA - New
 $629,000Active3 beds 3 baths2,658 sq. ft.
266 Spence Nolen Place, Auburn, AL 36832
MLS# 181580Listed by: KELLER WILLIAMS REALTY AUBURN OPELIKA - New
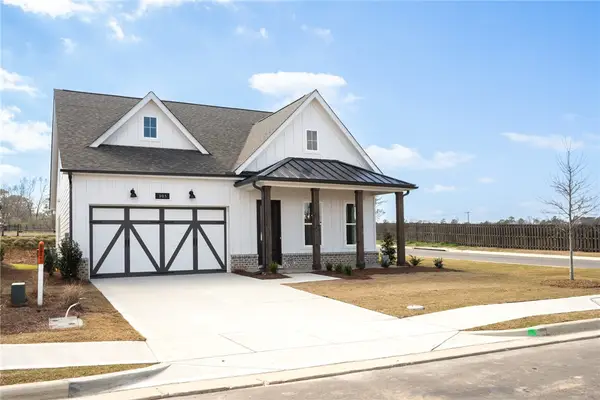 $498,700Active3 beds 3 baths2,326 sq. ft.
305 Tundra Swann Lane, Auburn, AL 36832
MLS# 181572Listed by: EAV LLC - New
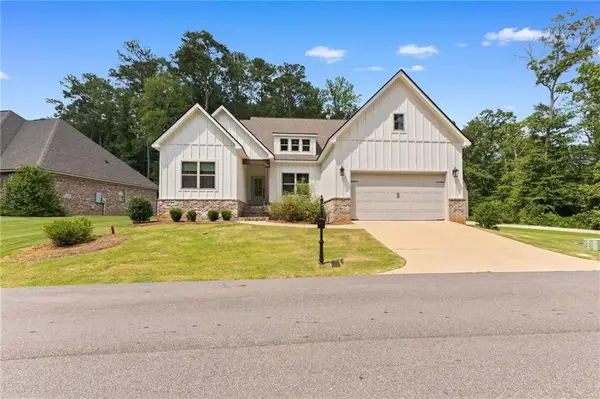 $469,900Active3 beds 2 baths2,414 sq. ft.
153 Southside Circle, Auburn, AL 36832
MLS# 7810521Listed by: YOUR HOME SOLD GUARANTEED REALTY, LLC.
- New
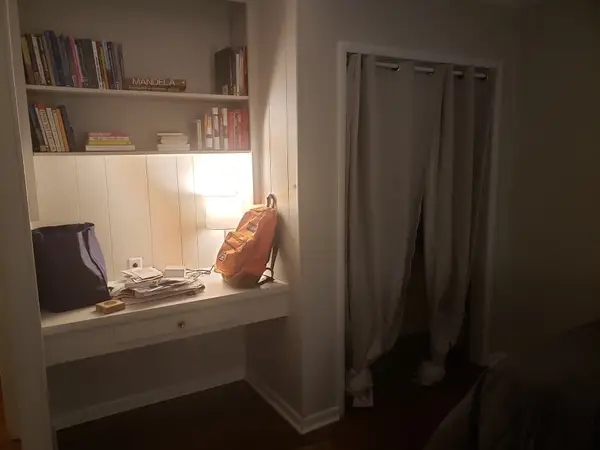 $310,000Active-- beds -- baths1,754 sq. ft.
905/907 Mckinley Drive, Auburn, AL 36830
MLS# 181524Listed by: BERKSHIRE HATHAWAY HOMESERVICES - New
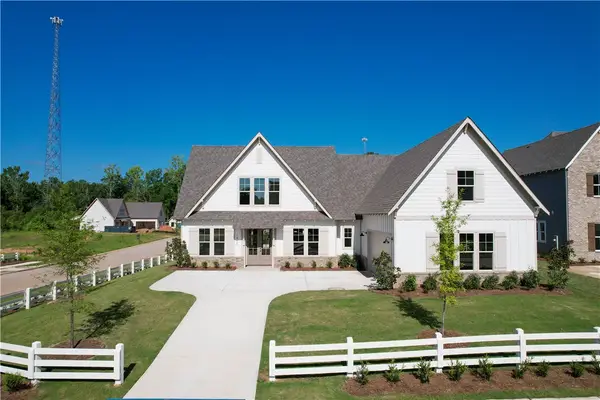 $608,611Active5 beds 4 baths3,216 sq. ft.
1360 Homestead Lane, Auburn, AL 36830
MLS# 181570Listed by: HOLLAND HOME SALES - Coming Soon
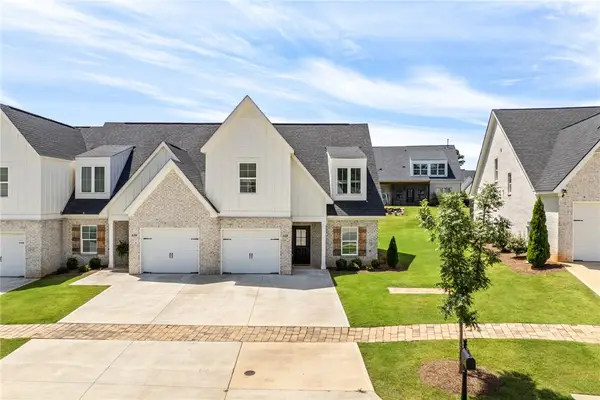 $385,000Coming Soon3 beds 3 baths
628 Thornberry Drive, Auburn, AL 36830
MLS# 181552Listed by: FIRST REALTY - Coming Soon
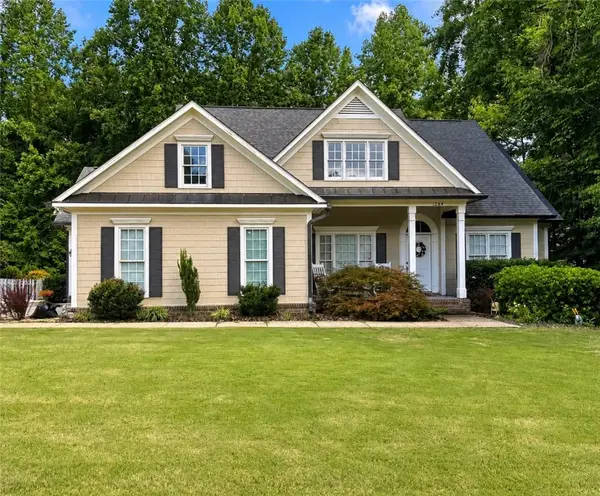 $569,000Coming Soon4 beds 3 baths
1264 Sweetwood Circle, Auburn, AL 36830
MLS# 181561Listed by: HAYLEY ENTERPRISES


Protect your home and budget from life's surprises with an Assurant Home Warranty, backed by a partner that supports you through every step of homeownership. Explore Plans.
©2026 Century 21 Real Estate LLC. All rights reserved. CENTURY 21®, the CENTURY 21 Logo and C21® are service marks owned by Century 21 Real Estate LLC. Century 21 Real Estate LLC fully supports the principles of the Fair Housing Act and the Equal Opportunity Act. Each office is independently owned and operated. Listing information is deemed reliable but not guaranteed accurate.