
149 S Debardeleben Street #103, Auburn, AL 36830
Local realty services provided by:CENTURY 21 Premier Real Estate
149 S Debardeleben Street #103,Auburn, AL 36830
$589,999
- 2 Beds
- 2 Baths
- 966 sq. ft.
- Condominium
- Active
Listed by: nick hayes
Office: roots real estate investment & development
MLS#:181309
Source:AL_LCAR
Price summary
- Price:$589,999
- Price per sq. ft.:$610.77
About this home
Fabulous location in Auburn and ready for immediate use! The Lex is a small condo property in the Heart of Auburn just off Thach Avenue. This well appointed condo is perfect for a Gameday or students, with an inviting feel. Your car never has to leave as you are close to campus, downtown, Jordan Hare...all the things. This open concept floor plan and the high ceilings make it spacious. Two spacious bedrooms are ensuite with nice walk in closets.
Contact an agent
Home facts
- Year built:2017
- Subdivision & Development:THE LEX
- Listing ID #:181309
- Added:34 day(s) ago
- Updated:August 13, 2026 at 02:12 PM
Rooms and interior
- Bedrooms:2
- Total bathrooms:2
- Full bathrooms:2
- Kitchen Description:Dishwasher, Disposal, Electric Cooktop, Microwave, Oven, Refrigerator
- Bedroom Description:Primary Downstairs
- Living area:966 sq. ft.
Heating and cooling
- Cooling:Central Air, Electric
- Heating:Heat Pump
- Central air:Yes
Structure and exterior
- Year built:2017
- Building area:966 sq. ft.
- Construction Materials:Cement Siding
- Foundation Description:Slab
- Levels:1 Story
Schools
- Middle school:DEAN ROAD/WRIGHTS MILL ROAD
- Elementary school:DEAN ROAD/WRIGHTS MILL ROAD
Utilities
- Sewer:Sewer Connected
Finances and disclosures
- Price:$589,999
- Price per sq. ft.:$610.77
Features and amenities
- Laundry features:Dryer Hookup
- Amenities:Ceiling Fans, Primary Downstairs
New listings near 149 S Debardeleben Street #103
- New
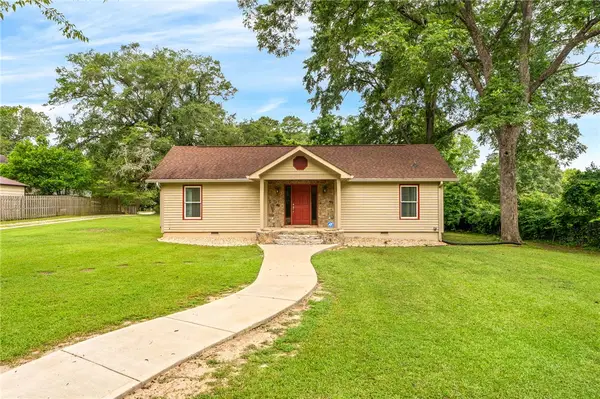 $395,000Active3 beds 3 baths1,885 sq. ft.
580 E University Drive, Auburn, AL 36830
MLS# 181721Listed by: EXP REALTY - ACUFF WEEKLEY GROUP - New
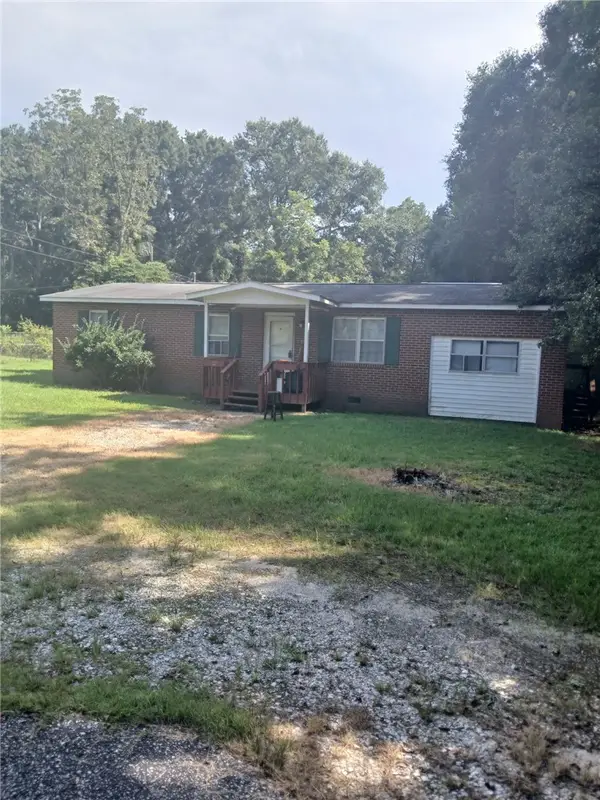 $130,000Active4 beds 2 baths1,286 sq. ft.
118 Forest Street, Auburn, AL 36832
MLS# 181877Listed by: BLAKE REALTY 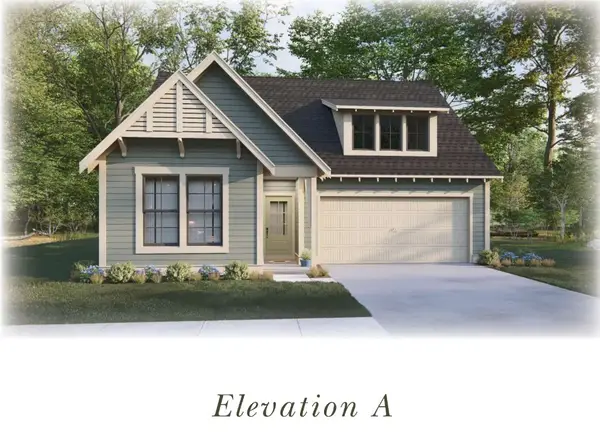 $415,000Active4 beds 2 baths1,839 sq. ft.
1 Burt's Gap Loop, Auburn, AL 36830
MLS# 179946Listed by: HARRIS DOYLE HOMES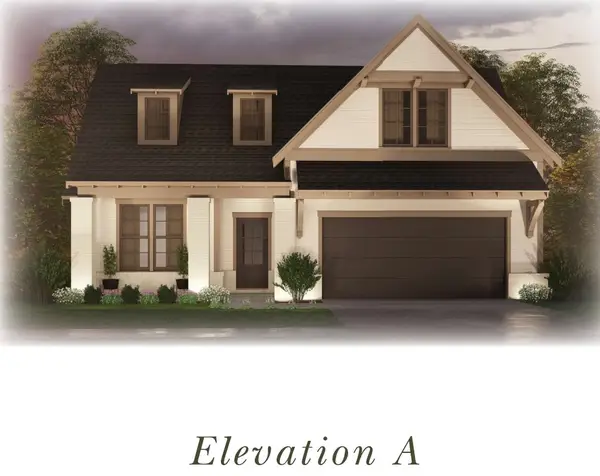 $430,000Active3 beds 2 baths2,009 sq. ft.
2 Burt's Gap Loop, Auburn, AL 36830
MLS# 179947Listed by: HARRIS DOYLE HOMES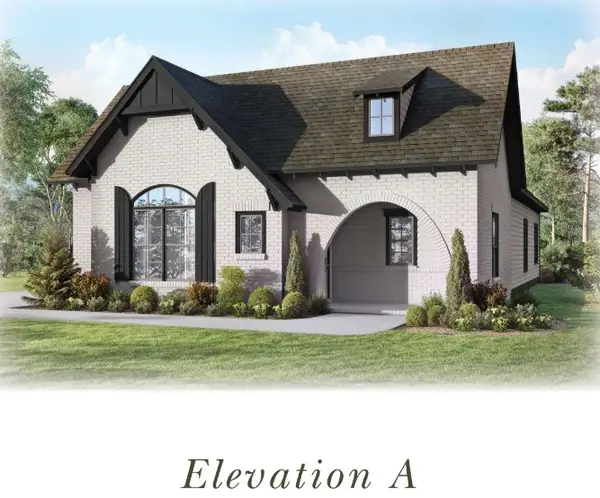 $425,000Active3 beds 2 baths2,015 sq. ft.
3 Burt's Gap Loop, Auburn, AL 36830
MLS# 179948Listed by: HARRIS DOYLE HOMES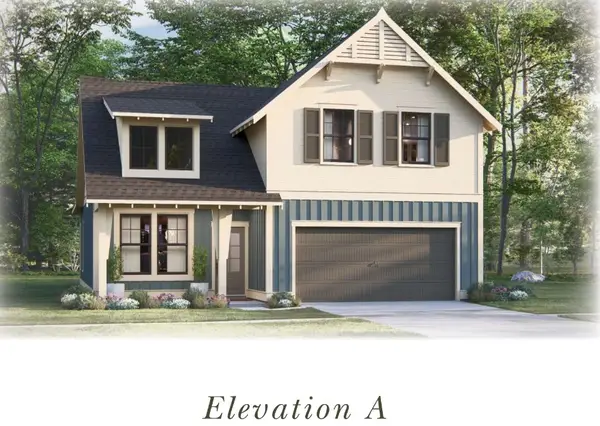 $445,000Active4 beds 3 baths2,262 sq. ft.
4 Burt's Gap Loop, Auburn, AL 36830
MLS# 179949Listed by: HARRIS DOYLE HOMES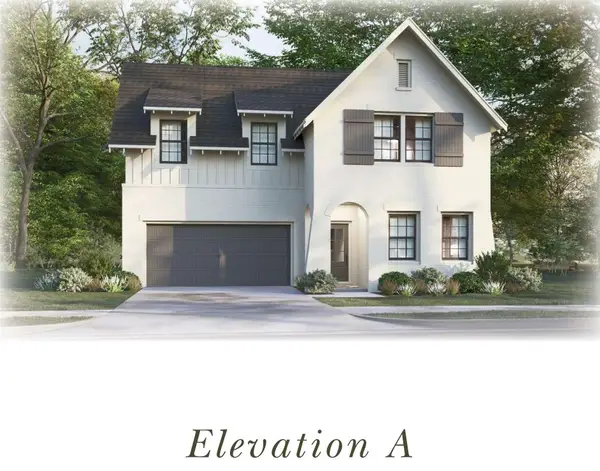 $475,000Active4 beds 3 baths2,723 sq. ft.
5 Burt's Gap Loop, Auburn, AL 36830
MLS# 179950Listed by: HARRIS DOYLE HOMES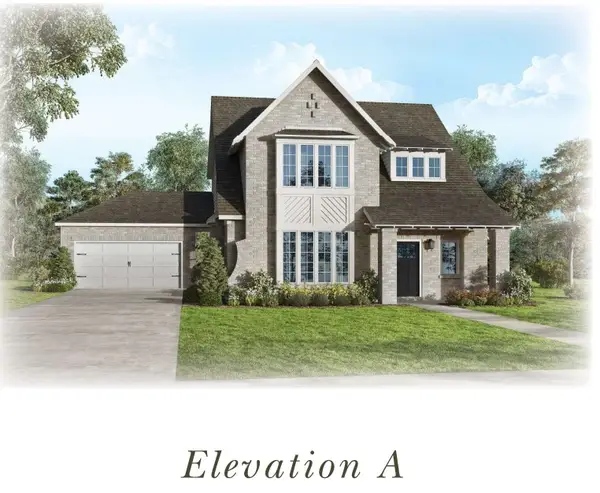 $490,000Active4 beds 3 baths2,752 sq. ft.
6 Burt's Gap Loop, Auburn, AL 36830
MLS# 179951Listed by: HARRIS DOYLE HOMES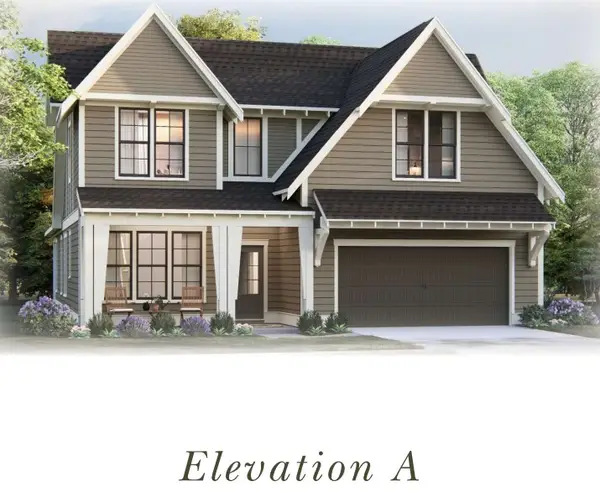 $492,000Active4 beds 3 baths2,841 sq. ft.
7 Burt's Gap Loop, Auburn, AL 36830
MLS# 179954Listed by: HARRIS DOYLE HOMES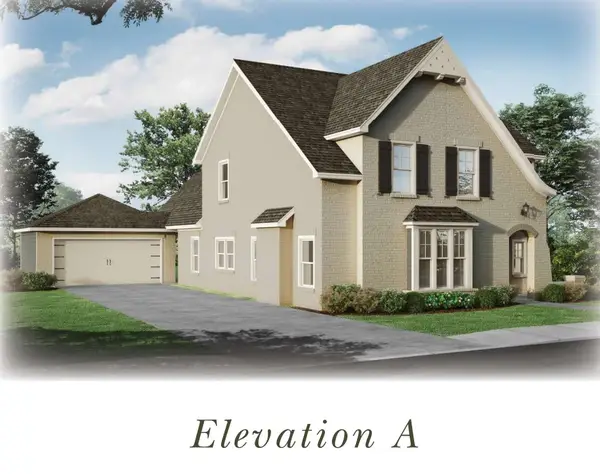 $495,000Active4 beds 3 baths2,850 sq. ft.
8 Burt's Gap Loop, Auburn, AL 36830
MLS# 179955Listed by: HARRIS DOYLE HOMES


Protect your home and budget from life's surprises with an Assurant Home Warranty, backed by a partner that supports you through every step of homeownership. Explore Plans.
©2026 Century 21 Real Estate LLC. All rights reserved. CENTURY 21®, the CENTURY 21 Logo and C21® are service marks owned by Century 21 Real Estate LLC. Century 21 Real Estate LLC fully supports the principles of the Fair Housing Act and the Equal Opportunity Act. Each office is independently owned and operated. Listing information is deemed reliable but not guaranteed accurate.