
1521 Marley Lane, Auburn, AL 36830
Local realty services provided by:CENTURY 21 Premier Real Estate
1521 Marley Lane,Auburn, AL 36830
$1,250,000
- 5 Beds
- 5 Baths
- 4,624 sq. ft.
- Single family
- Active
Listed by: alan dorn
Office: keller williams realty auburn opelika
MLS#:182170
Source:AL_LCAR
Price summary
- Price:$1,250,000
- Price per sq. ft.:$270.33
About this home
Beautiful Five-bedroom, four-and-a-half-bath home in the highly sought-after East Lake subdivision, offering exceptional indoor and outdoor living.
Upon entering, you’re welcomed by a grand foyer featuring a textured barrel ceiling and an open-concept layout. Just off the foyer, on the right is the formal dining room which showcases custom trim and built-in cabinetry and on the left is an office with a closet and half bath.
The main living area features a spacious great room with custom built-ins, a stone-surround gas fireplace, and sliding-door access to the large screened-in porch. The gourmet kitchen is equipped with stainless steel appliances, quartzite countertops, a generous island with seating for four, custom built expansive walk-in pantry and a bright breakfast area filled with natural light and beautiful backyard views.
The main level also includes one spacious bedrooms, a full bathroom, and a half bathroom.
Upstairs, the luxurious primary suite features a tray ceiling, double vanity, large soaking tub, walk-in shower with multiple showerheads, and an expansive custom closet. Two additional bedrooms share a full bathroom.
The finished basement is an entertainer’s dream, offering a bedroom and full bathroom, playroom, bonus room, and a large theater room equipped with three TVs and surround sound, all powered by Control4. The theater room opens to a bar and kitchenette with bar seating and ample entertaining space.
Outside, enjoy an incredible backyard oasis designed for relaxation and entertaining. The outdoor living area includes a large covered seating area and a fully equipped outdoor kitchen with a gas grill, granite countertops, sink, and abundant bar seating. The centerpiece is the expansive saltwater Gunite pool, complete with a waterfall and hot tub.
This exceptional property offers a remarkable blend of luxury, comfort, and recreation in a tranquil neighborhood setting. House also features an EV charging plug in the garage....
Contact an agent
Home facts
- Year built:2016
- Subdivision & Development:EAST LAKE
- Listing ID #:182170
- Added:2 day(s) ago
- Updated:September 07, 2026 at 05:12 PM
Rooms and interior
- Bedrooms:5
- Total bathrooms:5
- Full bathrooms:4
- Half bathrooms:1
- Rooms Total:15
- Flooring:Carpet, Plank, Simulated Wood, Tile
- Dining Description:Separate Formal Dining Room
- Bathrooms Description:Garden Tub/Roman Tub
- Kitchen Description:Dishwasher, Disposal, Electric Cooktop, Kitchen Island, Microwave, Oven
- Basement:Yes
- Basement Description:Finished, Walk Out Access
- Living area:4,624 sq. ft.
Heating and cooling
- Cooling:Central Air, Electric
- Heating:Electric
- Central air:Yes
Structure and exterior
- Year built:2016
- Building area:4,624 sq. ft.
- Lot area:0.53 Acres
- Exterior Features:Covered, Screened, Sprinkler Irrigation
- Levels:2 Story
Schools
- Middle school:AUBURN EARLY EDUCATION/OGLETREE
- Elementary school:AUBURN EARLY EDUCATION/OGLETREE
Utilities
- Water:Water Available
Finances and disclosures
- Price:$1,250,000
- Price per sq. ft.:$270.33
Features and amenities
- Laundry features:Dryer Hookup
- Amenities:Ceiling Fans, Clubhouse, Pool
- Pool features:In Ground, Pool
Parking
- Parking description:Attached, Garage, Two Car Garage
- Garage:Yes
- Garage spaces:2
New listings near 1521 Marley Lane
- Coming Soon
 $875,000Coming Soon3 beds 3 baths1,919 sq. ft.
265 Chewacla Drive, Auburn, AL 36830
MLS# 182187Listed by: EXP REALTY - ACUFF WEEKLEY GROUP - Coming Soon
 $565,000Coming Soon4 beds 3 baths2,720 sq. ft.
1135 Southridge Court, Auburn, AL 36832
MLS# 182181Listed by: KELLER WILLIAMS REALTY AUBURN OPELIKA - Coming Soon
 $499,000Coming Soon3 beds 3 baths1,282 sq. ft.
119 Drake Avenue W, Auburn, AL 36830
MLS# 182182Listed by: TOLAND REALTY - Coming Soon
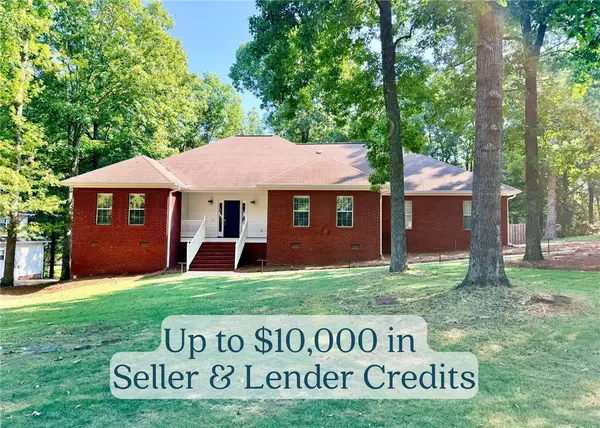 $530,000Coming Soon4 beds 3 baths2,550 sq. ft.
1575 Oak Hill Court, Auburn, AL 36832
MLS# 182171Listed by: FIRST REALTY SALES - Coming Soon
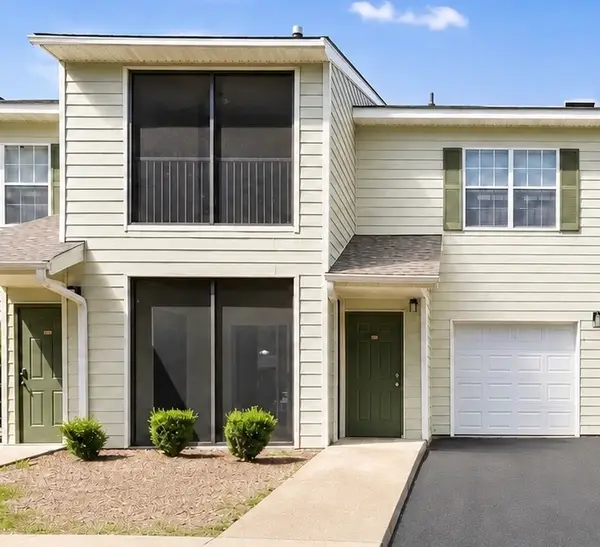 $189,500Coming Soon1 beds 1 baths779 sq. ft.
447 W Longleaf Drive #1403, Auburn, AL 36830
MLS# 182121Listed by: EXP REALTY, LLC - Coming Soon
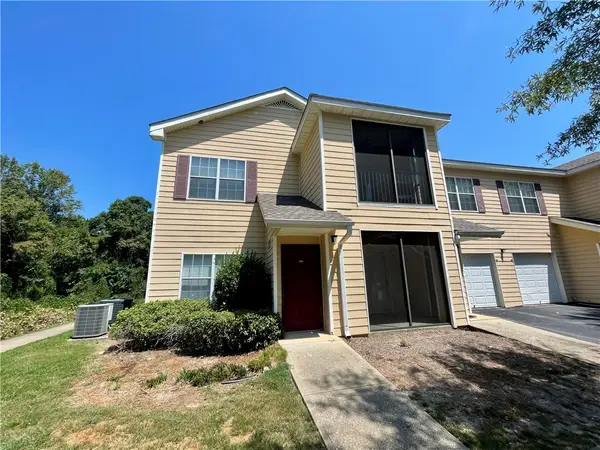 $209,000Coming Soon2 beds 2 baths1,012 sq. ft.
447 W Longleaf Drive #1208, Auburn, AL 36832
MLS# 182005Listed by: KELLER WILLIAMS REALTY AUBURN OPELIKA - Coming Soon
 $275,000Coming Soon3 beds 3 baths1,527 sq. ft.
2428 E University Drive, Auburn, AL 36830
MLS# 181245Listed by: REAL ESTATE 3:20 - Coming Soon
 $796,500Coming Soon4 beds 3 baths2,703 sq. ft.
2280 Turtle Creek Court, Opelika, AL 36801
MLS# 181084Listed by: THE KEY AGENCY - Coming Soon
 $136,400Coming Soon1 beds 1 baths576 sq. ft.
152 E University Drive #D101, Auburn, AL 36832
MLS# 179588Listed by: KELLER WILLIAMS REALTY AUBURN OPELIKA - Coming Soon
 $429,500Coming Soon4 beds 3 baths2,337 sq. ft.
1406 Eden Gate Crossing, Auburn, AL 36830
MLS# 179516Listed by: PORCH LIGHT REAL ESTATE LLC


Protect your home and budget from life's surprises with an Assurant Home Warranty, backed by a partner that supports you through every step of homeownership. Explore Plans.
©2026 Century 21 Real Estate LLC. All rights reserved. CENTURY 21®, the CENTURY 21 Logo and C21® are service marks owned by Century 21 Real Estate LLC. Century 21 Real Estate LLC fully supports the principles of the Fair Housing Act and the Equal Opportunity Act. Each office is independently owned and operated. Listing information is deemed reliable but not guaranteed accurate.