
1735 Candler Way, Auburn, AL 36830
Local realty services provided by:CENTURY 21 Premier Real Estate
Listed by: cathy fincher, richard coffin
Office: the key agency
MLS#:181798
Source:AL_LCAR
Price summary
- Price:$1,849,000
- Price per sq. ft.:$280.58
About this home
Located in one of Auburn’s most desirable neighborhoods, less than four miles from Auburn University, 1735 Candler Way offers an exceptional combination of privacy, craftsmanship, space, and convenience. Set on a quiet cul-de-sac with a natural creek and wooded backdrop, this fully custom 2010 residence was designed for gracious living, entertaining, and everyday family life.
The 5,143-square-foot main residence features six bedrooms, four full and two half baths, with a laundry room on each level. Extensive millwork, beautiful white pine hardwoods on the main level, and granite countertops throughout the home reflect the quality and consistency of the home's construction. All six bedrooms feature substantial walk-in closets, providing an uncommon level of storage and flexibility.
The 1,447-square-foot finished basement is fully appointed and offers exceptional versatility as guest quarters, a private mother-in-law suite, or an expansive game-day retreat. Its generous size and custom appointments allows it to function as a true extension of the home rather than simply additional finished space.
Outdoor living takes full advantage of the private setting. An upper deck overlooks the natural creek, patio, and firepit, creating an inviting space for entertaining or enjoying the wooded surroundings. Four garages provide capacity for seven vehicles, or five vehicles plus a boat, or golf carts—an especially rare amenity.
Thoughtfully designed for both everyday living and entertaining, 1735 Candler Way combines the scale and functionality of a large custom home with the privacy and natural beauty of its setting....
Contact an agent
Home facts
- Year built:2010
- Subdivision & Development:MOORES MILL GOLF CLUB
- Listing ID #:181798
- Added:51 day(s) ago
- Updated:October 01, 2026 at 03:01 PM
Rooms and interior
- Bedrooms:6
- Total bathrooms:6
- Full bathrooms:4
- Half bathrooms:2
- Flooring:Carpet, Tile, Wood
- Dining Description:Separate Formal Dining Room
- Bathrooms Description:Garden Tub/Roman Tub
- Kitchen Description:Convection Oven, Dishwasher, Disposal, Double Oven, Gas Cooktop, Kitchen Island, Microwave, Walk In Pantry
- Bedroom Description:Primary Downstairs
- Basement:Yes
- Basement Description:Exterior Entry, Full, Heated
- Living area:6,590 sq. ft.
Heating and cooling
- Cooling:Heat Pump
- Heating:Heat Pump
Structure and exterior
- Year built:2010
- Building area:6,590 sq. ft.
- Lot area:0.57 Acres
- Lot Features:Cul De Sac
- Construction Materials:Block, Cement Siding, Stone
- Exterior Features:Covered, Porch
- Foundation Description:Slab
- Levels:Three Or More
Schools
- Middle school:AUBURN EARLY EDUCATION/OGLETREE
- Elementary school:AUBURN EARLY EDUCATION/OGLETREE
Utilities
- Water:Water Available
- Sewer:Sewer Connected
Finances and disclosures
- Price:$1,849,000
- Price per sq. ft.:$280.58
Features and amenities
- Laundry features:Dryer Hookup
- Amenities:Ceiling Fans, Clubhouse, Primary Downstairs
Parking
- Parking description:Basement, Garage, Two Car Garage
- Garage:Yes
- Garage spaces:2
New listings near 1735 Candler Way
- Coming Soon
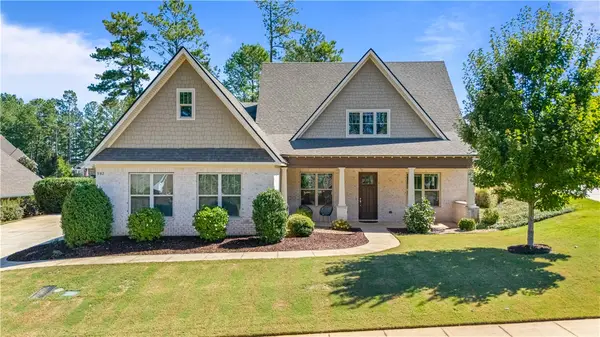 $649,900Coming Soon4 beds 4 baths2,572 sq. ft.
952 Andrews Avenue, Auburn, AL 36832
MLS# 182562Listed by: EXP REALTY, LLC - Coming Soon
 $1,200,000Coming Soon7 beds 6 baths5,100 sq. ft.
1859 Solamere Court, Auburn, AL 36832
MLS# 182568Listed by: HUGHSTON REALTY SERVICES - Coming Soon
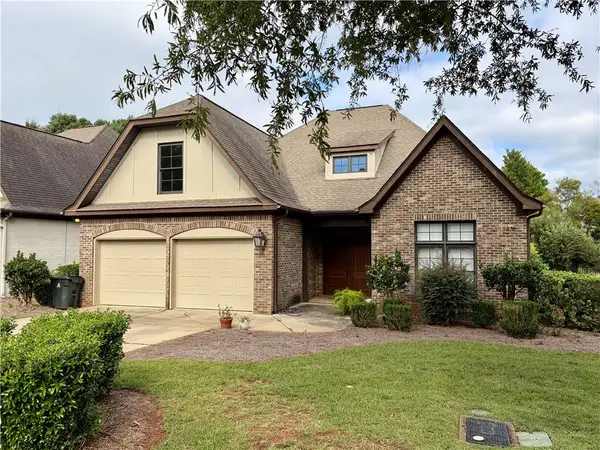 $479,000Coming Soon3 beds 2 baths2,200 sq. ft.
2276 Barkley Crest Lane, Auburn, AL 36830
MLS# 182541Listed by: THE PRIME REAL ESTATE GROUP - Coming Soon
 $850,000Coming Soon4 beds 4 baths3,593 sq. ft.
1464 Crossing Way, Auburn, AL 36830
MLS# 182530Listed by: THE DENSON GROUP - Coming Soon
 $269,900Coming Soon3 beds 2 baths1,644 sq. ft.
259 Oak Street, Auburn, AL 36830
MLS# 182401Listed by: KELLER WILLIAMS REALTY AUBURN OPELIKA - Coming Soon
 $275,000Coming Soon3 beds 3 baths1,527 sq. ft.
2428 E University Drive, Auburn, AL 36830
MLS# 181245Listed by: REAL ESTATE 3:20 - Coming Soon
 $796,500Coming Soon4 beds 3 baths2,703 sq. ft.
2280 Turtle Creek Court, Opelika, AL 36801
MLS# 181084Listed by: THE KEY AGENCY - Coming Soon
 $136,400Coming Soon1 beds 1 baths576 sq. ft.
152 E University Drive #D101, Auburn, AL 36832
MLS# 179588Listed by: KELLER WILLIAMS REALTY AUBURN OPELIKA - Coming Soon
 $429,500Coming Soon4 beds 3 baths2,337 sq. ft.
1406 Eden Gate Crossing, Auburn, AL 36830
MLS# 179516Listed by: PORCH LIGHT REAL ESTATE LLC - Coming Soon
 $1,595,000Coming Soon6 beds 5 baths5,500 sq. ft.
Address Withheld By Seller, Auburn, AL 36830
MLS# 178791Listed by: REAL BROKER LLC


Protect your home and budget from life's surprises with an Assurant Home Warranty, backed by a partner that supports you through every step of homeownership. Explore Plans.
©2026 Century 21 Real Estate LLC. All rights reserved. CENTURY 21®, the CENTURY 21 Logo and C21® are service marks owned by Century 21 Real Estate LLC. Century 21 Real Estate LLC fully supports the principles of the Fair Housing Act and the Equal Opportunity Act. Each office is independently owned and operated. Listing information is deemed reliable but not guaranteed accurate.