
1843 Fairway Drive, Auburn, AL 36830
Local realty services provided by:CENTURY 21 Premier Real Estate
Listed by: home team
Office: three sixty east alabama
MLS#:181191
Source:AL_LCAR
Price summary
- Price:$1,795,000
- Price per sq. ft.:$363.88
About this home
Perfectly positioned along the 10th fairway of Moores Mill Golf Club, this exceptional 5-bedroom, 4.5-bath home offers nearly 5,000 square feet of thoughtfully designed living space that blends timeless elegance with everyday comfort.
From the moment you step inside, from the soaring ceilings, beautiful architectural details, & spacious layout designed for both entertaining and everyday living this home checks all the boxes.
At the heart of the home, the well-designed kitchen offers abundant cabinetry, generous workspace, upscale appliances & blend seamlessly into the entertainment areas. Just beyond, a spacious butler’s pantry/home organization space with extensive cabinetry provides exceptional storage & includes the laundry room with sink, with access to the outside covered grilling porch.
The main-level primary suite provides a private retreat with generous proportions & a spa-like bath with a can’t miss closet space.An additional bedroom & full bath on the main floor offer the ideal setup for overnight guests or multigenerational living. A dedicated home office provides a quiet place to work & the upstairs bonus room offers endless possibilities as a media room, game room, fitness space, or room for hobbies!
Designed to embrace both indoor and outdoor living, the expansive flagstone patio features covered and open-air spaces perfect for entertaining or relaxing while enjoying the course view. Just beyond, a lower patio creates the perfect setting for a fire pit—an inviting place to gather with guests.
Recent updates including a new roof, new water heaters, and fresh interior AND exterior paint, provide added peace of mind, while the three-car garage offers ample space for vehicles, golf carts, and additional storage.
Located in one of Auburn’s most desirable neighborhoods, this beautifully maintained home offers a rare combination of generous living space, thoughtful design, & an exceptional golf course setting. Schedule your private showing today...
Contact an agent
Home facts
- Year built:2004
- Subdivision & Development:MOORES MILL GOLF CLUB
- Listing ID #:181191
- Added:112 day(s) ago
- Updated:October 23, 2026 at 02:34 PM
Rooms and interior
- Bedrooms:5
- Total bathrooms:5
- Full bathrooms:4
- Half bathrooms:1
- Rooms Total:9
- Flooring:Carpet, Ceramic Tile, Wood
- Dining Description:Living Dining Room
- Kitchen Description:Dishwasher, Disposal, Double Oven, Gas Cooktop, Kitchen Island, Microwave, Refrigerator, Walk In Pantry
- Bedroom Description:Primary Downstairs
- Basement:Yes
- Basement Description:Crawl Space
- Living area:4,933 sq. ft.
Heating and cooling
- Cooling:Heat Pump
- Heating:Heat Pump
Structure and exterior
- Year built:2004
- Building area:4,933 sq. ft.
- Lot area:1.51 Acres
- Lot Features:Wooded
- Construction Materials:Block, Stone, Stucco
- Exterior Features:Covered, Patio, Rear Porch
- Levels:2 Story
Schools
- Middle school:AUBURN EARLY EDUCATION/OGLETREE
- Elementary school:AUBURN EARLY EDUCATION/OGLETREE
Utilities
- Water:Water Available
- Sewer:Sewer Connected
Finances and disclosures
- Price:$1,795,000
- Price per sq. ft.:$363.88
Features and amenities
- Laundry features:Dryer Hookup
- Amenities:Ceiling Fans, Primary Downstairs
Parking
- Parking description:Attached
- Garage:Yes
New listings near 1843 Fairway Drive
- Coming Soon
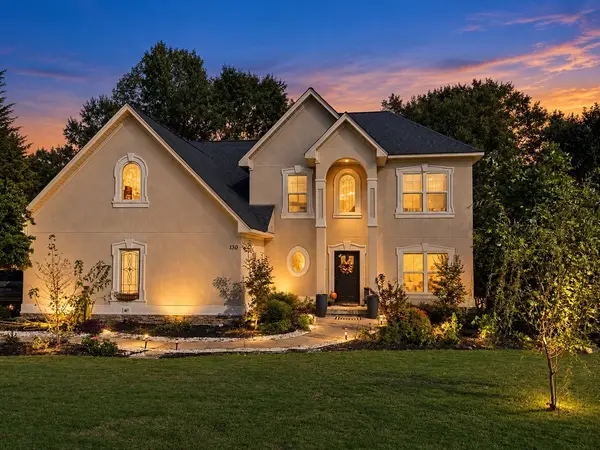 $574,900Coming Soon5 beds 4 baths4,059 sq. ft.
130 Coachmans Drive, Auburn, AL 36832
MLS# 182815Listed by: LAH SOTHEBY'S INTERNATIONAL REALTY - Coming Soon
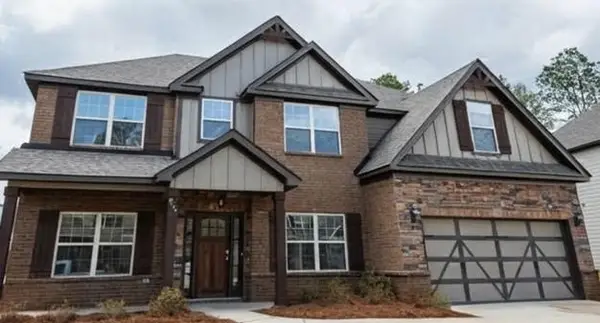 $477,600Coming Soon5 beds 3 baths3,130 sq. ft.
835 W Richland Circle, Auburn, AL 36832
MLS# 182816Listed by: KELLER WILLIAMS REALTY AUBURN OPELIKA - Coming Soon
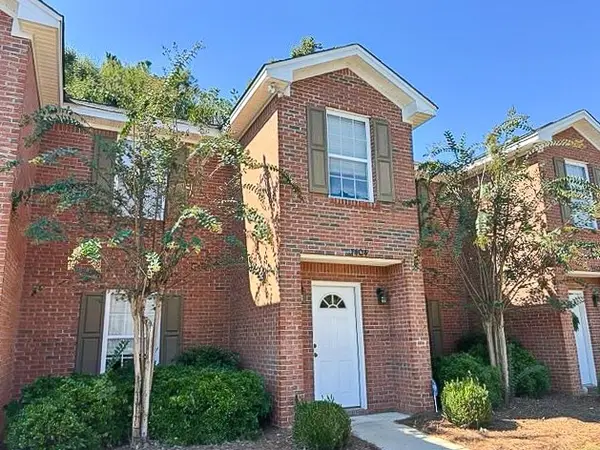 $259,800Coming Soon2 beds 3 baths1,342 sq. ft.
1477 N Donahue Drive N #3404, Auburn, AL 26830
MLS# 182806Listed by: HOMELINK REALTY - Coming Soon
 $275,000Coming Soon3 beds 3 baths1,527 sq. ft.
2428 E University Drive, Auburn, AL 36830
MLS# 181245Listed by: REAL ESTATE 3:20 - Coming Soon
 $796,500Coming Soon4 beds 3 baths2,703 sq. ft.
2280 Turtle Creek Court, Opelika, AL 36801
MLS# 181084Listed by: THE KEY AGENCY - Coming Soon
 $136,400Coming Soon1 beds 1 baths576 sq. ft.
152 E University Drive #D101, Auburn, AL 36832
MLS# 179588Listed by: KELLER WILLIAMS REALTY AUBURN OPELIKA - Coming Soon
 $429,500Coming Soon4 beds 3 baths2,337 sq. ft.
1406 Eden Gate Crossing, Auburn, AL 36830
MLS# 179516Listed by: PORCH LIGHT REAL ESTATE LLC - Coming Soon
 $1,595,000Coming Soon6 beds 5 baths5,500 sq. ft.
Address Withheld By Seller, Auburn, AL 36830
MLS# 178791Listed by: REAL BROKER LLC - New
 $625,000Active4 beds 3 baths2,495 sq. ft.
1388 Teaberry Court, Auburn, AL 36830
MLS# 182866Listed by: BERKSHIRE HATHAWAY HOMESERVICES - New
 $399,000Active3 beds 3 baths2,020 sq. ft.
556 Grey Oak Circle, Auburn, AL 36830
MLS# 182875Listed by: EXP REALTY, LLC


Protect your home and budget from life's surprises with an Assurant Home Warranty, backed by a partner that supports you through every step of homeownership. Explore Plans.
©2026 Century 21 Real Estate LLC. All rights reserved. CENTURY 21®, the CENTURY 21 Logo and C21® are service marks owned by Century 21 Real Estate LLC. Century 21 Real Estate LLC fully supports the principles of the Fair Housing Act and the Equal Opportunity Act. Each office is independently owned and operated. Listing information is deemed reliable but not guaranteed accurate.