
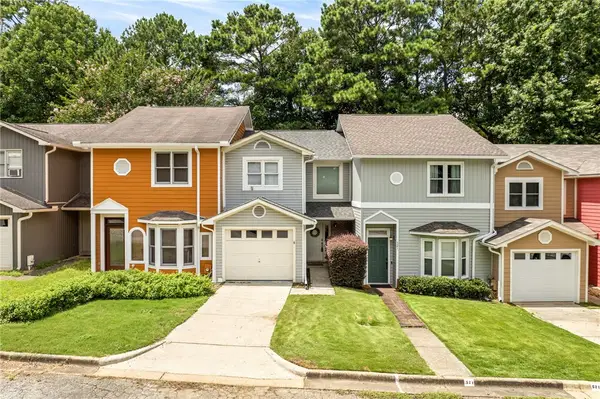
1866 Shadow Bend Lane, Auburn, AL 36830
Local realty services provided by:CENTURY 21 Premier Real Estate
1866 Shadow Bend Lane,Auburn, AL 36830
$389,900
- 3 Beds
- 3 Baths
- 1,960 sq. ft.
- Single family
- Active
Upcoming open houses
- Sun, Aug 1602:00 pm - 04:00 pm
- Sun, Aug 2302:00 am - 04:00 pm
Listed by: cliff glansen
Office: flatfee.com
MLS#:181941
Source:AL_LCAR
Price summary
- Price:$389,900
- Price per sq. ft.:$198.93
About this home
Beautiful 3bed/2.5 bath located in beautiful neighborhood of Camden Ridge.
Contact an agent
Home facts
- Year built:2004
- Subdivision & Development:CAMDEN RIDGE
- Listing ID #:181941
- Added:1 day(s) ago
- Updated:August 15, 2026 at 01:45 AM
Rooms and interior
- Bedrooms:3
- Total bathrooms:3
- Full bathrooms:2
- Half bathrooms:1
- Kitchen Description:Dishwasher, Electric Range, Microwave, Refrigerator, Stove
- Living area:1,960 sq. ft.
Heating and cooling
- Cooling:Central Air, Electric
- Heating:Electric
- Central air:Yes
Structure and exterior
- Year built:2004
- Building area:1,960 sq. ft.
- Lot area:0.26 Acres
- Construction Materials:Brick Veneer
- Foundation Description:Slab
- Levels:1 Story
Schools
- Middle school:RICHLAND/CREEKSIDE
- Elementary school:RICHLAND/CREEKSIDE
Utilities
- Water:Water Available
- Sewer:Sewer Connected
Finances and disclosures
- Price:$389,900
- Price per sq. ft.:$198.93
Features and amenities
- Amenities:Ceiling Fans, Clubhouse
- Pool features:Community
Parking
- Parking description:Garage, Two Car Garage
- Garage:Yes
- Garage spaces:2
New listings near 1866 Shadow Bend Lane
- New
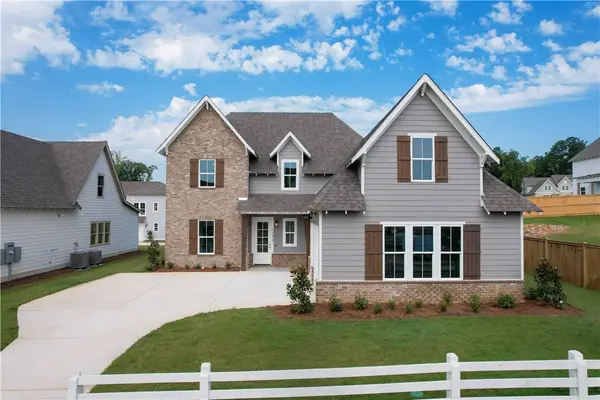 $502,000Active4 beds 4 baths2,397 sq. ft.
1371 Homestead Lane, Auburn, AL 36830
MLS# 181945Listed by: HOLLAND HOME SALES - New
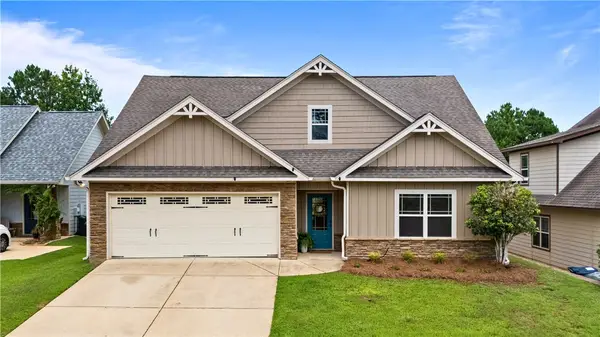 $410,000Active4 beds 3 baths2,502 sq. ft.
328 Yukon Drive, Auburn, AL 36830
MLS# 180901Listed by: EXP REALTY, LLC - New
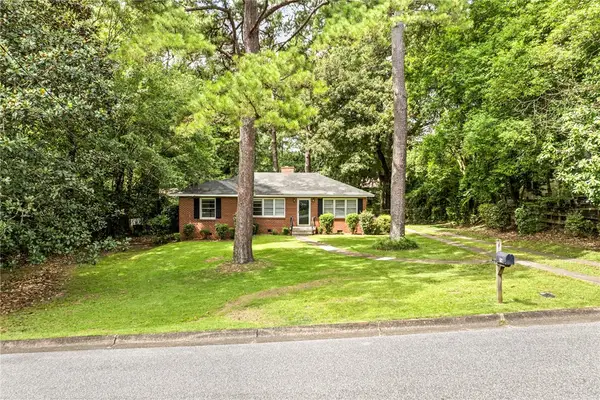 $895,000Active3 beds 3 baths2,027 sq. ft.
572 Heard Avenue, Auburn, AL 36830
MLS# 181890Listed by: BERKSHIRE HATHAWAY HOMESERVICES - New
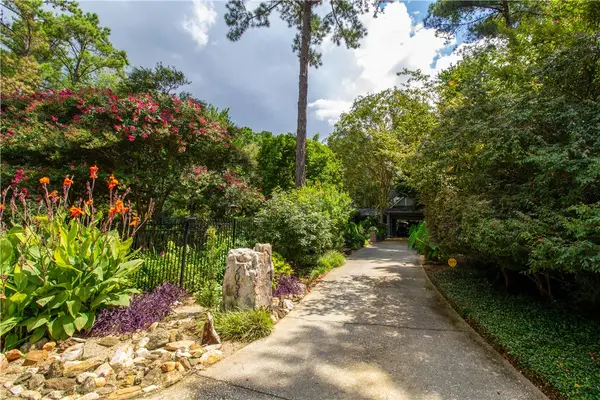 $920,000Active3 beds 3 baths4,127 sq. ft.
2053 Janabrooke Lane, Auburn, AL 36830
MLS# 181925Listed by: CRAWFORD WILLIS GROUP - New
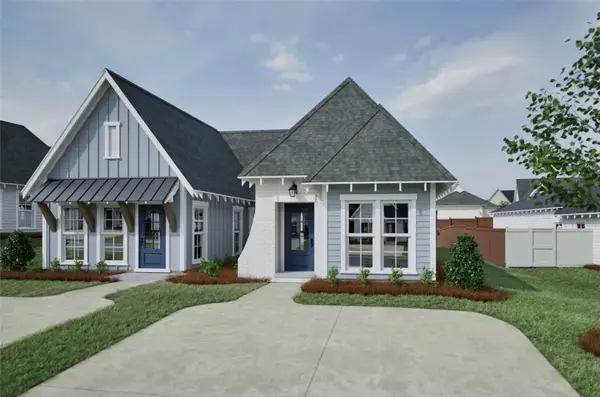 $326,290Active2 beds 2 baths1,183 sq. ft.
3204 Cap Court, Auburn, AL 36830
MLS# 181943Listed by: HOLLAND HOME SALES - New
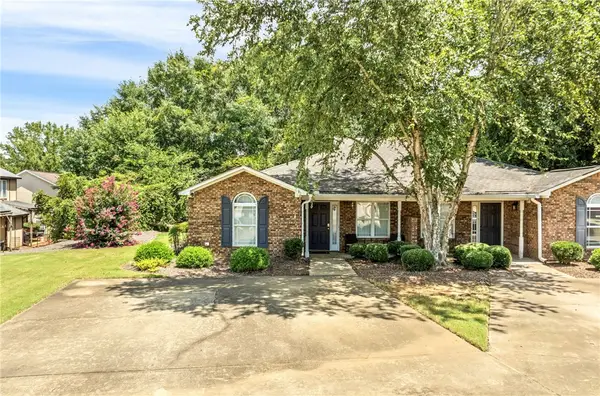 $299,900Active3 beds 3 baths1,358 sq. ft.
676 Nissa Court, Auburn, AL 36830
MLS# 181929Listed by: BRUCE REAL ESTATE GROUP - Coming Soon
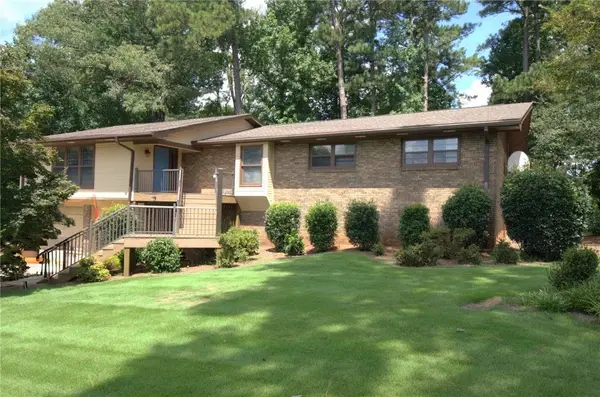 $375,000Coming Soon4 beds 3 baths
1001 N Cumberland Drive N, Auburn, AL 38630
MLS# 181897Listed by: PORTER PROPERTIES - New
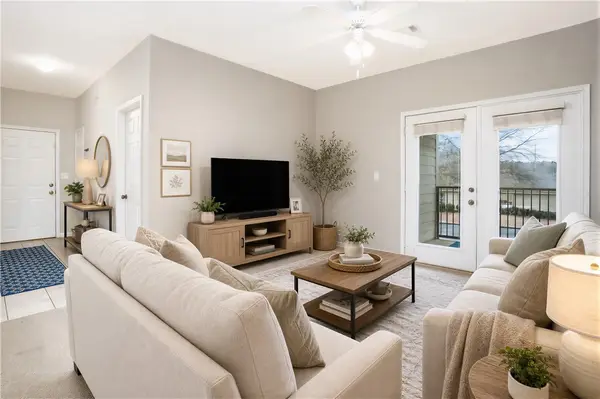 $215,000Active2 beds 2 baths1,070 sq. ft.
3297 S College Street #C201, Auburn, AL 36830
MLS# 181915Listed by: EAV LLC - New
 $265,500Active2 beds 3 baths1,280 sq. ft.
519 Heritage Court, Auburn, AL 36830
MLS# 181886Listed by: PRESTIGE PROPERTIES, INC.


Protect your home and budget from life's surprises with an Assurant Home Warranty, backed by a partner that supports you through every step of homeownership. Explore Plans.
©2026 Century 21 Real Estate LLC. All rights reserved. CENTURY 21®, the CENTURY 21 Logo and C21® are service marks owned by Century 21 Real Estate LLC. Century 21 Real Estate LLC fully supports the principles of the Fair Housing Act and the Equal Opportunity Act. Each office is independently owned and operated. Listing information is deemed reliable but not guaranteed accurate.