
1866 Summit Lane, Auburn, AL 36832
Local realty services provided by:CENTURY 21 Premier Real Estate
1866 Summit Lane,Auburn, AL 36832
$390,000
- 5 Beds
- 3 Baths
- 3,054 sq. ft.
- Single family
- Pending
Listed by: david knapp
Office: keller williams realty auburn
MLS#:E104267
Source:AL_PCBR
Price summary
- Price:$390,000
- Price per sq. ft.:$127.7
About this home
Some homes give you a floor plan. This one gives you a whole playbook. Tucked into the trees and full of character, this 5-bedroom, 2.5-bath home feels like part cabin retreat, part Auburn game-day headquarters, part income-producing opportunity waiting for its next chapter. Inside, warm wood beams, bright living spaces, updated finishes, flexible bedrooms, and multiple gathering areas give you room to spread out, host, rent, study, retreat, or simply enjoy. And then there’s the location: walking distance to Buc-ee’s, because apparently convenience now comes with brisket, beaver nuggets, and a parking lot big enough to see from space. Primary residence? Absolutely. College rental? Makes sense. Game-day getaway? Easy. Short-term rental? The setup is worth a serious look.
Contact an agent
Home facts
- Year built:1977
- Subdivision & Development:None
- Listing ID #:E104267
- Added:3 day(s) ago
- Updated:August 30, 2026 at 07:59 AM
Rooms and interior
- Bedrooms:5
- Total bathrooms:3
- Full bathrooms:2
- Half bathrooms:1
- Kitchen Description:Dishwasher, Electric Cooktop, Microwave, Refrigerator
- Basement:Yes
- Living area:3,054 sq. ft.
Heating and cooling
- Cooling:Ceiling Fans, Central Air
- Heating:Heat Pump
- Central air:Yes
Structure and exterior
- Roof:Shingle
- Year built:1977
- Building area:3,054 sq. ft.
- Lot area:0.89 Acres
- Lot Features:Sloped
- Architectural Style:Craftsman
- Construction Materials:Wood Siding
- Exterior Features:Deck, Front Porch
- Levels:Three Or More
Utilities
- Water:Water Available
Finances and disclosures
- Price:$390,000
- Price per sq. ft.:$127.7
- Tax amount:$2,842 (2025)
Features and amenities
- Appliances:Dishwasher, Dryer, Microwave, Refrigerator, Washer
- Laundry features:Dryer, Washer
New listings near 1866 Summit Lane
- Coming Soon
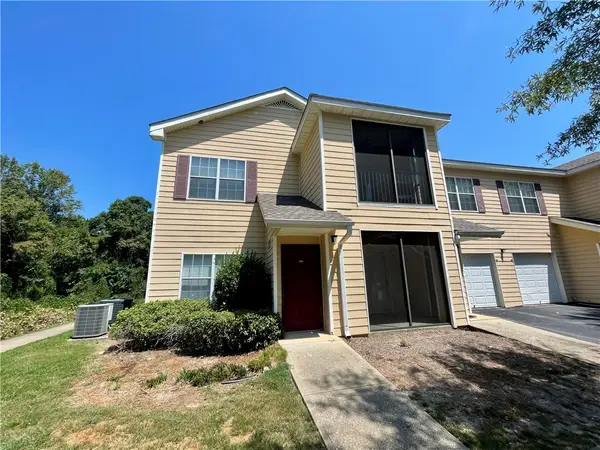 $209,000Coming Soon2 beds 2 baths1,012 sq. ft.
447 W Longleaf Drive #1208, Auburn, AL 36832
MLS# 182005Listed by: KELLER WILLIAMS REALTY AUBURN OPELIKA - Coming Soon
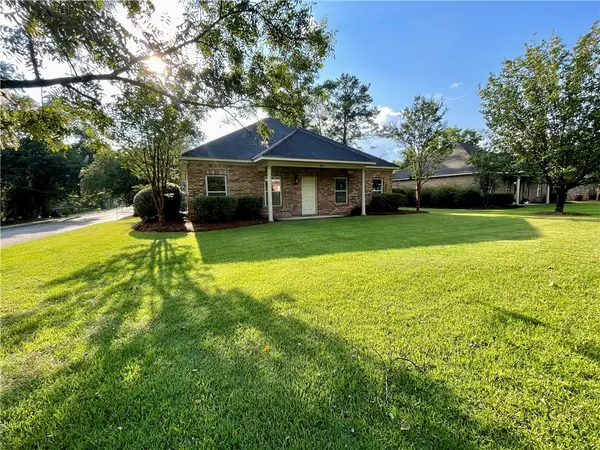 $379,900Coming Soon3 beds 2 baths1,404 sq. ft.
603 N Donahue Drive, Auburn, AL 36832
MLS# 182068Listed by: KELLER WILLIAMS REALTY AUBURN OPELIKA - Coming Soon
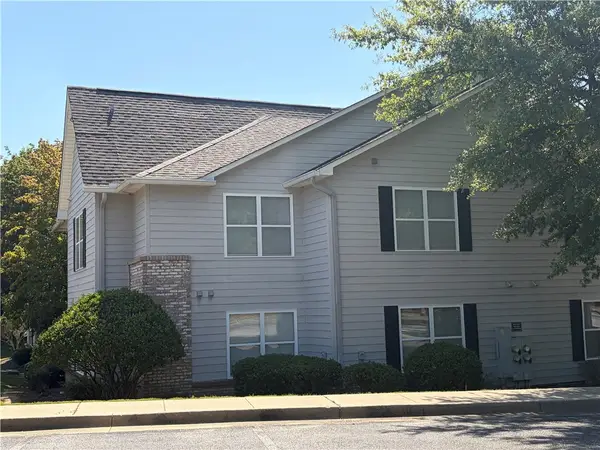 $289,000Coming Soon2 beds 2 baths913 sq. ft.
1385 S Donahue Drive #2103, Auburn, AL 36830
MLS# 182011Listed by: HAYLEY ENTERPRISES - Coming Soon
 $448,916Coming Soon4 beds 3 baths2,482 sq. ft.
1708 Solamere Court, Auburn, AL 36830
MLS# 181926Listed by: EXP REALTY, LLC - Coming Soon
 $275,000Coming Soon3 beds 3 baths1,527 sq. ft.
2428 E University Drive, Auburn, AL 36830
MLS# 181245Listed by: REAL ESTATE 3:20 - Coming Soon
 $796,500Coming Soon4 beds 3 baths2,703 sq. ft.
2280 Turtle Creek Court, Opelika, AL 36801
MLS# 181084Listed by: THE KEY AGENCY - Coming Soon
 $136,400Coming Soon1 beds 1 baths576 sq. ft.
152 E University Drive #D101, Auburn, AL 36832
MLS# 179588Listed by: KELLER WILLIAMS REALTY AUBURN OPELIKA - Coming Soon
 $429,500Coming Soon4 beds 3 baths2,337 sq. ft.
1406 Eden Gate Crossing, Auburn, AL 36830
MLS# 179516Listed by: PORCH LIGHT REAL ESTATE LLC - Coming Soon
 $1,595,000Coming Soon6 beds 5 baths5,500 sq. ft.
Address Withheld By Seller, Auburn, AL 36830
MLS# 178791Listed by: REAL BROKER LLC - New
 $1,270,000Active5 beds 5 baths3,983 sq. ft.
2181 Larkhill Lane, Auburn, AL 36830
MLS# 180482Listed by: DILWORTH DEVELOPMENT SALES


Protect your home and budget from life's surprises with an Assurant Home Warranty, backed by a partner that supports you through every step of homeownership. Explore Plans.
©2026 Century 21 Real Estate LLC. All rights reserved. CENTURY 21®, the CENTURY 21 Logo and C21® are service marks owned by Century 21 Real Estate LLC. Century 21 Real Estate LLC fully supports the principles of the Fair Housing Act and the Equal Opportunity Act. Each office is independently owned and operated. Listing information is deemed reliable but not guaranteed accurate.