
1970 Felicity Lane, Auburn, AL 36830
Local realty services provided by:CENTURY 21 Premier Real Estate
1970 Felicity Lane,Auburn, AL 36830
$448,950
- 5 Beds
- 3 Baths
- 3,770 sq. ft.
- Single family
- Active
Listed by: justin rivers
Office: exp realty, llc.
MLS#:182933
Source:AL_LCAR
Price summary
- Price:$448,950
- Price per sq. ft.:$119.08
About this home
This is opportunity knocking! This beautiful two-story home offers the perfect blend of comfort, space, and Southern charm, with thoughtful details throughout and plenty of room to make lasting memories.
From the moment you step inside, you'll appreciate the soaring entryway, beautiful staircase, elegant archways, and inviting natural light. The spacious, open-concept living area is designed for everyday comfort and entertaining, featuring a cozy fireplace and seamless flow into the kitchen. The kitchen is truly the heart of the home, complete with granite countertops, stainless steel appliances, abundant cabinetry, and a large island perfect for gathering with family and friends.
A formal dining room with beautiful trim and wainscoting adds a touch of elegance for holidays and special occasions. Upstairs, the generous primary suite offers a relaxing retreat with a spacious bedroom, tray ceiling, and private bathroom featuring dual vanities, a soaking tub, separate tiled shower, and walk-in closet. Additional bedrooms provide plenty of flexibility for family, guests, or a home office.
Step outside and enjoy one of this home's best features—a spacious, fully fenced backyard with a patio and a beautiful backdrop of mature trees. Whether you're hosting a Saturday cookout, watching the kids play, letting the dogs run, or simply enjoying a quiet Alabama evening, there's room to enjoy it all.
And then there's the lifestyle that comes with calling Auburn home. From Saturday football traditions and the energy of Auburn University to local restaurants, shopping, parks, and community events, there's something special about living on the Plains. It's a place where neighbors become friends, traditions run deep, and home means a little more.
Spacious, welcoming, and designed for making memories—this is more than just a house. It's your opportunity to enjoy everything that makes Auburn such a special place to call home....
Contact an agent
Home facts
- Year built:2019
- Subdivision & Development:DONAHUE RIDGE
- Listing ID #:182933
- Added:1 day(s) ago
- Updated:November 05, 2026 at 07:23 PM
Rooms and interior
- Bedrooms:5
- Total bathrooms:3
- Full bathrooms:3
- Flooring:Carpet, Ceramic Tile, Plank, Simulated Wood
- Dining Description:Separate Formal Dining Room
- Bathrooms Description:Garden Tub/Roman Tub
- Kitchen Description:Disposal, Gas Range, Kitchen Island, Walk In Pantry
- Living area:3,770 sq. ft.
Heating and cooling
- Cooling:Central Air, Electric
- Heating:Gas
- Central air:Yes
Structure and exterior
- Year built:2019
- Building area:3,770 sq. ft.
- Lot area:0.23 Acres
- Construction Materials:Block, Cement Siding, Stone
- Exterior Features:Rear Porch
- Foundation Description:Slab
- Levels:2 Story
Schools
- Middle school:WOODLAND PINES/YARBROUGH
- Elementary school:WOODLAND PINES/YARBROUGH
Utilities
- Water:Water Available
- Sewer:Sewer Connected
Finances and disclosures
- Price:$448,950
- Price per sq. ft.:$119.08
- Tax amount:$2,294
Features and amenities
- Laundry features:Dryer Hookup
- Amenities:Ceiling Fans
Parking
- Parking description:Attached, Garage, Two Car Garage
- Garage:Yes
- Garage spaces:2
New listings near 1970 Felicity Lane
- Coming Soon
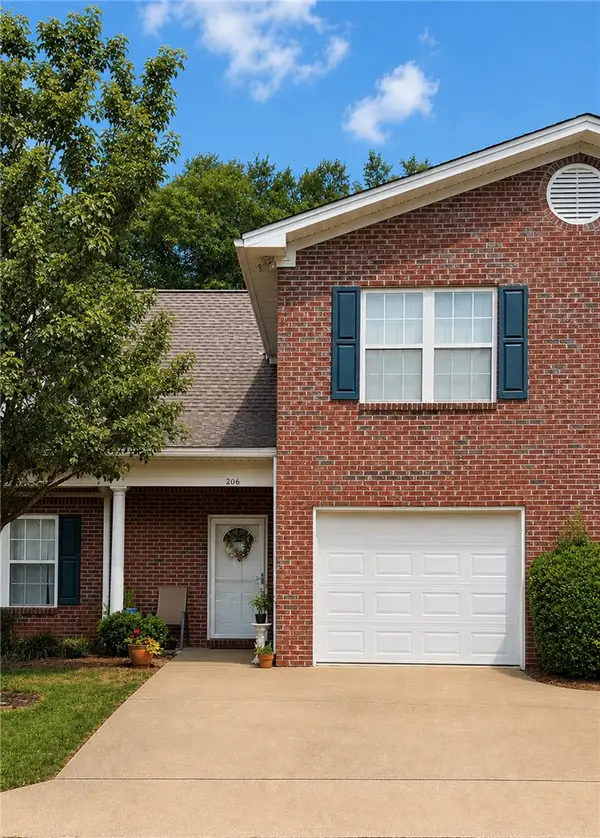 $275,000Coming Soon3 beds 3 baths1,527 sq. ft.
2428 E University Drive, Auburn, AL 36830
MLS# 181245Listed by: REAL ESTATE 3:20 - Coming Soon
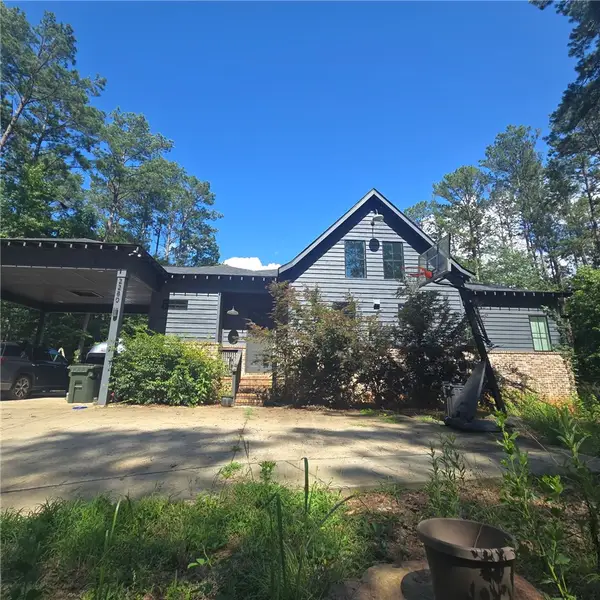 $796,500Coming Soon4 beds 3 baths2,703 sq. ft.
2280 Turtle Creek Court, Opelika, AL 36801
MLS# 181084Listed by: THE KEY AGENCY - Coming Soon
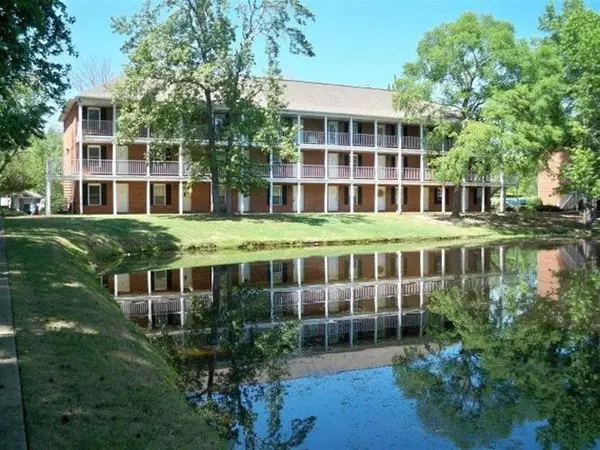 $136,400Coming Soon1 beds 1 baths576 sq. ft.
152 E University Drive #D101, Auburn, AL 36832
MLS# 179588Listed by: KELLER WILLIAMS REALTY AUBURN OPELIKA - Coming Soon
 $429,500Coming Soon4 beds 3 baths2,337 sq. ft.
1406 Eden Gate Crossing, Auburn, AL 36830
MLS# 179516Listed by: PORCH LIGHT REAL ESTATE LLC - Coming Soon
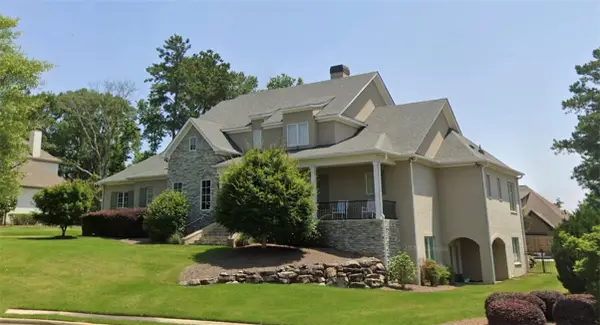 $1,595,000Coming Soon6 beds 5 baths5,500 sq. ft.
Address Withheld By Seller, Auburn, AL 36830
MLS# 178791Listed by: REAL BROKER LLC - New
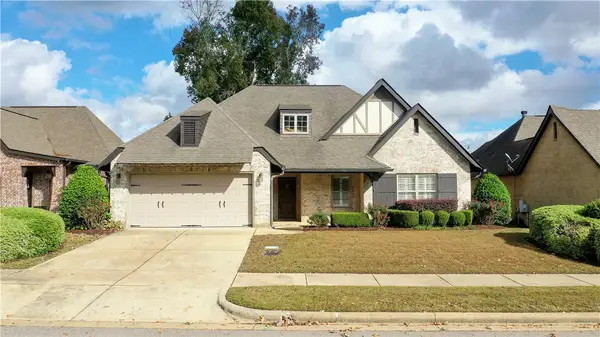 $439,900Active4 beds 2 baths1,837 sq. ft.
2643 Mimms Lane, Auburn, AL 36832
MLS# 183018Listed by: REALTYSOUTH AUBURN AND LAKE MARTIN - New
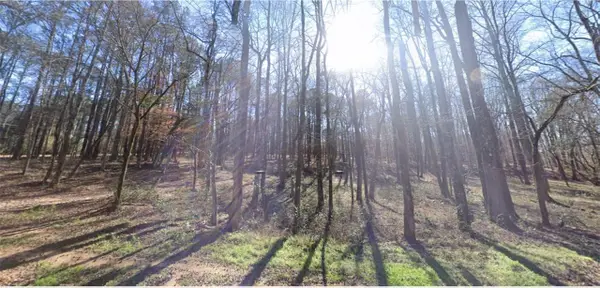 $750,000Active3.7 Acres
0 Lee Road 146, Auburn, AL 36830
MLS# 183033Listed by: KELLER WILLIAMS REALTY AUBURN OPELIKA - New
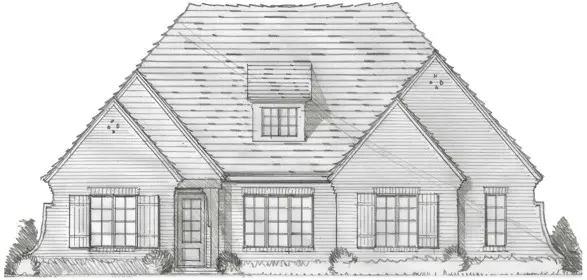 $979,900Active4 beds 3 baths3,240 sq. ft.
2096 Woodson Hills Street, Auburn, AL 36830
MLS# 183024Listed by: TOLAND REALTY - New
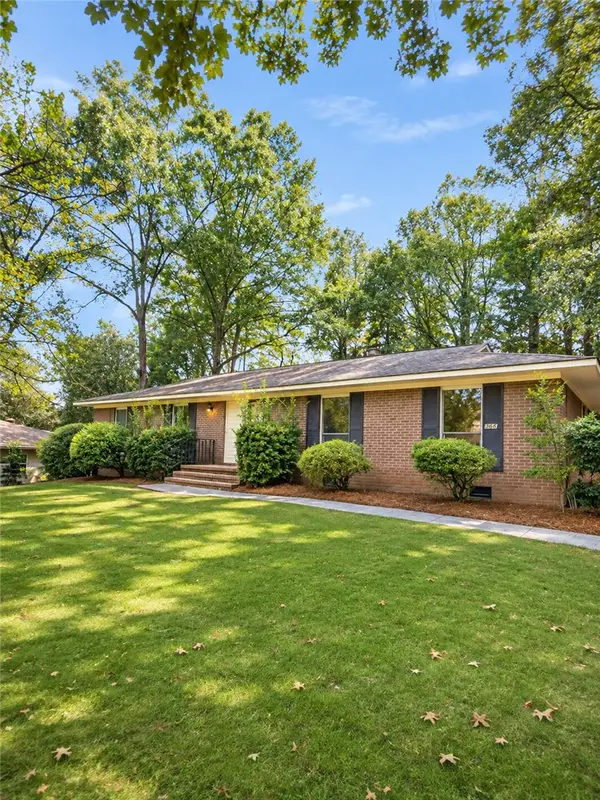 $280,000Active4 beds 2 baths2,064 sq. ft.
368 Singleton Street, Auburn, AL 36830
MLS# 182976Listed by: THE TALONS GROUP


Protect your home and budget from life's surprises with an Assurant Home Warranty, backed by a partner that supports you through every step of homeownership. Explore Plans.
©2026 Century 21 Real Estate LLC. All rights reserved. CENTURY 21®, the CENTURY 21 Logo and C21® are service marks owned by Century 21 Real Estate LLC. Century 21 Real Estate LLC fully supports the principles of the Fair Housing Act and the Equal Opportunity Act. Each office is independently owned and operated. Listing information is deemed reliable but not guaranteed accurate.