
2096 Woodson Hills Street, Auburn, AL 36830
Local realty services provided by:CENTURY 21 Premier Real Estate
2096 Woodson Hills Street,Auburn, AL 36830
$979,900
- 4 Beds
- 3 Baths
- 3,240 sq. ft.
- Single family
- Active
Listed by: natalia cameron, megan corcoran
Office: toland realty
MLS#:183024
Source:AL_LCAR
Price summary
- Price:$979,900
- Price per sq. ft.:$302.44
About this home
UNDER CONSTRUCTION! This stunning Aspen B plan by Toland Construction offers a thoughtfully designed layout with soaring 10' ceilings, a beautiful kitchen with a spacious center island, and an open-concept living area perfect for entertaining! The main-level primary suite is a true retreat, featuring a spacious bath and TWO walk-in closets! Upstairs, you'll find one additional bedroom, a full bath, and a HUGE bonus room! Enjoy outdoor living with a covered patio and outdoor fireplace, offering plenty of space to relax or entertain. Additional highlights include a convenient main-level laundry room, walk-in pantry, and a two-car garage. This beautiful home offers the perfect combination of style, comfort, and functionality!
Design selections have been finalized. Must use builder's contract. Estimated completion March/April 2027.
Contact an agent
Home facts
- Year built:2027
- Subdivision & Development:WOODSON HILLS
- Listing ID #:183024
- Added:1 day(s) ago
- Updated:November 04, 2026 at 09:15 PM
Rooms and interior
- Bedrooms:4
- Total bathrooms:3
- Full bathrooms:3
- Rooms Total:11
- Kitchen Description:Convection Oven, Dishwasher, Disposal, Gas Cooktop, Microwave
- Bedroom Description:Primary Downstairs
- Living area:3,240 sq. ft.
Heating and cooling
- Cooling:Central Air, Electric
- Heating:Electric, Gas, Heat Pump
- Central air:Yes
Structure and exterior
- Year built:2027
- Building area:3,240 sq. ft.
- Lot area:0.3 Acres
- Construction Materials:Brick Veneer, Cement Siding
- Foundation Description:Slab
- Levels:2 Story
Schools
- Middle school:DEAN ROAD/WRIGHTS MILL ROAD
- Elementary school:DEAN ROAD/WRIGHTS MILL ROAD
Utilities
- Water:Water Available
- Sewer:Sewer Connected
Finances and disclosures
- Price:$979,900
- Price per sq. ft.:$302.44
Features and amenities
- Laundry features:Dryer Hookup
- Amenities:Ceiling Fans, Primary Downstairs
Parking
- Parking description:Attached, Garage, Two Car Garage
- Garage:Yes
- Garage spaces:2
New listings near 2096 Woodson Hills Street
- Coming Soon
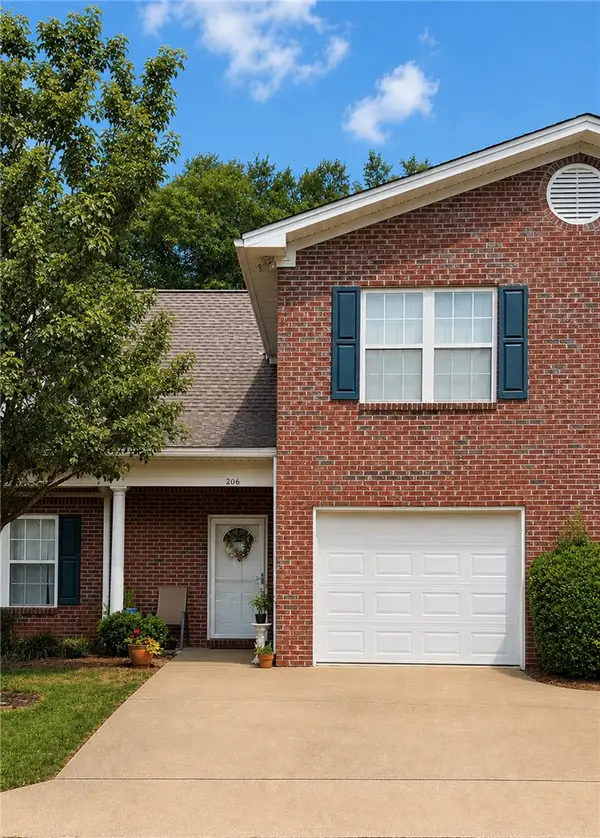 $275,000Coming Soon3 beds 3 baths1,527 sq. ft.
2428 E University Drive, Auburn, AL 36830
MLS# 181245Listed by: REAL ESTATE 3:20 - Coming Soon
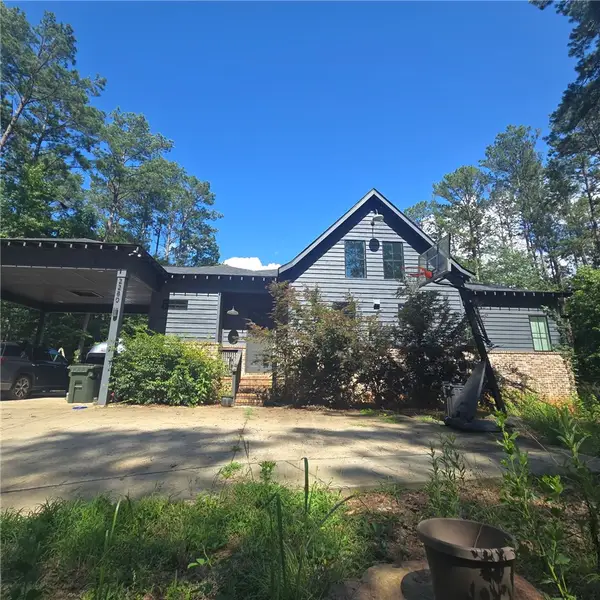 $796,500Coming Soon4 beds 3 baths2,703 sq. ft.
2280 Turtle Creek Court, Opelika, AL 36801
MLS# 181084Listed by: THE KEY AGENCY - Coming Soon
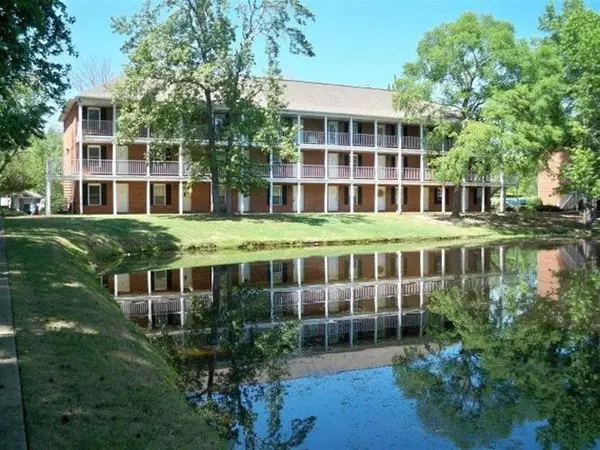 $136,400Coming Soon1 beds 1 baths576 sq. ft.
152 E University Drive #D101, Auburn, AL 36832
MLS# 179588Listed by: KELLER WILLIAMS REALTY AUBURN OPELIKA - Coming Soon
 $429,500Coming Soon4 beds 3 baths2,337 sq. ft.
1406 Eden Gate Crossing, Auburn, AL 36830
MLS# 179516Listed by: PORCH LIGHT REAL ESTATE LLC - Coming Soon
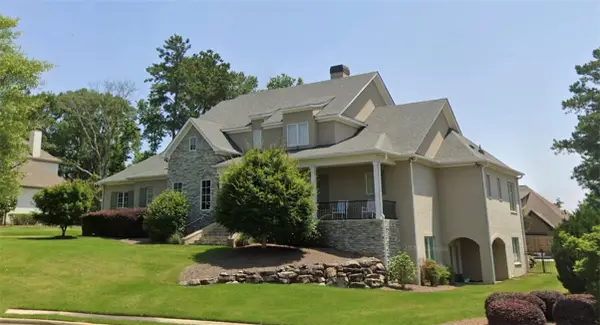 $1,595,000Coming Soon6 beds 5 baths5,500 sq. ft.
Address Withheld By Seller, Auburn, AL 36830
MLS# 178791Listed by: REAL BROKER LLC - New
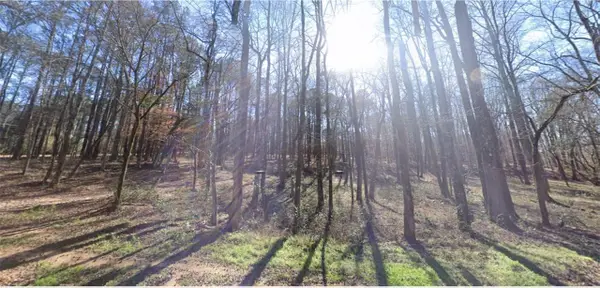 $750,000Active3.7 Acres
0 Lee Road 146, Auburn, AL 36830
MLS# 183033Listed by: KELLER WILLIAMS REALTY AUBURN OPELIKA - New
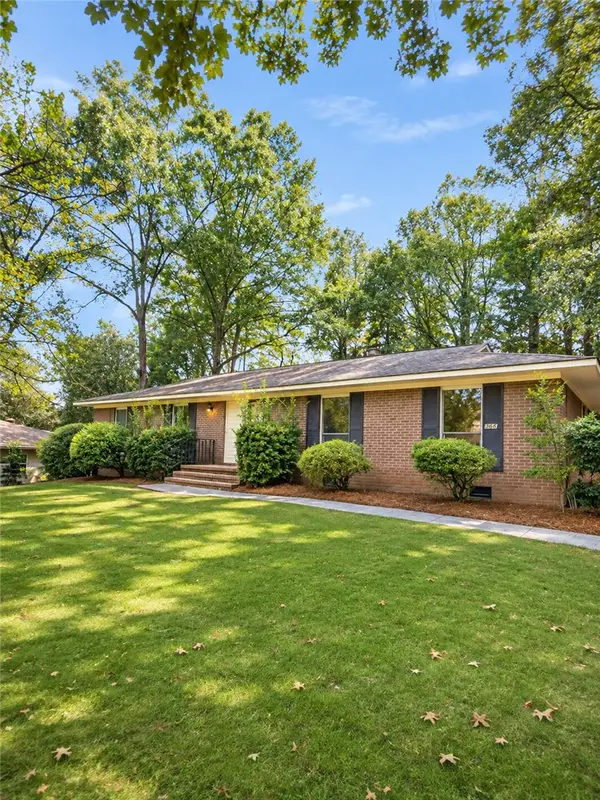 $280,000Active4 beds 2 baths2,064 sq. ft.
368 Singleton Street, Auburn, AL 36830
MLS# 182976Listed by: THE TALONS GROUP - New
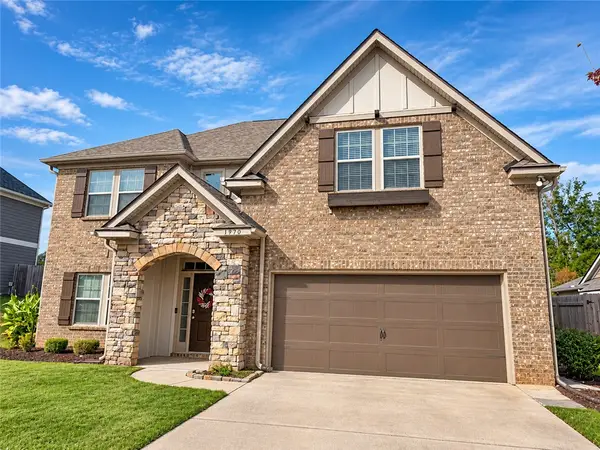 $448,950Active5 beds 3 baths3,079 sq. ft.
1970 Felicity Felicity Lane, Auburn, AL 36830
MLS# 182933Listed by: EXP REALTY, LLC - New
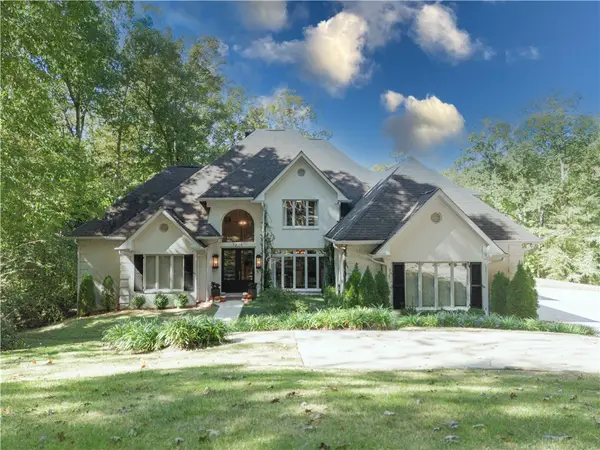 $1,750,000Active5 beds 6 baths5,929 sq. ft.
1628 Lauren Lane, Auburn, AL 36830
MLS# 183020Listed by: KELLER WILLIAMS REALTY AUBURN OPELIKA


Protect your home and budget from life's surprises with an Assurant Home Warranty, backed by a partner that supports you through every step of homeownership. Explore Plans.
©2026 Century 21 Real Estate LLC. All rights reserved. CENTURY 21®, the CENTURY 21 Logo and C21® are service marks owned by Century 21 Real Estate LLC. Century 21 Real Estate LLC fully supports the principles of the Fair Housing Act and the Equal Opportunity Act. Each office is independently owned and operated. Listing information is deemed reliable but not guaranteed accurate.