
1985 Preserve Drive, Auburn, AL 36879
Local realty services provided by:CENTURY 21 Premier Real Estate
1985 Preserve Drive,Auburn, AL 36879
$584,600
- 3 Beds
- 2 Baths
- 2,300 sq. ft.
- Single family
- Pending
Listed by: sylvia mancha paul
Office: prestige properties, inc.
MLS#:181284
Source:AL_LCAR
Price summary
- Price:$584,600
- Price per sq. ft.:$254.17
About this home
Listed for Comp purposes. Custom Pre-Sale home with many upgrades including custom kitchen, custom primary bathroom, custom built-ins and 10 foot ceilings. Home is situated on a generous size lot that backs up to the conservation. Quality built craftsmanship throughout this carefully thought out floor plan offering a perfect balance of luxury, comfort and functionality.
Contact an agent
Home facts
- Year built:2007
- Subdivision & Development:GRAYMOOR AT THE PRESERVE
- Listing ID #:181284
- Added:28 day(s) ago
- Updated:August 14, 2026 at 07:58 AM
Rooms and interior
- Bedrooms:3
- Total bathrooms:2
- Full bathrooms:2
- Rooms Total:9
- Flooring:Carpet, Tile, Wood
- Dining Description:Separate Formal Dining Room
- Kitchen Description:Dishwasher, Disposal, Gas Cooktop, Kitchen Island, Microwave, Oven, Walk In Pantry
- Bedroom Description:Primary Downstairs
- Living area:2,300 sq. ft.
Heating and cooling
- Cooling:Heat Pump
- Heating:Heat Pump
Structure and exterior
- Year built:2007
- Building area:2,300 sq. ft.
- Lot area:0.39 Acres
- Foundation Description:Slab
Schools
- Middle school:WOODLAND PINES/YARBROUGH
- Elementary school:WOODLAND PINES/YARBROUGH
Utilities
- Water:Water Available
- Sewer:Sewer Connected
Finances and disclosures
- Price:$584,600
- Price per sq. ft.:$254.17
Features and amenities
- Laundry features:Dryer Hookup
- Amenities:Ceiling Fans, Primary Downstairs
Parking
- Parking description:Attached, Garage, Two Car Garage
- Garage:Yes
- Garage spaces:2
New listings near 1985 Preserve Drive
- Coming Soon
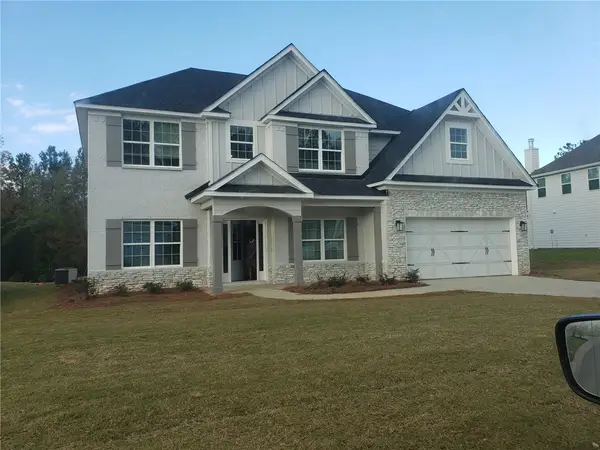 $475,000Coming Soon5 beds 3 baths
1027 Dunkirk Circle, Auburn, AL 36832
MLS# 181888Listed by: CENTURY 21 PREMIER REAL ESTATE - New
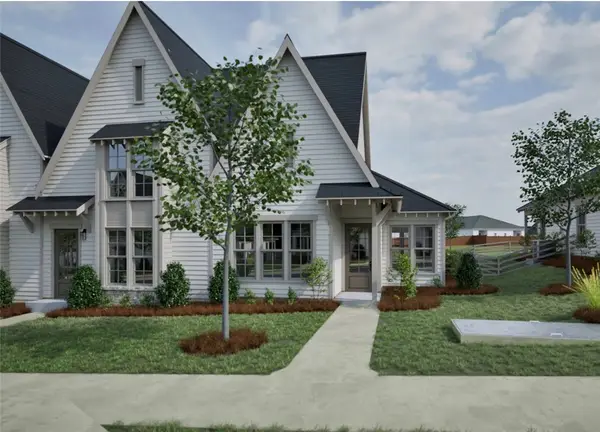 $361,622Active2 beds 2 baths1,043 sq. ft.
3199 Bottle Way, Auburn, AL 36830
MLS# 181913Listed by: HOLLAND HOME SALES - New
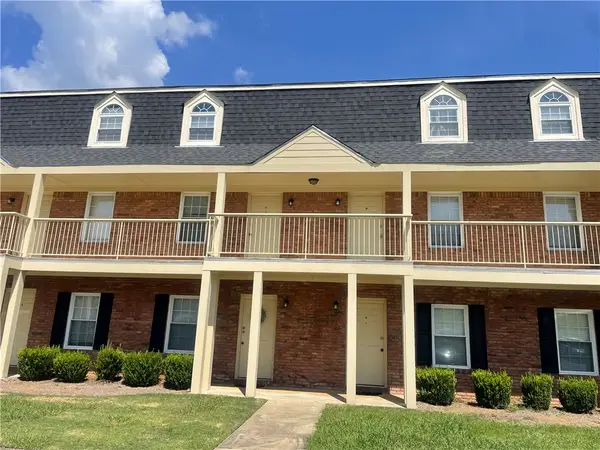 $140,000Active1 beds 1 baths576 sq. ft.
1761 Wire Road #9-3, Auburn, AL 36830
MLS# 181771Listed by: THE KEY AGENCY - New
 $140,000Active1 beds 1 baths576 sq. ft.
1761 Wire Road #8-5, Auburn, AL 36830
MLS# 181772Listed by: THE KEY AGENCY - New
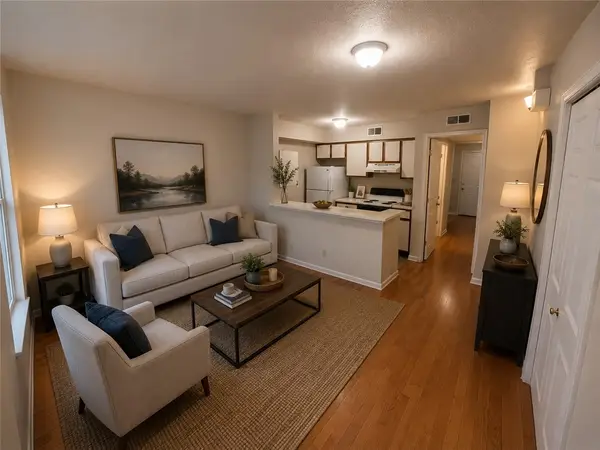 $140,000Active1 beds 1 baths576 sq. ft.
1761 Wire Road #10-6, Auburn, AL 36830
MLS# 181815Listed by: THE KEY AGENCY - New
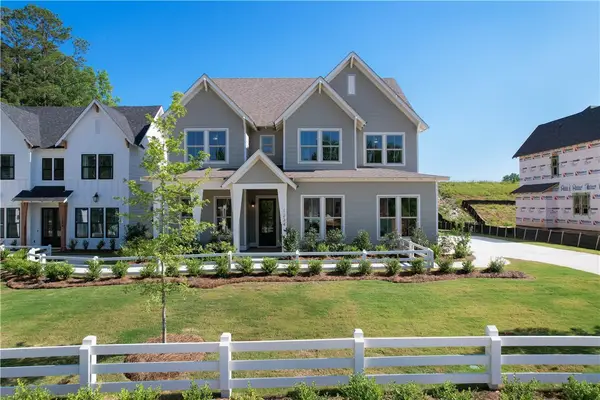 $531,000Active5 beds 3 baths2,739 sq. ft.
1225 Sarah Lane, Auburn, AL 36830
MLS# 181787Listed by: HOLLAND HOME SALES - New
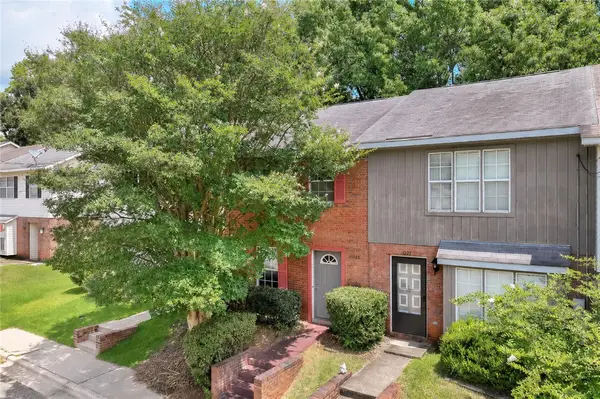 $209,900Active2 beds 2 baths1,080 sq. ft.
1124 Chinook Street, Auburn, AL 36830
MLS# 181871Listed by: THE KEY AGENCY - New
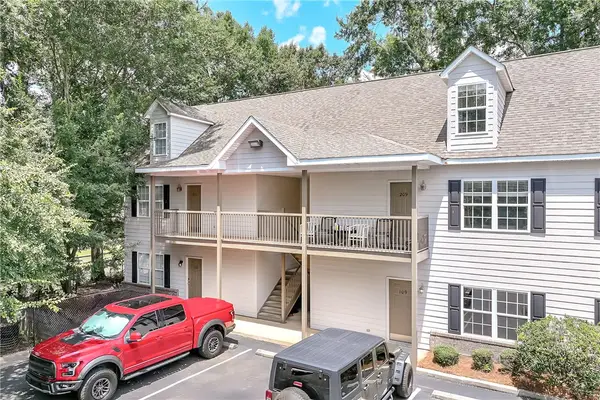 $319,900Active2 beds 2 baths856 sq. ft.
303 N Ross Street, Auburn, AL 36830
MLS# 181872Listed by: THE KEY AGENCY - New
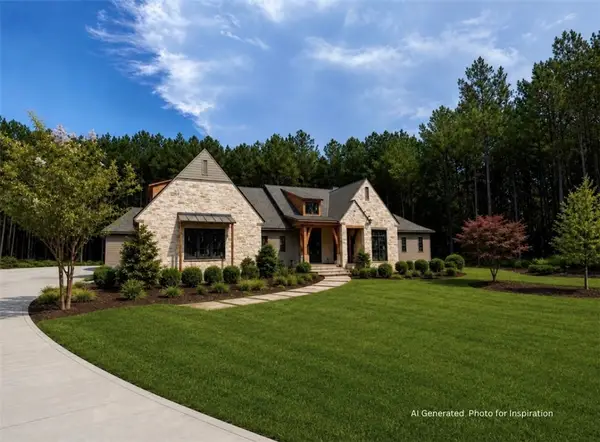 $2,385,000Active4 beds 5 baths4,407 sq. ft.
2510 Retriever Cove, Auburn, AL 36879
MLS# 181885Listed by: JL REAL ESTATE GROUP - Coming Soon
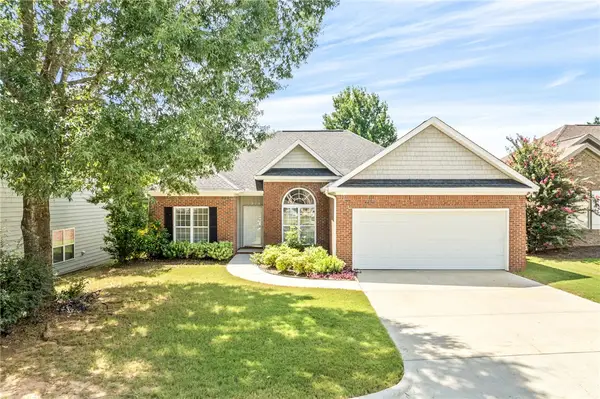 $349,999Coming Soon3 beds 3 baths
1265 Aubie Drive, Auburn, AL 36830
MLS# 181893Listed by: KELLER WILLIAMS REALTY AUBURN OPELIKA


Protect your home and budget from life's surprises with an Assurant Home Warranty, backed by a partner that supports you through every step of homeownership. Explore Plans.
©2026 Century 21 Real Estate LLC. All rights reserved. CENTURY 21®, the CENTURY 21 Logo and C21® are service marks owned by Century 21 Real Estate LLC. Century 21 Real Estate LLC fully supports the principles of the Fair Housing Act and the Equal Opportunity Act. Each office is independently owned and operated. Listing information is deemed reliable but not guaranteed accurate.