
2004 Dawson Corner Loop, Auburn, AL 36832
Local realty services provided by:CENTURY 21 Premier Real Estate
2004 Dawson Corner Loop,Auburn, AL 36832
$517,300
- 3 Beds
- 3 Baths
- 1,767 sq. ft.
- Townhouse
- Active
Listed by: dawson corner team
Office: eav llc.
MLS#:181729
Source:AL_LCAR
Price summary
- Price:$517,300
- Price per sq. ft.:$292.76
About this home
Step into low-maintenance, active adult living in the sought-after Dawson Corner community with the beautifully designed Bradford floorplan, offering 1,767 square feet, 3 bedrooms, and 3 bathrooms within a 55+ setting. Inside, thoughtful details create a warm and elevated atmosphere, while the open-concept layout connects the living, dining, and kitchen areas for quiet evenings and entertaining alike. The kitchen features granite countertops, stainless steel appliances, and ample cabinetry in a clean, functional design that complements the home's interior finishes. The primary suite sits on the main level, a private retreat with a well-designed bath featuring a separate shower and generous closet space. Additional bedrooms sit apart for privacy on the main and secondary level, while an upstairs finished office adds flexibility for remote work, hobbies, or additional living space. A covered patio extends the living space for relaxing or gathering, and a two-car garage adds everyday convenience and storage. Life in Dawson Corner is centered around connection and convenience, with amenities including a community clubhouse, resort-style pool with cabanas, firepit, pickleball court, grill station, community garden, dog park, and outdoor fireplace, creating opportunities to stay active and engaged. Set in a prime Auburn location, this home offers the perfect balance of convenience and lifestyle with nearby shopping, dining, and easy access to everything the area has to offer....
Contact an agent
Home facts
- Year built:2023
- Subdivision & Development:DAWSON CORNER VILLAS
- Listing ID #:181729
- Added:7 day(s) ago
- Updated:August 13, 2026 at 02:11 PM
Rooms and interior
- Bedrooms:3
- Total bathrooms:3
- Full bathrooms:3
- Kitchen Description:Dishwasher, Disposal, Gas Cooktop, Microwave, Oven
- Bedroom Description:Primary Downstairs
- Living area:1,767 sq. ft.
Heating and cooling
- Cooling:Central Air, Electric, Heat Pump
- Heating:Gas
- Central air:Yes
Structure and exterior
- Year built:2023
- Building area:1,767 sq. ft.
- Lot area:0.15 Acres
- Construction Materials:Cement Siding
- Exterior Features:Covered, Patio, Sprinkler Irrigation
- Foundation Description:Slab
- Levels:2 Story
Schools
- Middle school:RICHLAND/CREEKSIDE
- Elementary school:RICHLAND/CREEKSIDE
Utilities
- Water:Water Available
- Sewer:Sewer Connected
Finances and disclosures
- Price:$517,300
- Price per sq. ft.:$292.76
Features and amenities
- Laundry features:Dryer Hookup
- Amenities:Barbecue, Ceiling Fans, Clubhouse, Gated, Pool, Primary Downstairs
- Pool features:Community, Pool
Parking
- Parking description:Attached, Garage, Two Car Garage
- Garage:Yes
- Garage spaces:2
New listings near 2004 Dawson Corner Loop
- New
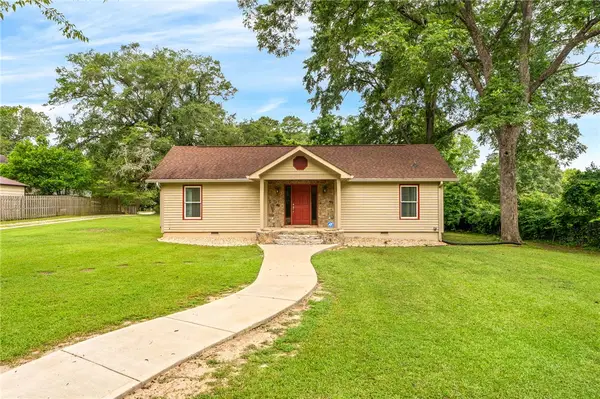 $395,000Active3 beds 3 baths1,885 sq. ft.
580 E University Drive, Auburn, AL 36830
MLS# 181721Listed by: EXP REALTY - ACUFF WEEKLEY GROUP - New
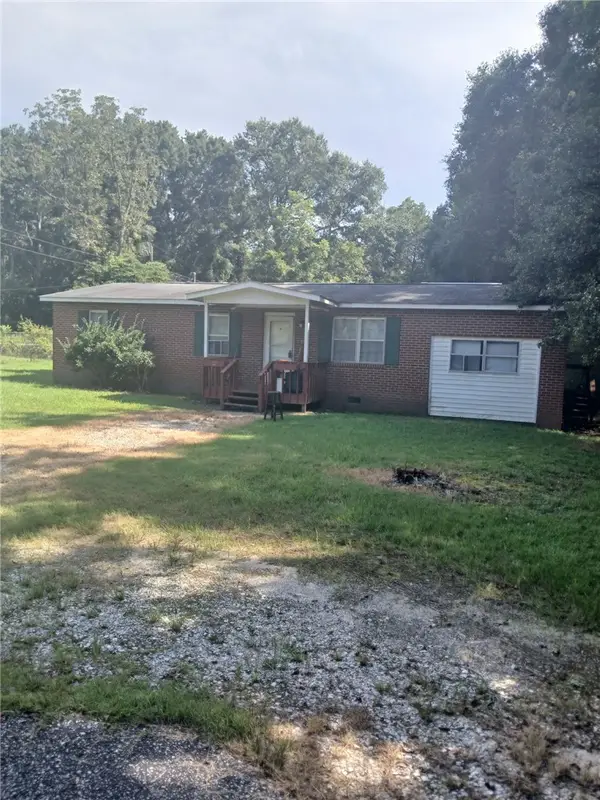 $130,000Active4 beds 2 baths1,286 sq. ft.
118 Forest Street, Auburn, AL 36832
MLS# 181877Listed by: BLAKE REALTY 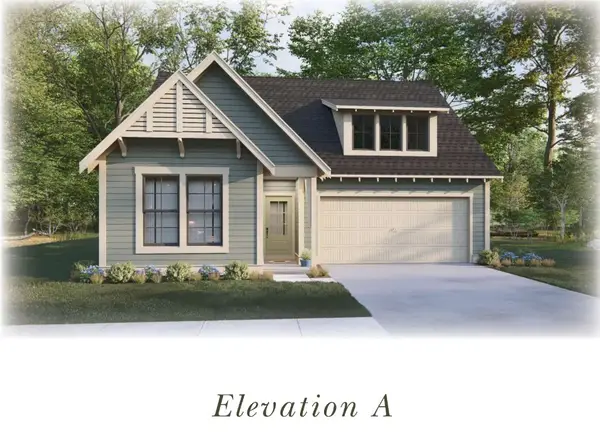 $415,000Active4 beds 2 baths1,839 sq. ft.
1 Burt's Gap Loop, Auburn, AL 36830
MLS# 179946Listed by: HARRIS DOYLE HOMES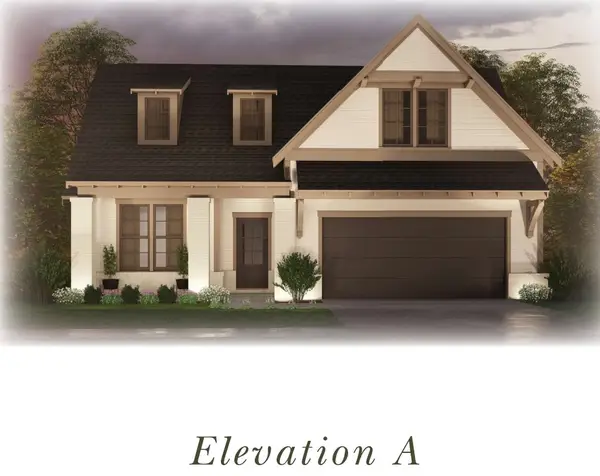 $430,000Active3 beds 2 baths2,009 sq. ft.
2 Burt's Gap Loop, Auburn, AL 36830
MLS# 179947Listed by: HARRIS DOYLE HOMES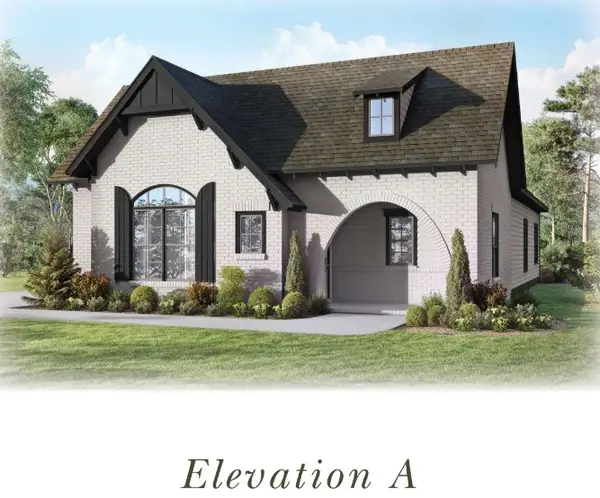 $425,000Active3 beds 2 baths2,015 sq. ft.
3 Burt's Gap Loop, Auburn, AL 36830
MLS# 179948Listed by: HARRIS DOYLE HOMES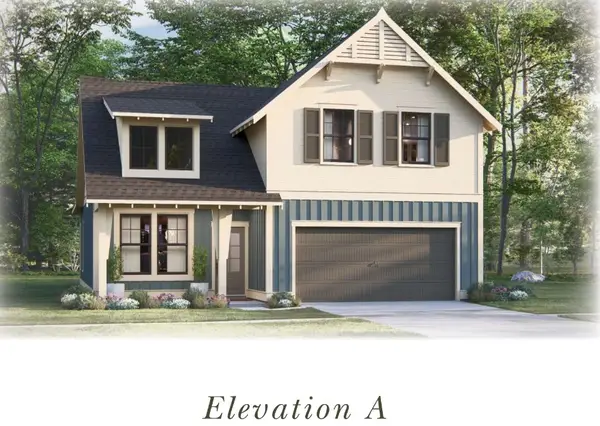 $445,000Active4 beds 3 baths2,262 sq. ft.
4 Burt's Gap Loop, Auburn, AL 36830
MLS# 179949Listed by: HARRIS DOYLE HOMES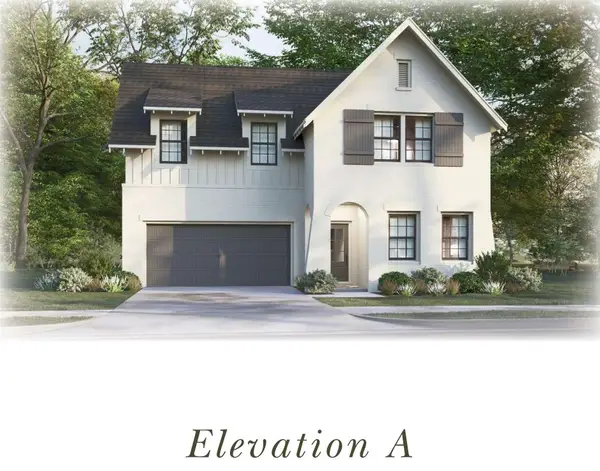 $475,000Active4 beds 3 baths2,723 sq. ft.
5 Burt's Gap Loop, Auburn, AL 36830
MLS# 179950Listed by: HARRIS DOYLE HOMES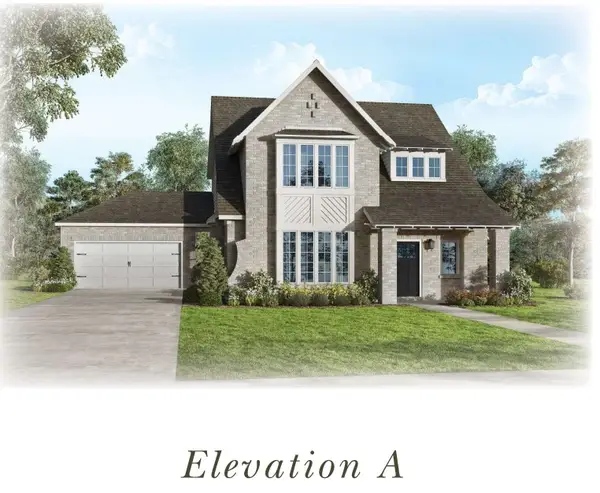 $490,000Active4 beds 3 baths2,752 sq. ft.
6 Burt's Gap Loop, Auburn, AL 36830
MLS# 179951Listed by: HARRIS DOYLE HOMES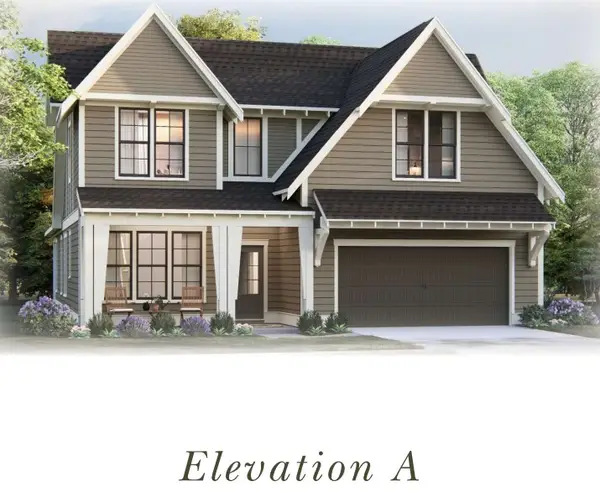 $492,000Active4 beds 3 baths2,841 sq. ft.
7 Burt's Gap Loop, Auburn, AL 36830
MLS# 179954Listed by: HARRIS DOYLE HOMES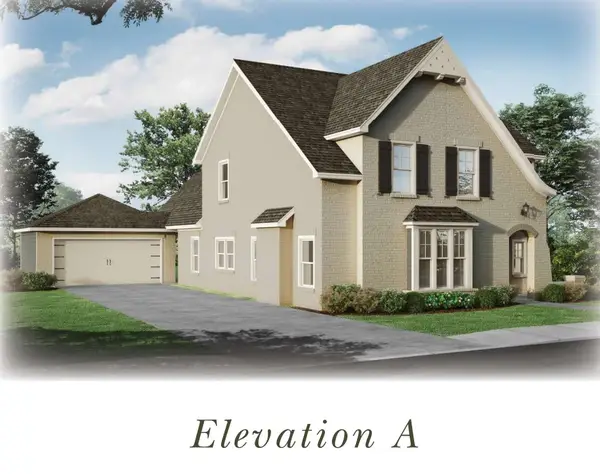 $495,000Active4 beds 3 baths2,850 sq. ft.
8 Burt's Gap Loop, Auburn, AL 36830
MLS# 179955Listed by: HARRIS DOYLE HOMES


Protect your home and budget from life's surprises with an Assurant Home Warranty, backed by a partner that supports you through every step of homeownership. Explore Plans.
©2026 Century 21 Real Estate LLC. All rights reserved. CENTURY 21®, the CENTURY 21 Logo and C21® are service marks owned by Century 21 Real Estate LLC. Century 21 Real Estate LLC fully supports the principles of the Fair Housing Act and the Equal Opportunity Act. Each office is independently owned and operated. Listing information is deemed reliable but not guaranteed accurate.