
2008 Dawson Corner Loop, Auburn, AL 36830
Local realty services provided by:CENTURY 21 Premier Real Estate
2008 Dawson Corner Loop,Auburn, AL 36830
$593,865
- 3 Beds
- 3 Baths
- 1,754 sq. ft.
- Townhouse
- Pending
Listed by: dawson corner team
Office: eav llc.
MLS#:181353
Source:AL_LCAR
Price summary
- Price:$593,865
- Price per sq. ft.:$338.58
About this home
There’s a new corner in town! Introducing The Villas at Dawson's Corner, Auburn’s active adult enclave. Discover the Arlington floorplan, with exquisite high end finishes. This thoughtfully crafted villa features 3 bedrooms & 3 bathrooms. The open-concept layout seamlessly connects the living room, dining area, and gourmet kitchen, ideal for entertaining or quality time. Retreat to the generous primary suite, boasting a spa-like ensuite & ample closet space. Bedroom 2 is also on the main floor & features a standard walk-in closet & en-suite. Visiting guests can also have easy access to the full bathroom through a door off the hallway.
Contact an agent
Home facts
- Year built:2023
- Subdivision & Development:DAWSON CORNER VILLAS
- Listing ID #:181353
- Added:28 day(s) ago
- Updated:August 14, 2026 at 07:57 AM
Rooms and interior
- Bedrooms:3
- Total bathrooms:3
- Full bathrooms:3
- Flooring:Carpet, Tile, Wood
- Dining Description:Living Dining Room
- Kitchen Description:Dishwasher, Disposal, Gas Cooktop, Kitchen Island, Microwave, Pantry, Updated Kitchen
- Bedroom Description:Primary Downstairs
- Living area:1,754 sq. ft.
Heating and cooling
- Cooling:Central Air, Electric, Heat Pump
- Heating:Gas
- Central air:Yes
Structure and exterior
- Year built:2023
- Building area:1,754 sq. ft.
- Lot area:0.15 Acres
- Construction Materials:Brick Veneer, Cement Siding
- Exterior Features:Covered, Patio
- Foundation Description:Slab
- Levels:2 Story
Schools
- Middle school:RICHLAND/CREEKSIDE
- Elementary school:RICHLAND/CREEKSIDE
Utilities
- Water:Water Available
- Sewer:Sewer Connected
Finances and disclosures
- Price:$593,865
- Price per sq. ft.:$338.58
Features and amenities
- Laundry features:Dryer Hookup
- Amenities:Barbecue, Clubhouse, Pool, Primary Downstairs, Racquetball
- Pool features:Community, Pool
Parking
- Parking description:Attached, Garage, Two Car Garage
- Garage:Yes
- Garage spaces:2
New listings near 2008 Dawson Corner Loop
- Coming Soon
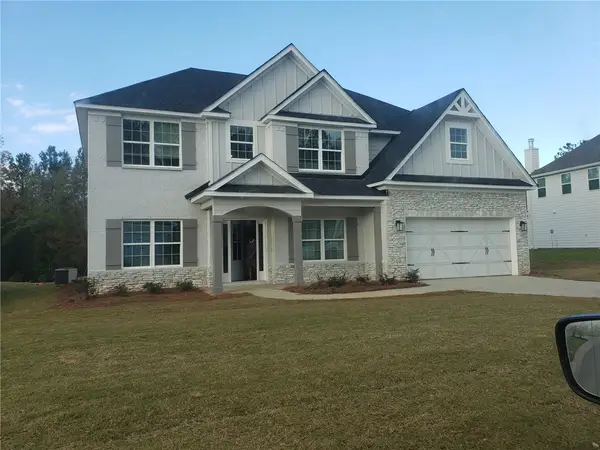 $475,000Coming Soon5 beds 3 baths
1027 Dunkirk Circle, Auburn, AL 36832
MLS# 181888Listed by: CENTURY 21 PREMIER REAL ESTATE - New
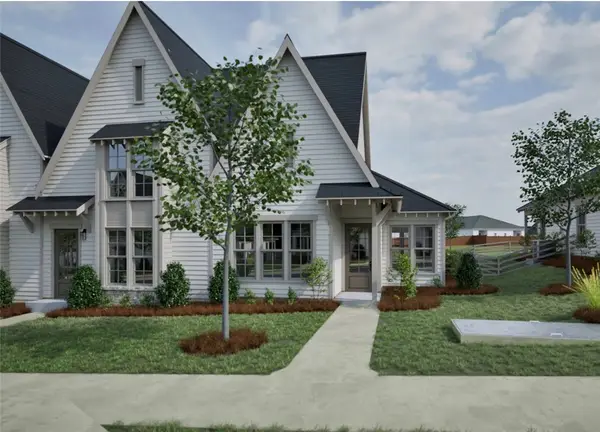 $361,622Active2 beds 2 baths1,043 sq. ft.
3199 Bottle Way, Auburn, AL 36830
MLS# 181913Listed by: HOLLAND HOME SALES - New
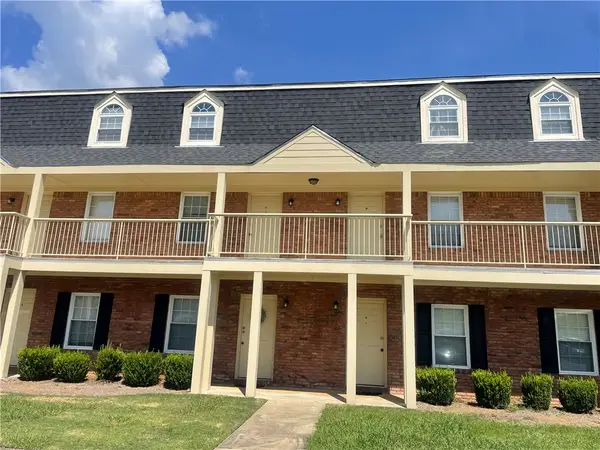 $140,000Active1 beds 1 baths576 sq. ft.
1761 Wire Road #9-3, Auburn, AL 36830
MLS# 181771Listed by: THE KEY AGENCY - New
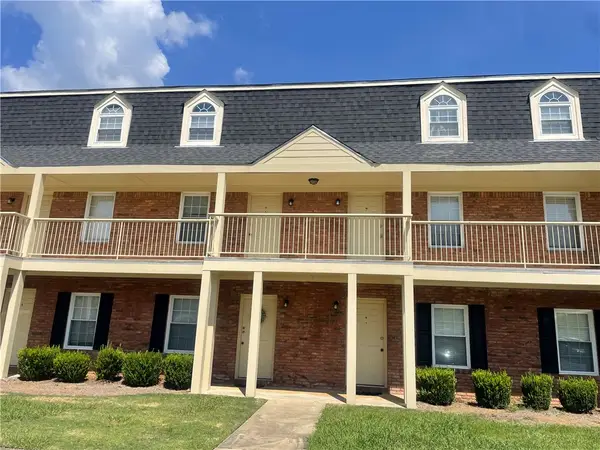 $140,000Active1 beds 1 baths576 sq. ft.
1761 Wire Road #8-5, Auburn, AL 36830
MLS# 181772Listed by: THE KEY AGENCY - New
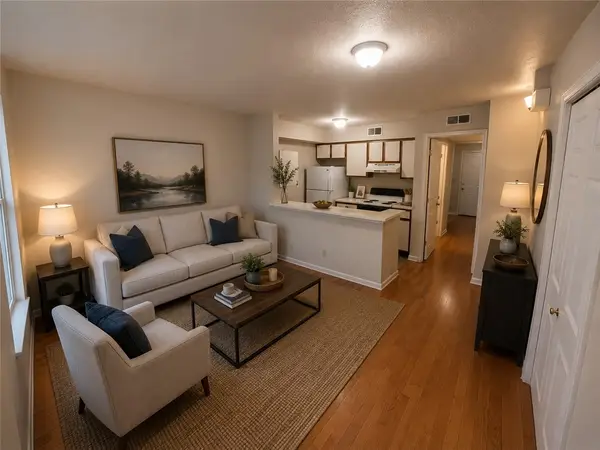 $140,000Active1 beds 1 baths576 sq. ft.
1761 Wire Road #10-6, Auburn, AL 36830
MLS# 181815Listed by: THE KEY AGENCY - New
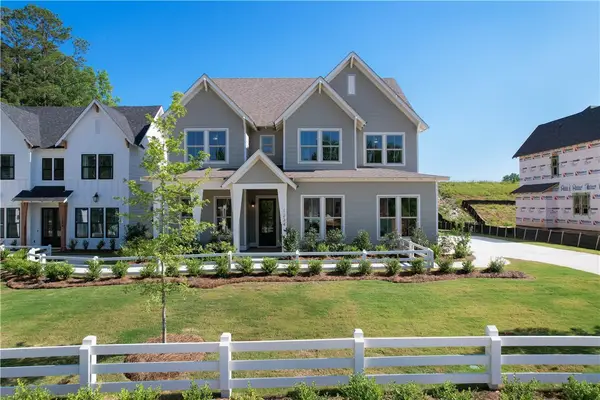 $531,000Active5 beds 3 baths2,739 sq. ft.
1225 Sarah Lane, Auburn, AL 36830
MLS# 181787Listed by: HOLLAND HOME SALES - New
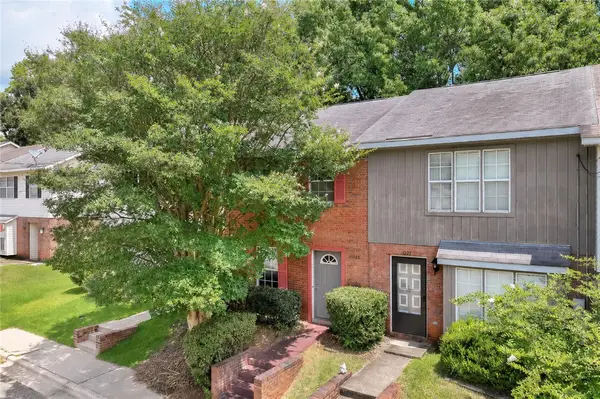 $209,900Active2 beds 2 baths1,080 sq. ft.
1124 Chinook Street, Auburn, AL 36830
MLS# 181871Listed by: THE KEY AGENCY - New
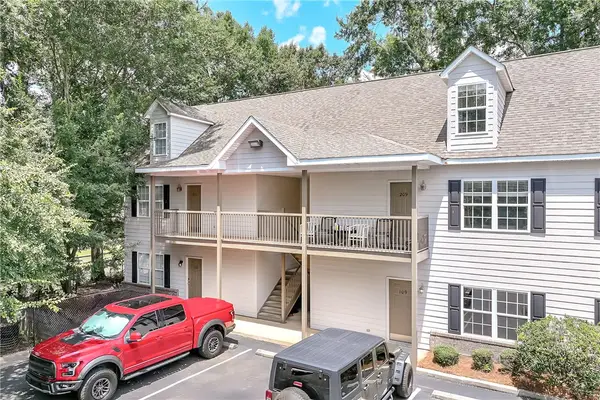 $319,900Active2 beds 2 baths856 sq. ft.
303 N Ross Street, Auburn, AL 36830
MLS# 181872Listed by: THE KEY AGENCY - New
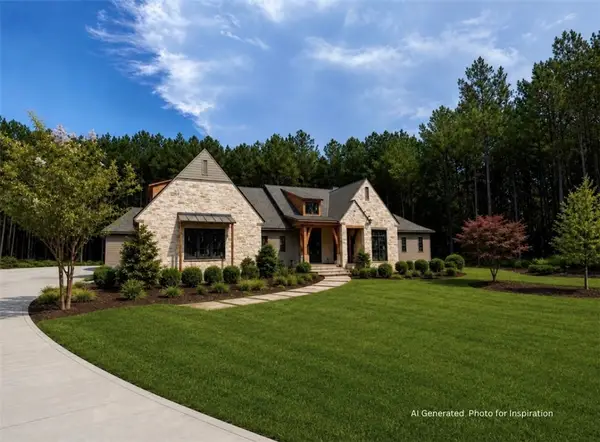 $2,385,000Active4 beds 5 baths4,407 sq. ft.
2510 Retriever Cove, Auburn, AL 36879
MLS# 181885Listed by: JL REAL ESTATE GROUP - Coming Soon
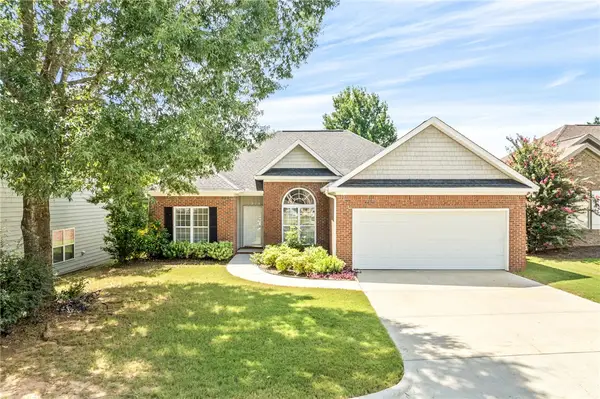 $349,999Coming Soon3 beds 3 baths
1265 Aubie Drive, Auburn, AL 36830
MLS# 181893Listed by: KELLER WILLIAMS REALTY AUBURN OPELIKA


Protect your home and budget from life's surprises with an Assurant Home Warranty, backed by a partner that supports you through every step of homeownership. Explore Plans.
©2026 Century 21 Real Estate LLC. All rights reserved. CENTURY 21®, the CENTURY 21 Logo and C21® are service marks owned by Century 21 Real Estate LLC. Century 21 Real Estate LLC fully supports the principles of the Fair Housing Act and the Equal Opportunity Act. Each office is independently owned and operated. Listing information is deemed reliable but not guaranteed accurate.