
2024 Hanover Street, Auburn, AL 36830
Local realty services provided by:CENTURY 21 Premier Real Estate
2024 Hanover Street,Auburn, AL 36830
$1,384,000
- 4 Beds
- 4 Baths
- 3,573 sq. ft.
- Single family
- Active
Listed by: jenifer lovvorn, stephanie howard
Office: jl real estate group
MLS#:182031
Source:AL_LCAR
Price summary
- Price:$1,384,000
- Price per sq. ft.:$387.35
About this home
Welcome to Woodson Hills, Auburn’s premier new community ideally located on the south side of Auburn near the highly desirable Moore’s Mill area. Situated on a beautiful .50-acre wooded homesite, this new construction home by Michael Allen Homes combines a thoughtfully designed floor plan, elevated finishes, and the privacy of a natural setting.
The main level is designed for both everyday living and entertaining, featuring a spacious primary suite, dedicated study, formal dining area, open kitchen and family room, breakfast area, mudroom, and laundry room. The kitchen serves as the heart of the home with a large center island, custom cabinetry, quartz or other high-end countertops, designer lighting, and carefully selected finishes throughout.
The primary suite offers a private retreat with a spacious bath featuring a zero-entry designer tiled shower with frameless glass, separate soaking tub, dual vanities, and generous closet space. Upstairs, three additional bedrooms and two full baths provide plenty of room for family and guests, while the oversized optional bonus room offers exceptional flexibility for a media room, game room, home gym, etc.
Outdoor living is inviting with a large covered rear porch overlooking the backyard. A welcoming front porch and two-car garage complete the floor plan.
Finishes include pre-engineered hardwood flooring, custom cabinetry, high-end countertops, designer lighting, and curated tile selections. Energy-efficient features include spray foam insulation in the attic, tankless water heater, and dual-zoned HVAC. Zoysia grass and irrigation are also included.
Moore’s Mill Club Social Membership initiation fees waived with purchase! Buy now and build later!
Proposed plans, selections, square footage, and features are subject to change as deemed necessary by the builder and may be modified with an executed buyer contract....
Contact an agent
Home facts
- Year built:2027
- Subdivision & Development:WOODSON HILLS
- Listing ID #:182031
- Added:17 day(s) ago
- Updated:September 11, 2026 at 02:46 AM
Rooms and interior
- Bedrooms:4
- Total bathrooms:4
- Full bathrooms:3
- Half bathrooms:1
- Rooms Total:10
- Flooring:Tile, Wood
- Dining Description:Separate Formal Dining Room
- Kitchen Description:Dishwasher, Disposal, Kitchen Island, Microwave, Oven, Pantry, Walk In Pantry
- Bedroom Description:Primary Downstairs
- Living area:3,573 sq. ft.
Heating and cooling
- Cooling:Central Air, Electric
- Heating:Heat Pump
- Central air:Yes
Structure and exterior
- Year built:2027
- Building area:3,573 sq. ft.
- Lot area:0.5 Acres
- Construction Materials:Brick Veneer
- Foundation Description:Slab
- Levels:2 Story
Schools
- Middle school:AUBURN EARLY EDUCATION/OGLETREE
- Elementary school:AUBURN EARLY EDUCATION/OGLETREE
Utilities
- Water:Water Available
- Sewer:Sewer Connected
Finances and disclosures
- Price:$1,384,000
- Price per sq. ft.:$387.35
Features and amenities
- Laundry features:Dryer Hookup
- Amenities:Ceiling Fans, Primary Downstairs
Parking
- Parking description:Attached, Garage, Two Car Garage
- Garage:Yes
- Garage spaces:2
New listings near 2024 Hanover Street
- Coming Soon
 $384,900Coming Soon3 beds 2 baths1,801 sq. ft.
1095 E University Drive, Auburn, AL 36830
MLS# 182248Listed by: THE KEY AGENCY - Coming Soon
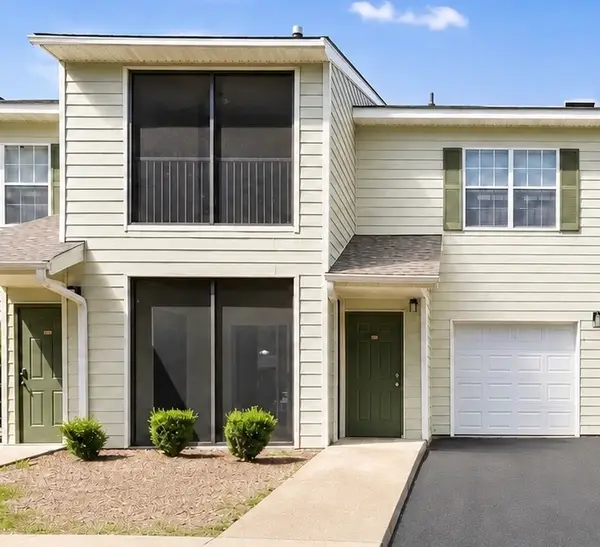 $189,500Coming Soon1 beds 1 baths779 sq. ft.
447 W Longleaf Drive #1403, Auburn, AL 36830
MLS# 182121Listed by: EXP REALTY, LLC - Coming Soon
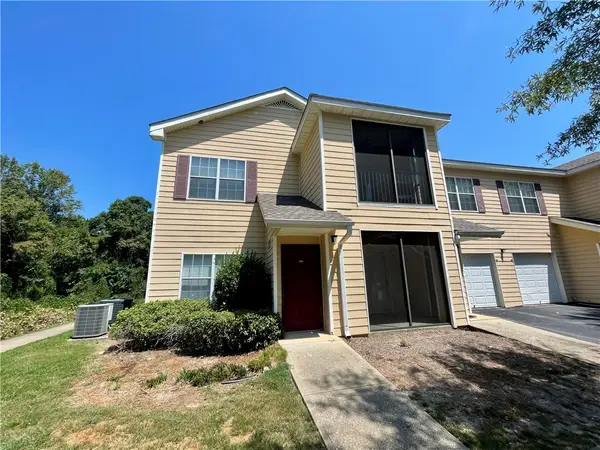 $209,000Coming Soon2 beds 2 baths1,012 sq. ft.
447 W Longleaf Drive #1208, Auburn, AL 36832
MLS# 182005Listed by: KELLER WILLIAMS REALTY AUBURN OPELIKA - Coming Soon
 $275,000Coming Soon3 beds 3 baths1,527 sq. ft.
2428 E University Drive, Auburn, AL 36830
MLS# 181245Listed by: REAL ESTATE 3:20 - Coming Soon
 $796,500Coming Soon4 beds 3 baths2,703 sq. ft.
2280 Turtle Creek Court, Opelika, AL 36801
MLS# 181084Listed by: THE KEY AGENCY - Coming Soon
 $136,400Coming Soon1 beds 1 baths576 sq. ft.
152 E University Drive #D101, Auburn, AL 36832
MLS# 179588Listed by: KELLER WILLIAMS REALTY AUBURN OPELIKA - Coming Soon
 $429,500Coming Soon4 beds 3 baths2,337 sq. ft.
1406 Eden Gate Crossing, Auburn, AL 36830
MLS# 179516Listed by: PORCH LIGHT REAL ESTATE LLC - Coming Soon
 $1,595,000Coming Soon6 beds 5 baths5,500 sq. ft.
Address Withheld By Seller, Auburn, AL 36830
MLS# 178791Listed by: REAL BROKER LLC - New
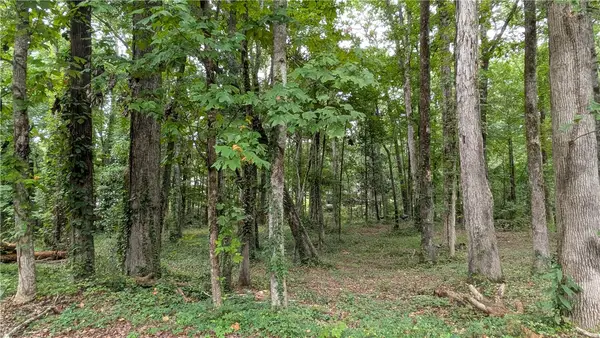 $400,000Active1.61 Acres
1310 Hickory Lane, Auburn, AL 36830
MLS# 182301Listed by: ROOTS REAL ESTATE INVESTMENT & DEVELOPMENT - New
 $979,000Active5 beds 5 baths3,161 sq. ft.
545 Arbor Drive, Auburn, AL 36830
MLS# 182303Listed by: KELLER WILLIAMS REALTY AUBURN OPELIKA


Protect your home and budget from life's surprises with an Assurant Home Warranty, backed by a partner that supports you through every step of homeownership. Explore Plans.
©2026 Century 21 Real Estate LLC. All rights reserved. CENTURY 21®, the CENTURY 21 Logo and C21® are service marks owned by Century 21 Real Estate LLC. Century 21 Real Estate LLC fully supports the principles of the Fair Housing Act and the Equal Opportunity Act. Each office is independently owned and operated. Listing information is deemed reliable but not guaranteed accurate.