
211 Black Swann Road, Auburn, AL 36832
Local realty services provided by:CENTURY 21 Premier Real Estate
211 Black Swann Road,Auburn, AL 36832
$409,900
- 3 Beds
- 3 Baths
- 1,534 sq. ft.
- Townhouse
- Active
Upcoming open houses
- Wed, Oct 1409:00 am - 03:00 pm
Listed by: will register, brittany register
Office: the prime real estate group
MLS#:182149
Source:AL_LCAR
Price summary
- Price:$409,900
- Price per sq. ft.:$267.21
About this home
Located in Auburn's beloved new Swann's Bridge subdivision - featuring 3 bedrooms and 2 and a half baths, timeless finishes and thoughtfully selected upgrades within 211 Black Swann Road. Plantation shutters, café curtains, and Thibaut wallpaper in the powder room bring character and charm to the interior, while upgraded carpeting and crown molding throughout the first floor and in the primary suite—including its tray ceiling—add a polished finish. The kitchen features upgraded painted cabinetry with soft-close doors and drawers, paired with Arctic White quartz countertops. Iced White quartz countertops continue the cohesive design in the bathrooms, complemented by ceiling-height tile in both the primary and secondary showers. Outdoors, a gated black aluminum fence encloses the rear patio, and an exterior gas connection offers convenience for grilling and entertaining. Additional highlights include a one-car garage, an upgraded half-lite entry door, and an alarm system. The TVs, refrigerator and Whirlpool washer and dryer are included, adding everyday value and convenience. With carefully coordinated finishes and upgrades throughout, this home offers an inviting blend of style, comfort, and functionality. Enjoy low-maintenance outdoor living with lawncare being included. Take a tour of 211 Black Swann Road!...
Contact an agent
Home facts
- Year built:2025
- Subdivision & Development:SWANN'S BRIDGE
- Listing ID #:182149
- Added:43 day(s) ago
- Updated:October 14, 2026 at 05:12 PM
Rooms and interior
- Bedrooms:3
- Total bathrooms:3
- Full bathrooms:2
- Half bathrooms:1
- Flooring:Carpet, Plank, Simulated Wood, Tile
- Kitchen Description:Dishwasher, Gas Range, Kitchen Island, Microwave, Oven
- Living area:1,534 sq. ft.
Heating and cooling
- Cooling:Central Air, Electric
- Heating:Gas
- Central air:Yes
Structure and exterior
- Year built:2025
- Building area:1,534 sq. ft.
- Lot area:0.09 Acres
- Construction Materials:Brick Veneer
- Exterior Features:Covered, Rear Porch
- Foundation Description:Slab
- Levels:2 Story
Schools
- Middle school:RICHLAND/CREEKSIDE
- Elementary school:RICHLAND/CREEKSIDE
Utilities
- Sewer:Sewer Connected
Finances and disclosures
- Price:$409,900
- Price per sq. ft.:$267.21
Features and amenities
- Laundry features:Dryer Hookup
- Amenities:Barbecue, Ceiling Fans
- Pool features:Community
Parking
- Parking description:Detached, Garage, One Car Garage
- Garage:Yes
- Garage spaces:1
New listings near 211 Black Swann Road
- Coming Soon
 $395,000Coming Soon3 beds 1 baths1,065 sq. ft.
349 Bowden Drive, Auburn, AL 36830
MLS# 182021Listed by: HOMELINK REALTY - Coming Soon
 $275,000Coming Soon3 beds 3 baths1,527 sq. ft.
2428 E University Drive, Auburn, AL 36830
MLS# 181245Listed by: REAL ESTATE 3:20 - Coming Soon
 $796,500Coming Soon4 beds 3 baths2,703 sq. ft.
2280 Turtle Creek Court, Opelika, AL 36801
MLS# 181084Listed by: THE KEY AGENCY - Coming Soon
 $136,400Coming Soon1 beds 1 baths576 sq. ft.
152 E University Drive #D101, Auburn, AL 36832
MLS# 179588Listed by: KELLER WILLIAMS REALTY AUBURN OPELIKA - Coming Soon
 $429,500Coming Soon4 beds 3 baths2,337 sq. ft.
1406 Eden Gate Crossing, Auburn, AL 36830
MLS# 179516Listed by: PORCH LIGHT REAL ESTATE LLC - Coming Soon
 $1,595,000Coming Soon6 beds 5 baths5,500 sq. ft.
Address Withheld By Seller, Auburn, AL 36830
MLS# 178791Listed by: REAL BROKER LLC - New
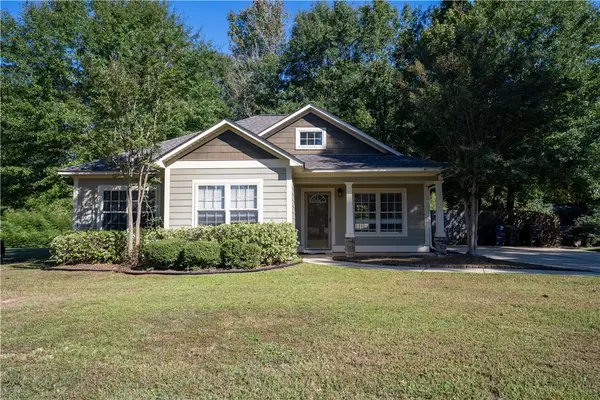 $315,000Active3 beds 2 baths1,250 sq. ft.
365 Embry Street, Auburn, AL 36830
MLS# 182722Listed by: KELLER WILLIAMS REALTY ATLANTA PARTNERS - New
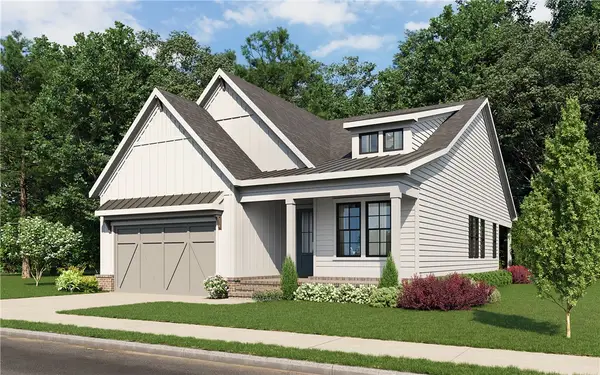 $664,900Active3 beds 4 baths1,870 sq. ft.
530 Thorpe Drive, Auburn, AL 36830
MLS# 182758Listed by: EAV LLC - New
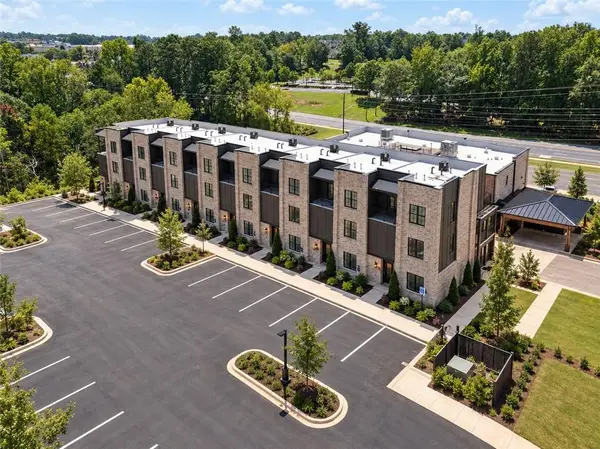 $699,000Active3 beds 4 baths2,676 sq. ft.
1320 Vintage Drive, Auburn, AL 36830
MLS# 182772Listed by: JL REAL ESTATE GROUP - New
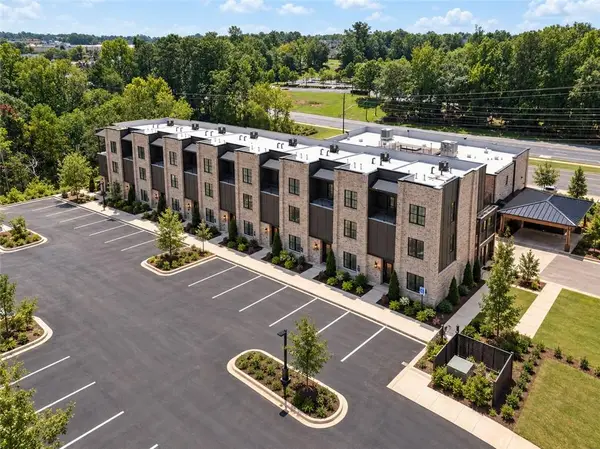 $699,000Active3 beds 4 baths2,676 sq. ft.
1322 Vintage Drive, Auburn, AL 36830
MLS# 182775Listed by: JL REAL ESTATE GROUP


Protect your home and budget from life's surprises with an Assurant Home Warranty, backed by a partner that supports you through every step of homeownership. Explore Plans.
©2026 Century 21 Real Estate LLC. All rights reserved. CENTURY 21®, the CENTURY 21 Logo and C21® are service marks owned by Century 21 Real Estate LLC. Century 21 Real Estate LLC fully supports the principles of the Fair Housing Act and the Equal Opportunity Act. Each office is independently owned and operated. Listing information is deemed reliable but not guaranteed accurate.