
2140 White Oak Lane, Auburn, AL 36830
Local realty services provided by:CENTURY 21 Premier Real Estate
2140 White Oak Lane,Auburn, AL 36830
$1,295,000
- 4 Beds
- 5 Baths
- - sq. ft.
- Single family
- Sold
Listed by: justin moody
Office: partners realty
MLS#:180565
Source:AL_LCAR
Sorry, we are unable to map this address
Price summary
- Price:$1,295,000
About this home
Positioned on nearly three and a half acres, this extensively renovated estate captures a level of privacy, refinement, and natural beauty rarely found within Auburn city limits. Completely transformed in 2023, the home underwent a substantial renovation and addition that reimagined the property for modern living while preserving the warmth and character that make it truly special. The renovation added a luxurious new primary suite and bath, oversized walk-in closet, expanded kitchen, laundry room, and an additional half bath, creating a floorplan that is both elegant and exceptionally functional. Inside, the home offers four bedrooms and four and a half baths, with every bedroom enjoying its own private bath and a layout that effectively provides two separate primary suites. The kitchen was designed to be both dramatic and inviting, centered around an enormous island with quartz countertops and built-in KitchenAid appliances, all opening naturally into the home’s gathering spaces. A formal dining room and richly detailed sunken den add depth and character, while hardwood floors throughout, designer lighting, elevated plumbing fixtures, and carefully selected finishes create a polished yet comfortable atmosphere. The outdoor setting is every bit as impressive as the home itself. An oversized heated gunite pool, expansive covered porch, and outdoor fireplace create an incredible backdrop for entertaining or quiet evenings overlooking the beautifully landscaped grounds. The property has been maintained with an extraordinary level of care, giving the entire estate a park-like quality. Additional features include a detached barn and outbuilding with built-in cabinetry and a commercial ice maker, as well as a dedicated RV hookup complete with power, grinder pump, and pump tank. Located in one of Auburn’s most sought-after, this is a rare opportunity to own a fully renovated estate offering acreage, luxury, just minutes from everything Auburn has to offer....
Contact an agent
Home facts
- Year built:1995
- Listing ID #:180565
- Added:67 day(s) ago
- Updated:July 27, 2026 at 06:41 AM
Rooms and interior
- Bedrooms:4
- Total bathrooms:5
- Full bathrooms:4
- Half bathrooms:1
- Rooms Total:1
- Kitchen Description:Dishwasher, Disposal, Double Oven, Gas Cooktop, Refrigerator
- Bedroom Description:Primary Downstairs
- Basement:Yes
- Basement Description:Crawl Space
Heating and cooling
- Cooling:Central Air, Electric
- Heating:Heat Pump
- Central air:Yes
Structure and exterior
- Year built:1995
- Lot Features:Cul De Sac, Level, Wooded
- Exterior Features:Sprinkler Irrigation
- Levels:1 Story
Schools
- Middle school:AUBURN EARLY EDUCATION/OGLETREE
- Elementary school:AUBURN EARLY EDUCATION/OGLETREE
Utilities
- Water:Water Available
- Sewer:Sewer Connected
Finances and disclosures
- Price:$1,295,000
Features and amenities
- Laundry features:Dryer Hookup
- Amenities:Ceiling Fans, Primary Downstairs
- Pool features:In Ground
Parking
- Parking description:Attached, Garage, Two Car Garage
- Garage:Yes
- Garage spaces:2
New listings near 2140 White Oak Lane
- Coming Soon
 $419,900Coming Soon4 beds 3 baths
2078 Autumn Ridge Way, Auburn, AL 36879
MLS# 181593Listed by: CENTURY 21 PREMIER REAL ESTATE  $533,500Pending4 beds 3 baths2,841 sq. ft.
713 Shagbark Lane, Auburn, AL 36832
MLS# 181594Listed by: HARRIS DOYLE HOMES- New
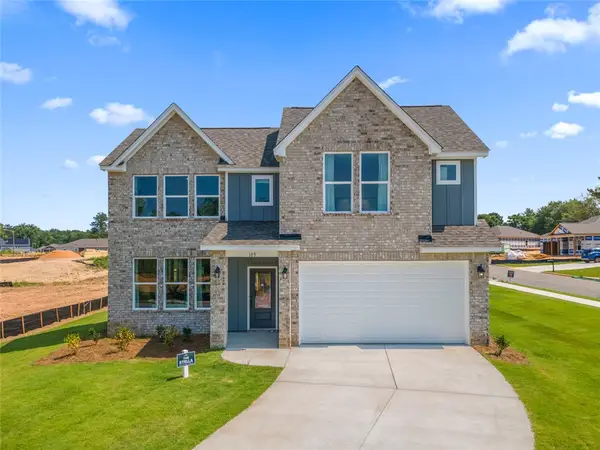 $460,554Active4 beds 3 baths2,133 sq. ft.
105 Chipper Court, Auburn, AL 36832
MLS# 181587Listed by: DAVIDSON HOMES LLC 2 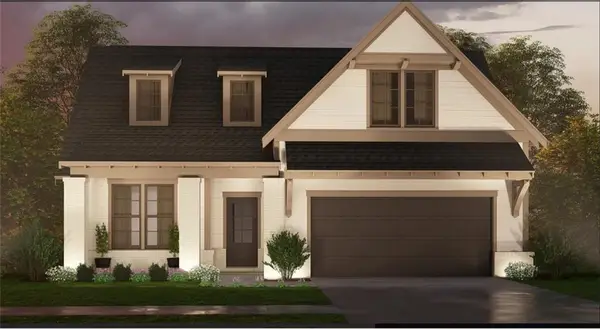 $448,400Pending4 beds 3 baths2,009 sq. ft.
2634 Rutland Road, Auburn, AL 36832
MLS# 181589Listed by: HARRIS DOYLE HOMES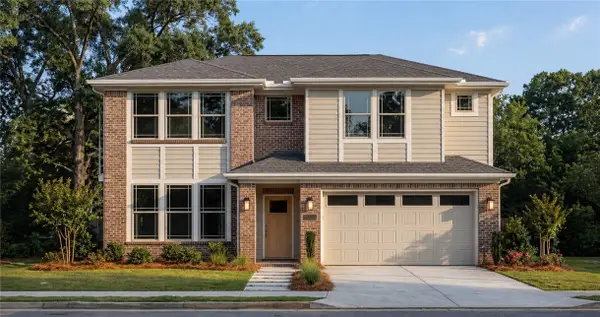 $424,990Pending4 beds 3 baths2,155 sq. ft.
2873 Bunker Drive, Auburn, AL 36832
MLS# 179654Listed by: DAVIDSON HOMES LLC 2- New
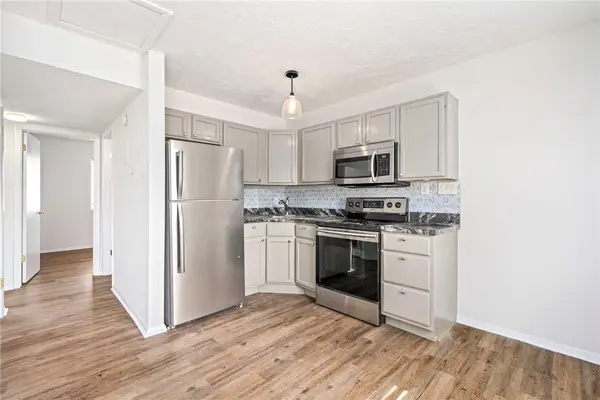 $275,000Active2 beds 1 baths638 sq. ft.
557 W Glenn Avenue #B-301, Auburn, AL 36830
MLS# 181585Listed by: FIRST REALTY SALES - New
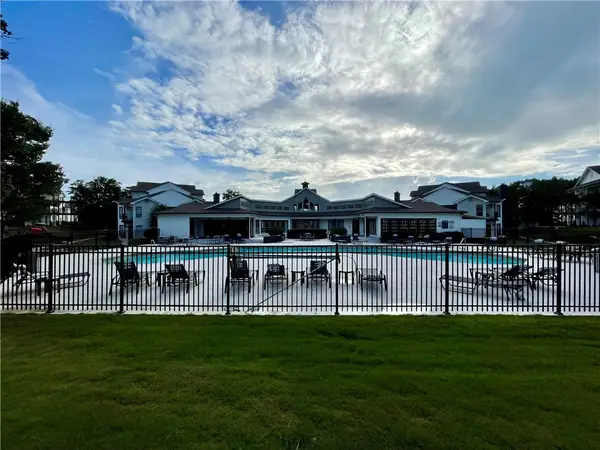 $219,000Active2 beds 1 baths734 sq. ft.
626 Shug Jordan Parkway, Auburn, AL 36832
MLS# 181532Listed by: KELLER WILLIAMS REALTY AUBURN OPELIKA - New
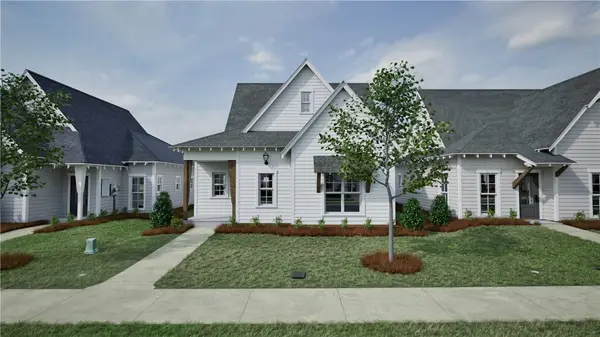 $439,791Active3 beds 2 baths1,465 sq. ft.
3175 Bottle Way, Auburn, AL 36830
MLS# 181582Listed by: HOLLAND HOME SALES - New
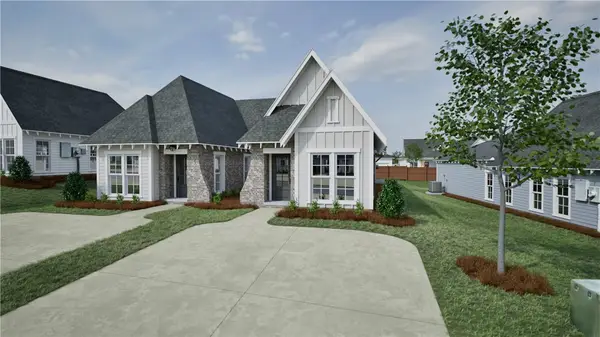 $332,863Active2 beds 2 baths1,283 sq. ft.
3208 Cap Court, Auburn, AL 36830
MLS# 181583Listed by: HOLLAND HOME SALES - New
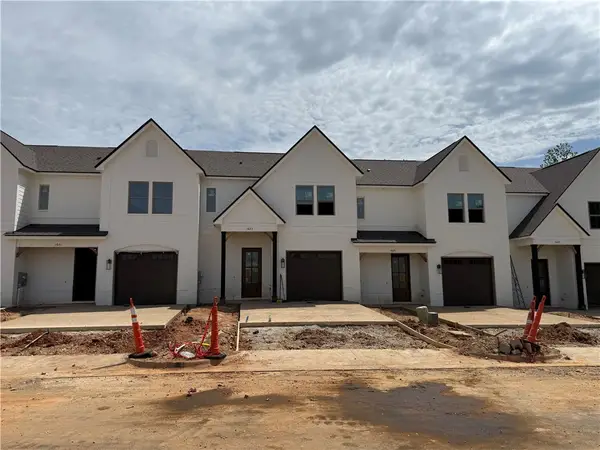 $499,000Active3 beds 4 baths1,830 sq. ft.
1621 Parker Creek Trail, Auburn, AL 36832
MLS# 181573Listed by: KELLER WILLIAMS REALTY AUBURN OPELIKA


Protect your home and budget from life's surprises with an Assurant Home Warranty, backed by a partner that supports you through every step of homeownership. Explore Plans.
©2026 Century 21 Real Estate LLC. All rights reserved. CENTURY 21®, the CENTURY 21 Logo and C21® are service marks owned by Century 21 Real Estate LLC. Century 21 Real Estate LLC fully supports the principles of the Fair Housing Act and the Equal Opportunity Act. Each office is independently owned and operated. Listing information is deemed reliable but not guaranteed accurate.