
2307 Beaver Drive, Auburn, AL 36879
Local realty services provided by:CENTURY 21 Premier Real Estate
Listed by: shelly nulph
Office: dhi realty of alabama
MLS#:181790
Source:AL_LCAR
Price summary
- Price:$389,900
- Price per sq. ft.:$179.26
About this home
Welcome to 2307 Beaver Drive, our versatile Princeton floorplan in The Preserve community in Auburn, Alabama. This thoughtfully crafted two-story home offers 4 bedrooms, 2.5 bathrooms, and just under 2,200 square feet of inviting living space, designed to feel both comfortable and effortlessly functional for you and your family. As you step inside, you’re greeted by a foyer, with convenient access to the flex space, the 2-car garage, and our open concept living and kitchen space just beyond. This open concept kitchen, dining area, and great room create a bright, airy environment ideal for everyday living and entertaining, featuring soft close cabinet and drawers, Carrara Miami Quartz countertops, stainless steel appliances, an eight-inch undermount sink with Brantford chrome fixtures, and an open pantry with built in shelving, all flowing naturally to the covered patio for seamless indoor-outdoor enjoyment. Moving upstairs you’ll find the laundry room, 3 bedrooms, 1 additional bathroom, and the primary suite. This private primary suite serves as a peaceful retreat with a separate standing shower, a garden tub, a double vanity sink with quartz countertops, Brantford chrome fixtures featured in all baths, a private water closet, and a spacious walk in closet. Like all homes in The Preserve, the Princeton includes a Home is Connected smart home technology package which allows you to control your home with your smart device while near or away. Pictures may be of a similar home and not necessarily of the subject property; are representational only. Call or text us to learn more about our builder incentives with preferred lender!...
Contact an agent
Home facts
- Year built:2026
- Subdivision & Development:THE PRESERVE
- Listing ID #:181790
- Added:49 day(s) ago
- Updated:October 01, 2026 at 03:01 PM
Rooms and interior
- Bedrooms:4
- Total bathrooms:3
- Full bathrooms:2
- Half bathrooms:1
- Flooring:Carpet, Plank, Simulated Wood
- Dining Description:Living Dining Room
- Bathrooms Description:Garden Tub/Roman Tub
- Kitchen Description:Dishwasher, Gas Range, Kitchen Island, Microwave, Oven, Walk In Pantry
- Living area:2,175 sq. ft.
Heating and cooling
- Cooling:Central Air, Gas
- Heating:Gas
- Central air:Yes
Structure and exterior
- Year built:2026
- Building area:2,175 sq. ft.
- Lot area:0.24 Acres
- Construction Materials:Brick Veneer, Cement Siding
- Exterior Features:Covered, Front Porch, Rear Porch
- Foundation Description:Slab
- Levels:2 Story
Schools
- Middle school:WOODLAND PINES/YARBROUGH
- Elementary school:WOODLAND PINES/YARBROUGH
Utilities
- Water:Water Available
- Sewer:Sewer Connected
Finances and disclosures
- Price:$389,900
- Price per sq. ft.:$179.26
Features and amenities
- Laundry features:Dryer Hookup
- Amenities:Clubhouse, Pool
- Pool features:Community, Pool
- Smart home:Yes
Parking
- Parking description:Attached, Garage, Two Car Garage
- Garage:Yes
- Garage spaces:2
New listings near 2307 Beaver Drive
- Coming Soon
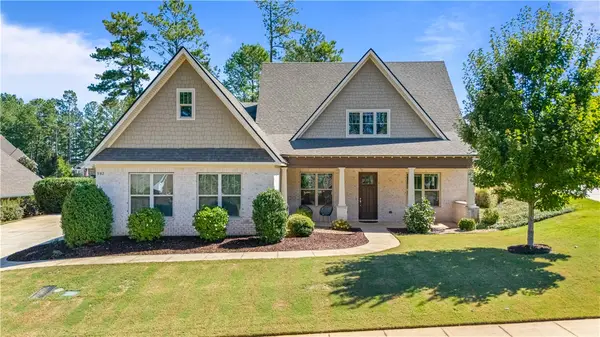 $649,900Coming Soon4 beds 4 baths2,572 sq. ft.
952 Andrews Avenue, Auburn, AL 36832
MLS# 182562Listed by: EXP REALTY, LLC - Coming Soon
 $1,200,000Coming Soon7 beds 6 baths5,100 sq. ft.
1859 Solamere Court, Auburn, AL 36832
MLS# 182568Listed by: HUGHSTON REALTY SERVICES - Coming Soon
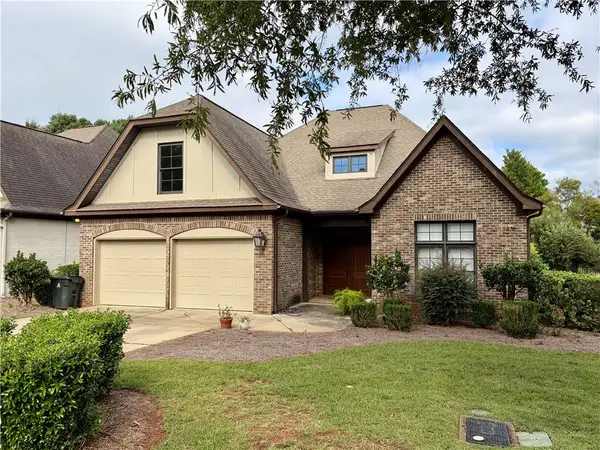 $479,000Coming Soon3 beds 2 baths2,200 sq. ft.
2276 Barkley Crest Lane, Auburn, AL 36830
MLS# 182541Listed by: THE PRIME REAL ESTATE GROUP - Coming Soon
 $850,000Coming Soon4 beds 4 baths3,593 sq. ft.
1464 Crossing Way, Auburn, AL 36830
MLS# 182530Listed by: THE DENSON GROUP - Coming Soon
 $269,900Coming Soon3 beds 2 baths1,644 sq. ft.
259 Oak Street, Auburn, AL 36830
MLS# 182401Listed by: KELLER WILLIAMS REALTY AUBURN OPELIKA - Coming Soon
 $275,000Coming Soon3 beds 3 baths1,527 sq. ft.
2428 E University Drive, Auburn, AL 36830
MLS# 181245Listed by: REAL ESTATE 3:20 - Coming Soon
 $796,500Coming Soon4 beds 3 baths2,703 sq. ft.
2280 Turtle Creek Court, Opelika, AL 36801
MLS# 181084Listed by: THE KEY AGENCY - Coming Soon
 $136,400Coming Soon1 beds 1 baths576 sq. ft.
152 E University Drive #D101, Auburn, AL 36832
MLS# 179588Listed by: KELLER WILLIAMS REALTY AUBURN OPELIKA - Coming Soon
 $429,500Coming Soon4 beds 3 baths2,337 sq. ft.
1406 Eden Gate Crossing, Auburn, AL 36830
MLS# 179516Listed by: PORCH LIGHT REAL ESTATE LLC - Coming Soon
 $1,595,000Coming Soon6 beds 5 baths5,500 sq. ft.
Address Withheld By Seller, Auburn, AL 36830
MLS# 178791Listed by: REAL BROKER LLC


Protect your home and budget from life's surprises with an Assurant Home Warranty, backed by a partner that supports you through every step of homeownership. Explore Plans.
©2026 Century 21 Real Estate LLC. All rights reserved. CENTURY 21®, the CENTURY 21 Logo and C21® are service marks owned by Century 21 Real Estate LLC. Century 21 Real Estate LLC fully supports the principles of the Fair Housing Act and the Equal Opportunity Act. Each office is independently owned and operated. Listing information is deemed reliable but not guaranteed accurate.