
2418 Antler Ridge Drive, Auburn, AL 36832
Local realty services provided by:CENTURY 21 Premier Real Estate
2418 Antler Ridge Drive,Auburn, AL 36832
$424,900
- 4 Beds
- 4 Baths
- 2,829 sq. ft.
- Single family
- Active
Listed by: cathy fincher, richard coffin
Office: the key agency
MLS#:182684
Source:AL_LCAR
Price summary
- Price:$424,900
- Price per sq. ft.:$150.19
About this home
Welcome to 2418 Antler Ridge Drive, a beautiful home in Auburn’s desirable Lundy Chase community. Offering a comfortable blend of style, functionality, and everyday convenience, this property is ideally suited for those looking to enjoy the Auburn lifestyle in a welcoming residential setting.
Inside, engineered wood flooring creates a warm, inviting feel throughout the main living areas, while the kitchen features granite countertops and ample space for cooking, gathering, and entertaining. Ceramic tile in the bathrooms provides a durable and stylish finish, and the generous bedroom layout offers flexibility for family, guests, or a home office.
The kitchen is designed to be the heart of the home, providing a functional space for preparing meals and gathering with family and friends. The large family room offer an easy flow for entertaining, while the bedrooms provide comfortable private retreats.
A standout feature is the spray foam insulation, providing enhanced energy efficiency and year-round comfort. Thoughtful construction and quality finishes make this home both beautiful and practical.
Outside, the fully fenced backyard provides a private space for relaxing, entertaining, pets, or enjoying time outdoors.
Outside, take advantage of the surrounding neighborhood atmosphere. Located in the Lundy Chase community, residents can enjoy convenient access to Auburn’s shopping, dining, recreation, and everyday amenities, while being close to the energy and attractions of Auburn.
Whether you’re searching for your next home or an investment in one of Auburn’s popular residential areas, 2418 Antler Ridge Drive offers an excellent opportunity to make yourself at home in Auburn, Alabama....
Contact an agent
Home facts
- Year built:2011
- Subdivision & Development:LUNDY CHASE
- Listing ID #:182684
- Added:1 day(s) ago
- Updated:October 08, 2026 at 07:15 PM
Rooms and interior
- Bedrooms:4
- Total bathrooms:4
- Full bathrooms:3
- Half bathrooms:1
- Rooms Total:3
- Flooring:Carpet, Ceramic Tile, Wood
- Bathrooms Description:Garden Tub/Roman Tub
- Kitchen Description:Dishwasher, Electric Cooktop, Microwave, Oven, Refrigerator
- Living area:2,829 sq. ft.
Heating and cooling
- Cooling:Heat Pump
- Heating:Heat Pump
Structure and exterior
- Year built:2011
- Building area:2,829 sq. ft.
- Lot area:0.23 Acres
- Construction Materials:Block, Brick Veneer, Cement Siding, Stone
- Exterior Features:Covered, Front Porch, Rear Porch
- Foundation Description:Crawlspace, Slab
- Levels:2 Story
Schools
- Middle school:RICHLAND/CREEKSIDE
- Elementary school:RICHLAND/CREEKSIDE
Utilities
- Water:Water Available
- Sewer:Sewer Connected
Finances and disclosures
- Price:$424,900
- Price per sq. ft.:$150.19
Features and amenities
- Laundry features:Dryer Hookup, Washer
- Amenities:Pool
- Pool features:Community, Pool
Parking
- Parking description:Garage, Two Car Garage
- Garage:Yes
- Garage spaces:2
New listings near 2418 Antler Ridge Drive
- Coming Soon
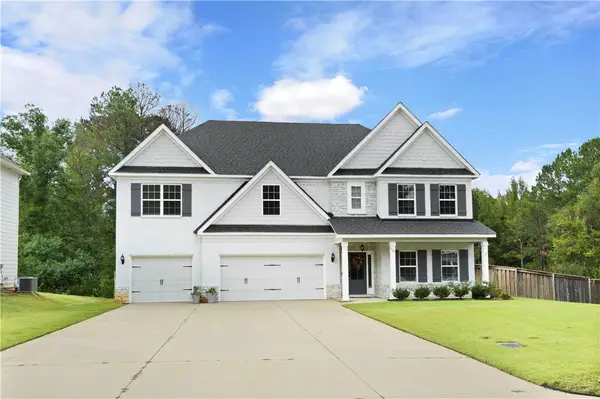 $559,900Coming Soon5 beds 4 baths3,780 sq. ft.
905 Gallipoli Court, Auburn, AL 36832
MLS# 182618Listed by: HOMELINK REALTY - Coming Soon
 $1,200,000Coming Soon7 beds 6 baths5,100 sq. ft.
1859 Solamere Court, Auburn, AL 36832
MLS# 182568Listed by: HUGHSTON REALTY SERVICES - Coming Soon
 $850,000Coming Soon4 beds 4 baths3,593 sq. ft.
1464 Crossing Way, Auburn, AL 36830
MLS# 182530Listed by: THE DENSON GROUP - Coming Soon
 $275,000Coming Soon3 beds 3 baths1,527 sq. ft.
2428 E University Drive, Auburn, AL 36830
MLS# 181245Listed by: REAL ESTATE 3:20 - Coming Soon
 $796,500Coming Soon4 beds 3 baths2,703 sq. ft.
2280 Turtle Creek Court, Opelika, AL 36801
MLS# 181084Listed by: THE KEY AGENCY - Coming Soon
 $136,400Coming Soon1 beds 1 baths576 sq. ft.
152 E University Drive #D101, Auburn, AL 36832
MLS# 179588Listed by: KELLER WILLIAMS REALTY AUBURN OPELIKA - Coming Soon
 $429,500Coming Soon4 beds 3 baths2,337 sq. ft.
1406 Eden Gate Crossing, Auburn, AL 36830
MLS# 179516Listed by: PORCH LIGHT REAL ESTATE LLC - Coming Soon
 $1,595,000Coming Soon6 beds 5 baths5,500 sq. ft.
Address Withheld By Seller, Auburn, AL 36830
MLS# 178791Listed by: REAL BROKER LLC - New
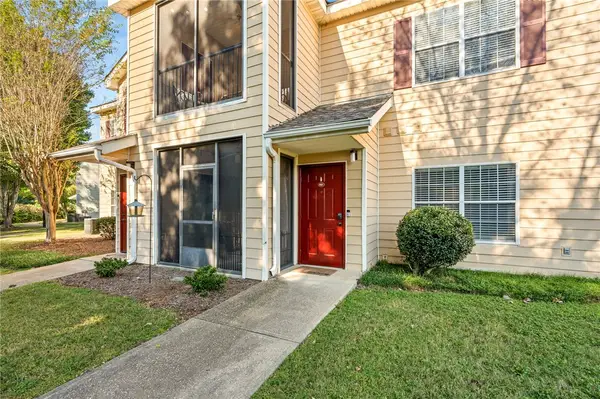 $265,000Active3 beds 2 baths1,221 sq. ft.
447 W Longleaf Drive #707, Auburn, AL 36832
MLS# 182648Listed by: REALTYSOUTH AUBURN AND LAKE MARTIN - New
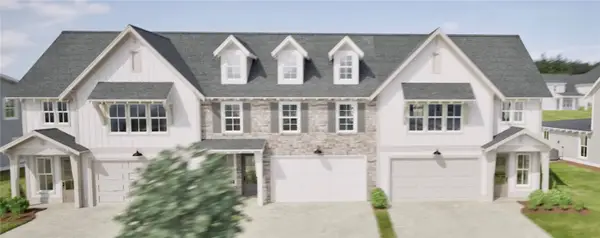 $412,500Active3 beds 3 baths1,754 sq. ft.
1138 Sarah Lane, Auburn, AL 36830
MLS# 182698Listed by: HOLLAND HOME SALES


Protect your home and budget from life's surprises with an Assurant Home Warranty, backed by a partner that supports you through every step of homeownership. Explore Plans.
©2026 Century 21 Real Estate LLC. All rights reserved. CENTURY 21®, the CENTURY 21 Logo and C21® are service marks owned by Century 21 Real Estate LLC. Century 21 Real Estate LLC fully supports the principles of the Fair Housing Act and the Equal Opportunity Act. Each office is independently owned and operated. Listing information is deemed reliable but not guaranteed accurate.