
2423 Antler Ridge Drive, Auburn, AL 36832
Local realty services provided by:CENTURY 21 Premier Real Estate
2423 Antler Ridge Drive,Auburn, AL 36832
$410,000
- 5 Beds
- 3 Baths
- 2,665 sq. ft.
- Single family
- Coming Soon
Listed by: amanda jones, tony jones
Office: keller williams realty auburn opelika
MLS#:183101
Source:AL_LCAR
Price summary
- Price:$410,000
- Price per sq. ft.:$153.85
About this home
**PROFESSIONAL PICTURES COMING SOON**
Welcome home to this beautiful 5-bedroom, 3-bathroom home offering 2,665 square feet of thoughtfully designed living space in the desirable Lundy Chase subdivision of Auburn, Alabama! Conveniently located just off Richland Road, this home offers the perfect combination of space, comfort, and location.
Inside, you'll find plenty of room to accommodate family, guests, or a home office, with five spacious bedrooms and three full bathrooms. Step outside and discover one of this home's standout features: a huge, level backyard, creating the perfect setting for entertaining, relaxing, and enjoying time outdoors. A covered back patio, added in August 2025, provides even more outdoor living space to enjoy year-round.
The home has also seen several important updates, including fresh interior/exterior paint in July 2024 and a roof replacement in December 2021.
Residents of Lundy Chase also enjoy access to neighborhood pool amenities, adding even more to the lifestyle this community offers. Just minutes from Auburn University, downtown Auburn, and the iconic Toomer's Corner, you'll love the convenience of being close to everything Auburn has to offer while enjoying the comfort of an established neighborhood....
Contact an agent
Home facts
- Year built:2012
- Subdivision & Development:LUNDY CHASE
- Listing ID #:183101
- Updated:November 14, 2026 at 03:21 PM
Rooms and interior
- Bedrooms:5
- Total bathrooms:3
- Full bathrooms:3
- Flooring:Carpet, Ceramic Tile, Wood
- Kitchen Description:Convection Oven, Dishwasher, Disposal, Microwave, Oven, Refrigerator
- Living area:2,665 sq. ft.
Heating and cooling
- Cooling:Central Air, Electric
- Heating:Electric
- Central air:Yes
Structure and exterior
- Year built:2012
- Building area:2,665 sq. ft.
- Exterior Features:Covered, Front Porch, Patio, Porch
- Foundation Description:Slab
- Levels:2 Story
Schools
- Middle school:RICHLAND/CREEKSIDE
- Elementary school:RICHLAND/CREEKSIDE
Utilities
- Water:Water Available
- Sewer:Sewer Connected
Finances and disclosures
- Price:$410,000
- Price per sq. ft.:$153.85
- Tax amount:$1,645
Features and amenities
- Laundry features:Dryer Hookup
- Amenities:Ceiling Fans, Pool
- Pool features:Community, Pool
Parking
- Parking description:Attached, Garage, Two Car Garage
- Garage:Yes
- Garage spaces:2
New listings near 2423 Antler Ridge Drive
- Coming Soon
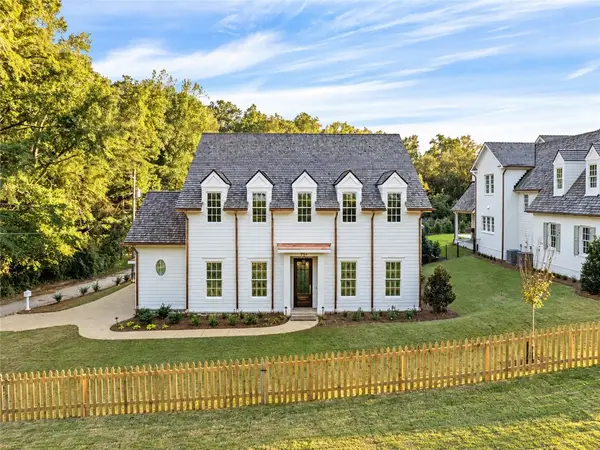 $2,390,000Coming Soon5 beds 5 baths4,045 sq. ft.
734 E Samford Avenue, Auburn, AL 36830
MLS# 183087Listed by: EXP REALTY - ACUFF WEEKLEY GROUP - Coming Soon
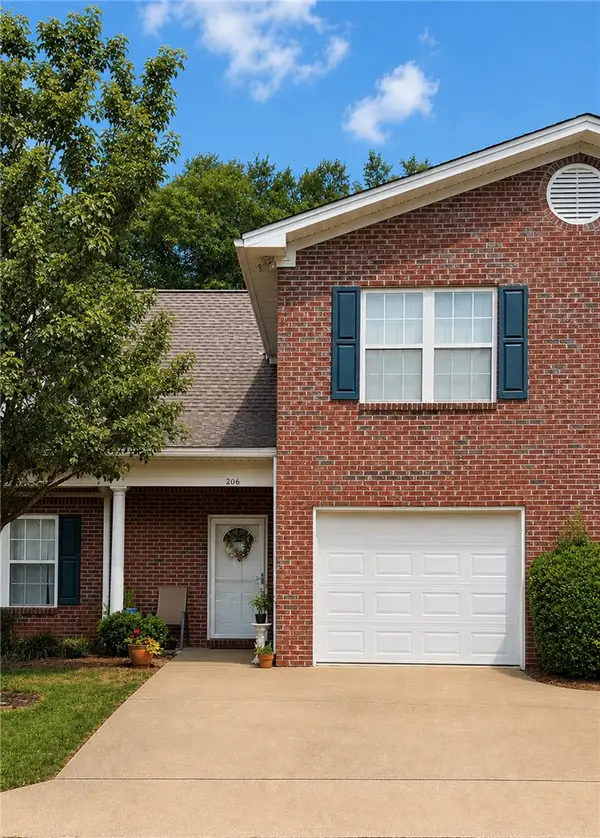 $275,000Coming Soon3 beds 3 baths1,527 sq. ft.
2428 E University Drive, Auburn, AL 36830
MLS# 181245Listed by: REAL ESTATE 3:20 - Coming Soon
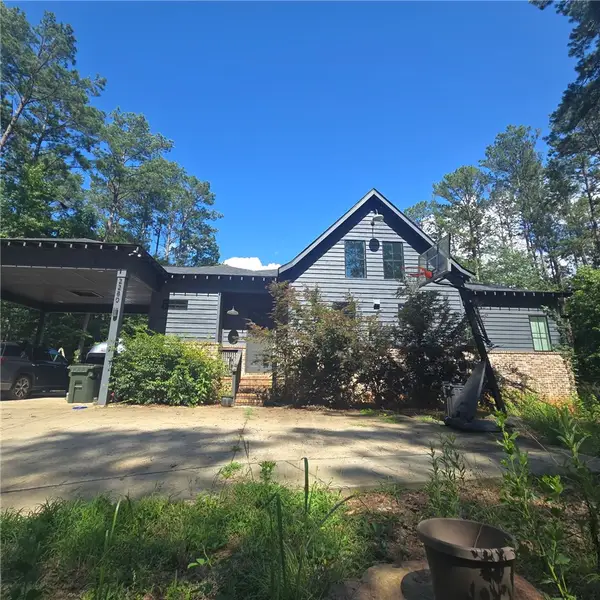 $796,500Coming Soon4 beds 3 baths2,703 sq. ft.
2280 Turtle Creek Court, Opelika, AL 36801
MLS# 181084Listed by: THE KEY AGENCY - Coming Soon
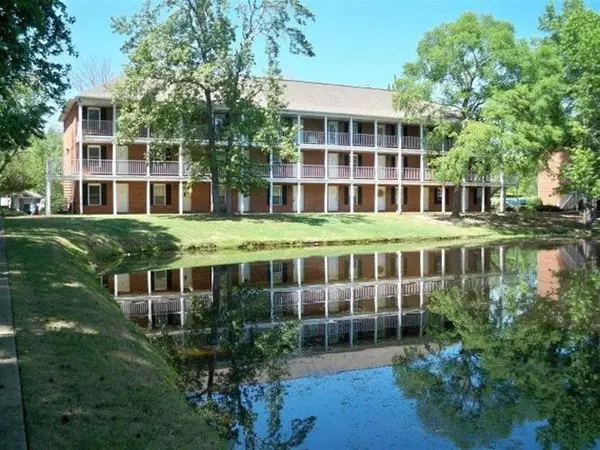 $136,400Coming Soon1 beds 1 baths576 sq. ft.
152 E University Drive #D101, Auburn, AL 36832
MLS# 179588Listed by: KELLER WILLIAMS REALTY AUBURN OPELIKA - Coming Soon
 $429,500Coming Soon4 beds 3 baths2,337 sq. ft.
1406 Eden Gate Crossing, Auburn, AL 36830
MLS# 179516Listed by: PORCH LIGHT REAL ESTATE LLC - Coming Soon
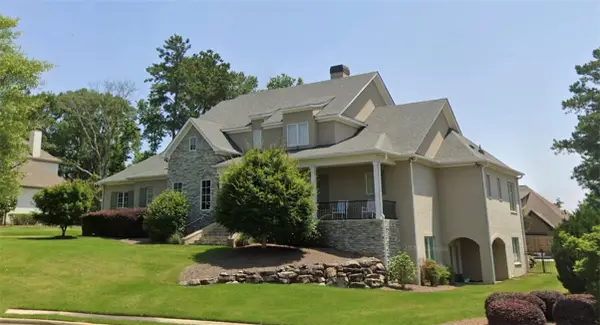 $1,595,000Coming Soon6 beds 5 baths5,500 sq. ft.
Address Withheld By Seller, Auburn, AL 36830
MLS# 178791Listed by: REAL BROKER LLC - New
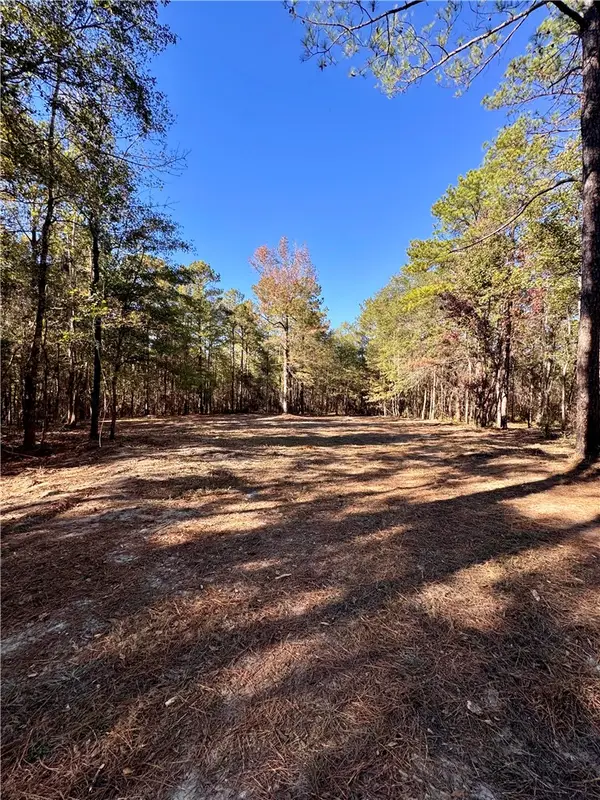 $149,900Active10 Acres
7500 Glassy Mill Road, Auburn, AL 36830
MLS# 183132Listed by: PRESTIGE PROPERTIES, INC. - New
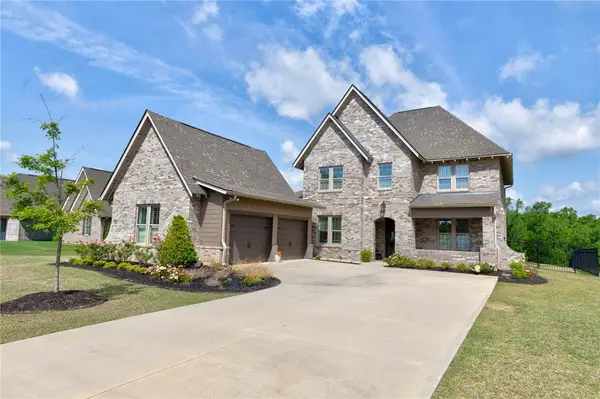 $889,000Active4 beds 3 baths3,313 sq. ft.
1079 Andrews Avenue, Auburn, AL 36832
MLS# 183128Listed by: THE TALONS GROUP - Open Sat, 3 to 5pmNew
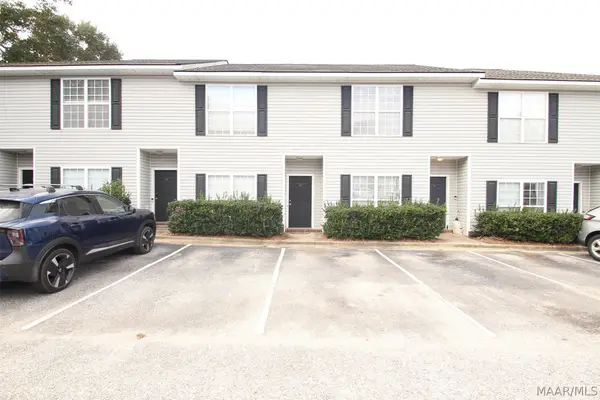 $350,000Active3 beds 3 baths1,317 sq. ft.
552 Harper Avenue #10, Auburn, AL 36830
MLS# 591193Listed by: FAST EXPRESS REALTY


Protect your home and budget from life's surprises with an Assurant Home Warranty, backed by a partner that supports you through every step of homeownership. Explore Plans.
©2026 Century 21 Real Estate LLC. All rights reserved. CENTURY 21®, the CENTURY 21 Logo and C21® are service marks owned by Century 21 Real Estate LLC. Century 21 Real Estate LLC fully supports the principles of the Fair Housing Act and the Equal Opportunity Act. Each office is independently owned and operated. Listing information is deemed reliable but not guaranteed accurate.