
244 Woodward Way, Auburn, AL 36832
Local realty services provided by:CENTURY 21 Premier Real Estate
244 Woodward Way,Auburn, AL 36832
$615,000
- 5 Beds
- 4 Baths
- 3,767 sq. ft.
- Single family
- Active
Listed by: hayley real estate team
Office: hayley enterprises
MLS#:181236
Source:AL_LCAR
Price summary
- Price:$615,000
- Price per sq. ft.:$163.26
About this home
5% ASSUMABLE VA MORTGAGE! Your dream home is now within reach! Nestled just minutes from Chewacla State Park, this beautifully crafted home offers the perfect blend of luxury, comfort, and thoughtful design. The stunning main-level primary suite is a true retreat, featuring a spa-inspired bathroom with a spacious tiled walk-in shower, soaking tub, granite countertops, and an oversized walk-in closet. Designed for effortless entertaining, the open-concept kitchen flows seamlessly into the inviting living area, while two fireplaces—one indoors and one on the covered outdoor patio—create the perfect setting for year-round gatherings. Upstairs, you'll find generously sized bedrooms connected by a Jack-and-Jill bathroom, along with a versatile loft that makes an ideal second living area, media room, home office, or play space. Located in the highly desirable Auburn area, this home offers an incredible combination of style, space, and location. From the quality craftsmanship to the thoughtfully designed floor plan, every detail has been carefully considered. And with a 5% assumable VA mortgage, this home offers an exceptional opportunity for qualified buyers....
Contact an agent
Home facts
- Year built:2020
- Subdivision & Development:MIMMS TRAIL
- Listing ID #:181236
- Added:111 day(s) ago
- Updated:October 23, 2026 at 02:34 PM
Rooms and interior
- Bedrooms:5
- Total bathrooms:4
- Full bathrooms:3
- Half bathrooms:1
- Bathrooms Description:Garden Tub/Roman Tub
- Kitchen Description:Dishwasher, Disposal, Double Oven, Gas Cooktop, Microwave
- Bedroom Description:Primary Downstairs
- Living area:3,767 sq. ft.
Heating and cooling
- Cooling:Heat Pump
- Heating:Gas, Heat Pump
Structure and exterior
- Year built:2020
- Building area:3,767 sq. ft.
- Lot area:0.4 Acres
- Construction Materials:Brick Veneer, Cement Siding
- Foundation Description:Slab
- Levels:2 Story
Schools
- Middle school:AUBURN EARLY EDUCATION/OGLETREE
- Elementary school:AUBURN EARLY EDUCATION/OGLETREE
Utilities
- Sewer:Sewer Connected
Finances and disclosures
- Price:$615,000
- Price per sq. ft.:$163.26
- Tax amount:$3,334
Features and amenities
- Laundry features:Dryer Hookup
- Amenities:Ceiling Fans, Pool, Primary Downstairs
- Pool features:Community, Pool
Parking
- Parking description:Attached, Garage, Two Car Garage
- Garage:Yes
- Garage spaces:2
New listings near 244 Woodward Way
- Coming Soon
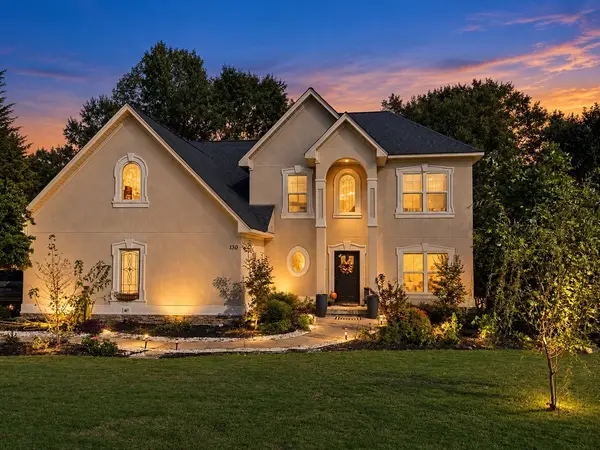 $574,900Coming Soon5 beds 4 baths4,059 sq. ft.
130 Coachmans Drive, Auburn, AL 36832
MLS# 182815Listed by: LAH SOTHEBY'S INTERNATIONAL REALTY - Coming Soon
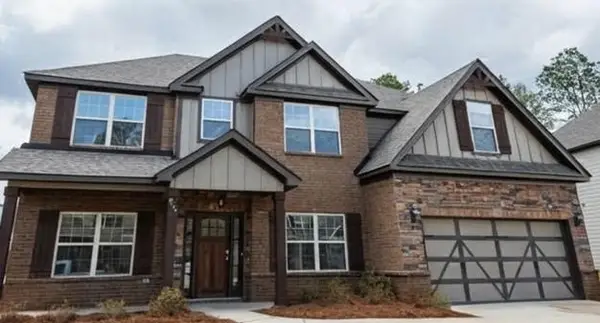 $477,600Coming Soon5 beds 3 baths3,130 sq. ft.
835 W Richland Circle, Auburn, AL 36832
MLS# 182816Listed by: KELLER WILLIAMS REALTY AUBURN OPELIKA - Coming Soon
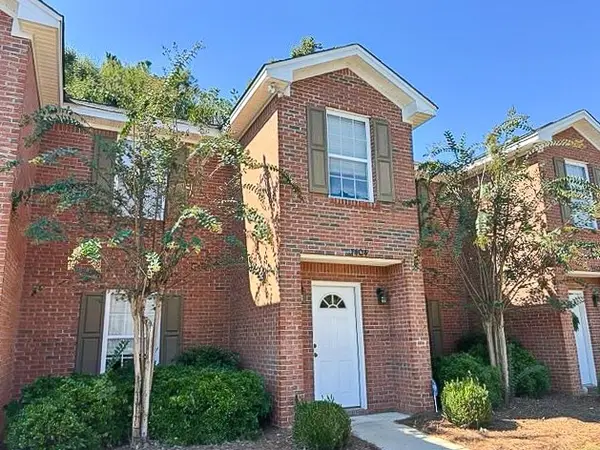 $259,800Coming Soon2 beds 3 baths1,342 sq. ft.
1477 N Donahue Drive N #3404, Auburn, AL 26830
MLS# 182806Listed by: HOMELINK REALTY - Coming Soon
 $275,000Coming Soon3 beds 3 baths1,527 sq. ft.
2428 E University Drive, Auburn, AL 36830
MLS# 181245Listed by: REAL ESTATE 3:20 - Coming Soon
 $796,500Coming Soon4 beds 3 baths2,703 sq. ft.
2280 Turtle Creek Court, Opelika, AL 36801
MLS# 181084Listed by: THE KEY AGENCY - Coming Soon
 $136,400Coming Soon1 beds 1 baths576 sq. ft.
152 E University Drive #D101, Auburn, AL 36832
MLS# 179588Listed by: KELLER WILLIAMS REALTY AUBURN OPELIKA - Coming Soon
 $429,500Coming Soon4 beds 3 baths2,337 sq. ft.
1406 Eden Gate Crossing, Auburn, AL 36830
MLS# 179516Listed by: PORCH LIGHT REAL ESTATE LLC - Coming Soon
 $1,595,000Coming Soon6 beds 5 baths5,500 sq. ft.
Address Withheld By Seller, Auburn, AL 36830
MLS# 178791Listed by: REAL BROKER LLC - New
 $625,000Active4 beds 3 baths2,495 sq. ft.
1388 Teaberry Court, Auburn, AL 36830
MLS# 182866Listed by: BERKSHIRE HATHAWAY HOMESERVICES - New
 $399,000Active3 beds 3 baths2,020 sq. ft.
556 Grey Oak Circle, Auburn, AL 36830
MLS# 182875Listed by: EXP REALTY, LLC


Protect your home and budget from life's surprises with an Assurant Home Warranty, backed by a partner that supports you through every step of homeownership. Explore Plans.
©2026 Century 21 Real Estate LLC. All rights reserved. CENTURY 21®, the CENTURY 21 Logo and C21® are service marks owned by Century 21 Real Estate LLC. Century 21 Real Estate LLC fully supports the principles of the Fair Housing Act and the Equal Opportunity Act. Each office is independently owned and operated. Listing information is deemed reliable but not guaranteed accurate.