
2510 Retriever Cove, Auburn, AL 36879
Local realty services provided by:CENTURY 21 Premier Real Estate
2510 Retriever Cove,Auburn, AL 36879
$2,385,000
- 4 Beds
- 5 Baths
- 4,407 sq. ft.
- Single family
- Active
Listed by: jenifer lovvorn
Office: jl real estate group
MLS#:181885
Source:AL_LCAR
Price summary
- Price:$2,385,000
- Price per sq. ft.:$541.18
About this home
Introducing a Michael Allen Signature Series home. Every aspect of the home represents an exacting level of quality, with each detail, finish, and design component thoughtfully studied and approved by Michael. All of our Signature Series homes are one of a kind!
Featuring 4 bedrooms, 3.5 bathrooms, a private study/office, media room/den, and 3-car garage, this home was designed to be a beautiful, functional, one story home with awe inspiring ceiling heights and room sizes.
Standout features include a marbled barrel ceiling in the primary shower, barrel ceiling in the dining room, an abundance of custom trim and millwork, masonry fireplaces, designer finishes, and a full working scullery designed to keep the main kitchen beautiful and effortless for entertaining. Expansive outdoor views and a wooded setting provide the privacy and sense of retreat that make Quail Chase so special.
This is more than a typical spec home—it’s a showcase of the craftsmanship, thoughtful detailing, and sophisticated design that exemplifies the Michael Allen Homes Signature Series. One must see to appreciate the quality of this home!
Purchaser will be able to participate in final selections if purchased now! Curated furniture selections, as seen in listing photos, can be purchased through the design department.
Multiple homesites are available, and plans are fully customizable. Learn more at quailchaseauburn.com.
**Plans, features, and selections are subject to adjustment as deemed necessary by the builder....
Contact an agent
Home facts
- Year built:2026
- Subdivision & Development:QUAIL CHASE
- Listing ID #:181885
- Added:48 day(s) ago
- Updated:October 01, 2026 at 03:02 PM
Rooms and interior
- Bedrooms:4
- Total bathrooms:5
- Full bathrooms:3
- Half bathrooms:2
- Rooms Total:12
- Flooring:Carpet, Tile, Wood
- Dining Description:Separate Formal Dining Room
- Kitchen Description:Dishwasher, Kitchen Island, Microwave, Walk In Pantry
- Bedroom Description:Primary Downstairs
- Living area:4,407 sq. ft.
Heating and cooling
- Cooling:Central Air, Electric
- Heating:Heat Pump
- Central air:Yes
Structure and exterior
- Year built:2026
- Building area:4,407 sq. ft.
- Lot area:3.52 Acres
- Construction Materials:Brick Veneer
- Exterior Features:Covered, Front Porch, Rear Porch
- Foundation Description:Slab
- Levels:1 Story
Schools
- Middle school:WOODLAND PINES/YARBROUGH
- Elementary school:WOODLAND PINES/YARBROUGH
Utilities
- Water:Water Available
- Sewer:Septic Available
Finances and disclosures
- Price:$2,385,000
- Price per sq. ft.:$541.18
Features and amenities
- Amenities:Primary Downstairs
Parking
- Parking description:Attached
- Garage:Yes
New listings near 2510 Retriever Cove
- Coming Soon
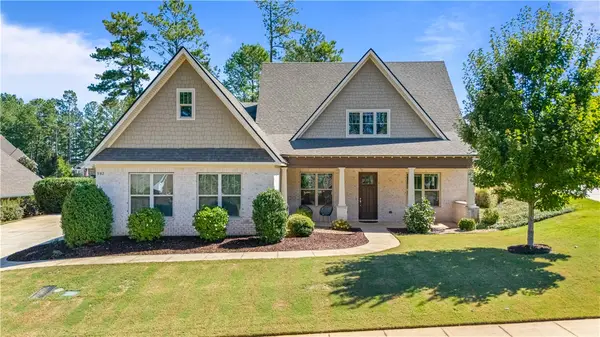 $649,900Coming Soon4 beds 4 baths2,572 sq. ft.
952 Andrews Avenue, Auburn, AL 36832
MLS# 182562Listed by: EXP REALTY, LLC - Coming Soon
 $1,200,000Coming Soon7 beds 6 baths5,100 sq. ft.
1859 Solamere Court, Auburn, AL 36832
MLS# 182568Listed by: HUGHSTON REALTY SERVICES - Coming Soon
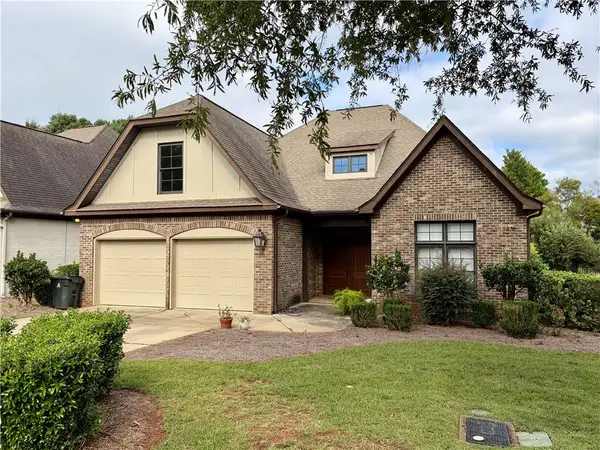 $479,000Coming Soon3 beds 2 baths2,200 sq. ft.
2276 Barkley Crest Lane, Auburn, AL 36830
MLS# 182541Listed by: THE PRIME REAL ESTATE GROUP - Coming Soon
 $850,000Coming Soon4 beds 4 baths3,593 sq. ft.
1464 Crossing Way, Auburn, AL 36830
MLS# 182530Listed by: THE DENSON GROUP - Coming Soon
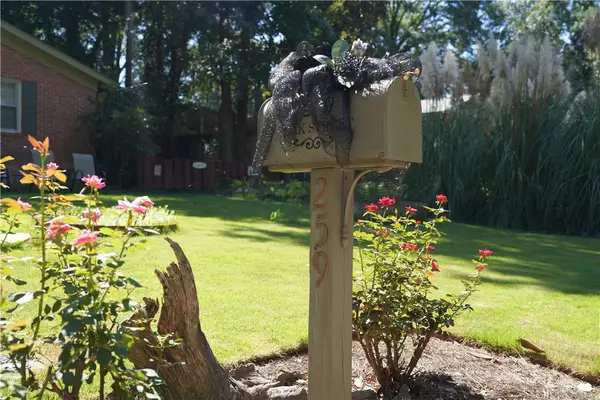 $269,900Coming Soon3 beds 2 baths1,644 sq. ft.
259 Oak Street, Auburn, AL 36830
MLS# 182401Listed by: KELLER WILLIAMS REALTY AUBURN OPELIKA - Coming Soon
 $275,000Coming Soon3 beds 3 baths1,527 sq. ft.
2428 E University Drive, Auburn, AL 36830
MLS# 181245Listed by: REAL ESTATE 3:20 - Coming Soon
 $796,500Coming Soon4 beds 3 baths2,703 sq. ft.
2280 Turtle Creek Court, Opelika, AL 36801
MLS# 181084Listed by: THE KEY AGENCY - Coming Soon
 $136,400Coming Soon1 beds 1 baths576 sq. ft.
152 E University Drive #D101, Auburn, AL 36832
MLS# 179588Listed by: KELLER WILLIAMS REALTY AUBURN OPELIKA - Coming Soon
 $429,500Coming Soon4 beds 3 baths2,337 sq. ft.
1406 Eden Gate Crossing, Auburn, AL 36830
MLS# 179516Listed by: PORCH LIGHT REAL ESTATE LLC - Coming Soon
 $1,595,000Coming Soon6 beds 5 baths5,500 sq. ft.
Address Withheld By Seller, Auburn, AL 36830
MLS# 178791Listed by: REAL BROKER LLC


Protect your home and budget from life's surprises with an Assurant Home Warranty, backed by a partner that supports you through every step of homeownership. Explore Plans.
©2026 Century 21 Real Estate LLC. All rights reserved. CENTURY 21®, the CENTURY 21 Logo and C21® are service marks owned by Century 21 Real Estate LLC. Century 21 Real Estate LLC fully supports the principles of the Fair Housing Act and the Equal Opportunity Act. Each office is independently owned and operated. Listing information is deemed reliable but not guaranteed accurate.