
264 Belmonte Drive, Auburn, AL 36830
Local realty services provided by:CENTURY 21 Premier Real Estate
Listed by: james hayley
Office: hayley enterprises
MLS#:181866
Source:AL_LCAR
Price summary
- Price:$419,900
- Price per sq. ft.:$181.93
About this home
***OPEN HOUSE SUNDAY August 30th from 1:30-3:00!!****
Welcome home to this tastefully updated four-bedroom, two-and-a-half-bath gem that is truly turn-key and ready for its next owner. The main level features a private master suite, offering the ease and comfort of single-story living, complemented by a completely renovated master bath boasting a stunning new ceramic shower, new floor tile, and beautiful new vanities.
Real sand-and-finish hardwood floors flow throughout the downstairs common areas and master bedroom, adding warmth and timeless character to every room. The living space a super high vaulted ceilings that open up to the second floor. The kitchen has so much cabinet space, under counter and cabinet lighting. Entertain with ease in the formal dining room, or enjoy casual meals in the bright eat-in kitchen area. Fresh, on-trend paint colors and all-new light fixtures give this home a polished, move-in-ready feel, while an abundance of windows fills the space with natural light throughout the day. There is a bonus room/formal office upstairs not included with the 3 additional bedrooms upstairs! The renovated shared bathroom new tile, quartz counter tops and a extra large tub. Step outside to the newly refinished back deck, the perfect spot to relax and take in views of the stunning, manicured backyard. The laundry room is even remodeled to make the room functional and efficient. The roof was replaced in 2015. Upstairs HVAC was replaced in 2022....
Contact an agent
Home facts
- Year built:1997
- Subdivision & Development:MILL CREEK
- Listing ID #:181866
- Added:48 day(s) ago
- Updated:October 01, 2026 at 03:01 PM
Rooms and interior
- Bedrooms:4
- Total bathrooms:3
- Full bathrooms:2
- Half bathrooms:1
- Kitchen Description:Dishwasher, Disposal, Gas Range, Microwave
- Bedroom Description:Primary Downstairs
- Basement:Yes
- Basement Description:Crawl Space
- Living area:2,308 sq. ft.
Heating and cooling
- Cooling:Central Air, Electric
- Heating:Gas
- Central air:Yes
Structure and exterior
- Year built:1997
- Building area:2,308 sq. ft.
- Lot area:0.32 Acres
- Construction Materials:Stucco
Schools
- Middle school:AUBURN EARLY EDUCATION/OGLETREE
- Elementary school:AUBURN EARLY EDUCATION/OGLETREE
Utilities
- Water:Water Available
Finances and disclosures
- Price:$419,900
- Price per sq. ft.:$181.93
Features and amenities
- Laundry features:Dryer Hookup
- Amenities:Ceiling Fans, Pool, Primary Downstairs
- Pool features:Community, Pool
Parking
- Parking description:Attached, Garage, Two Car Garage
- Garage:Yes
- Garage spaces:2
New listings near 264 Belmonte Drive
- Coming Soon
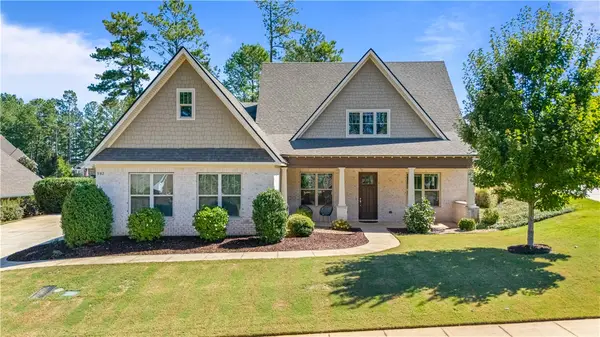 $649,900Coming Soon4 beds 4 baths2,572 sq. ft.
952 Andrews Avenue, Auburn, AL 36832
MLS# 182562Listed by: EXP REALTY, LLC - Coming Soon
 $1,200,000Coming Soon7 beds 6 baths5,100 sq. ft.
1859 Solamere Court, Auburn, AL 36832
MLS# 182568Listed by: HUGHSTON REALTY SERVICES - Coming Soon
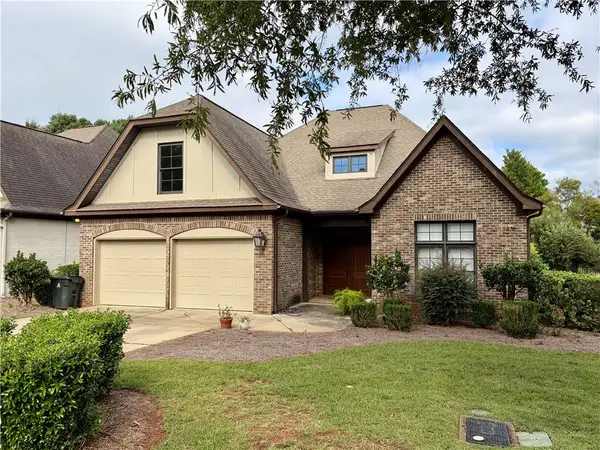 $479,000Coming Soon3 beds 2 baths2,200 sq. ft.
2276 Barkley Crest Lane, Auburn, AL 36830
MLS# 182541Listed by: THE PRIME REAL ESTATE GROUP - Coming Soon
 $850,000Coming Soon4 beds 4 baths3,593 sq. ft.
1464 Crossing Way, Auburn, AL 36830
MLS# 182530Listed by: THE DENSON GROUP - Coming Soon
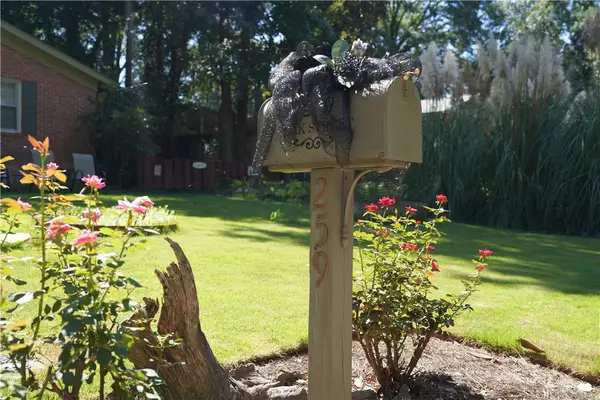 $269,900Coming Soon3 beds 2 baths1,644 sq. ft.
259 Oak Street, Auburn, AL 36830
MLS# 182401Listed by: KELLER WILLIAMS REALTY AUBURN OPELIKA - Coming Soon
 $275,000Coming Soon3 beds 3 baths1,527 sq. ft.
2428 E University Drive, Auburn, AL 36830
MLS# 181245Listed by: REAL ESTATE 3:20 - Coming Soon
 $796,500Coming Soon4 beds 3 baths2,703 sq. ft.
2280 Turtle Creek Court, Opelika, AL 36801
MLS# 181084Listed by: THE KEY AGENCY - Coming Soon
 $136,400Coming Soon1 beds 1 baths576 sq. ft.
152 E University Drive #D101, Auburn, AL 36832
MLS# 179588Listed by: KELLER WILLIAMS REALTY AUBURN OPELIKA - Coming Soon
 $429,500Coming Soon4 beds 3 baths2,337 sq. ft.
1406 Eden Gate Crossing, Auburn, AL 36830
MLS# 179516Listed by: PORCH LIGHT REAL ESTATE LLC - Coming Soon
 $1,595,000Coming Soon6 beds 5 baths5,500 sq. ft.
Address Withheld By Seller, Auburn, AL 36830
MLS# 178791Listed by: REAL BROKER LLC


Protect your home and budget from life's surprises with an Assurant Home Warranty, backed by a partner that supports you through every step of homeownership. Explore Plans.
©2026 Century 21 Real Estate LLC. All rights reserved. CENTURY 21®, the CENTURY 21 Logo and C21® are service marks owned by Century 21 Real Estate LLC. Century 21 Real Estate LLC fully supports the principles of the Fair Housing Act and the Equal Opportunity Act. Each office is independently owned and operated. Listing information is deemed reliable but not guaranteed accurate.