
323 Watercrest Court, Auburn, AL 36830
Local realty services provided by:CENTURY 21 Premier Real Estate
323 Watercrest Court,Auburn, AL 36830
$779,000
- 4 Beds
- 4 Baths
- 3,496 sq. ft.
- Single family
- Active
Listed by: tracie west and marion farinella
Office: berkshire hathaway homeservices
MLS#:181998
Source:AL_LCAR
Price summary
- Price:$779,000
- Price per sq. ft.:$222.83
About this home
Beautiful all-brick, two-story home overlooking a peaceful pond in desirable Asheton Park. Thoughtfully designed with spacious living areas and a flexible floor plan, this home offers an ideal combination of comfort, function, and beautiful outdoor views. The main level features a spacious living room and formal dining room. The semi-open plan leads into an expansive kitchen with abundant cabinetry and counter space, perfect for everyday living and entertaining. The spacious primary suite is conveniently located on the main floor. The main level also includes a guest bedroom, dedicated home office, light-filled sunroom, half bath, and an oversized laundry room - offering excellent storage. Upstairs, two additional bedrooms share a Jack-and-Jill bath, while generous attic storage provides plenty of space for seasonal items and more. Outdoor living is a highlight of this property. Relax on the screened porch overlooking the lush green backyard and enjoy peaceful views of the pond, or step onto the separate grilling porch for cookouts and entertaining. With its classic all-brick exterior, generous living spaces, main-level accommodations, and picturesque setting, this Asheton Park home offers a wonderful opportunity to enjoy one of Auburn’s established neighborhoods....
Contact an agent
Home facts
- Year built:1998
- Subdivision & Development:ASHETON PARK
- Listing ID #:181998
- Added:1 day(s) ago
- Updated:August 24, 2026 at 11:18 PM
Rooms and interior
- Bedrooms:4
- Total bathrooms:4
- Full bathrooms:3
- Half bathrooms:1
- Bathrooms Description:Garden Tub/Roman Tub
- Kitchen Description:Dishwasher, Disposal
- Bedroom Description:Primary Downstairs
- Living area:3,496 sq. ft.
Heating and cooling
- Cooling:Central Air, Electric, Heat Pump
- Heating:Forced Air, Gas, Heat Pump
- Central air:Yes
Structure and exterior
- Year built:1998
- Building area:3,496 sq. ft.
- Lot area:0.9 Acres
- Construction Materials:Brick Veneer
- Exterior Features:Covered, Deck, Patio, Screened, Sprinkler Irrigation
- Foundation Description:Slab
- Levels:2 Story
Schools
- Middle school:CARY WOODS/PICK
- Elementary school:CARY WOODS/PICK
Utilities
- Water:Water Available
- Sewer:Sewer Connected
Finances and disclosures
- Price:$779,000
- Price per sq. ft.:$222.83
Features and amenities
- Laundry features:Dryer Hookup
- Amenities:Ceiling Fans, Pool, Primary Downstairs, Racquetball
- Pool features:Community, Pool
Parking
- Parking description:Attached, Garage, Two Car Garage
- Garage:Yes
- Garage spaces:2
New listings near 323 Watercrest Court
- Coming Soon
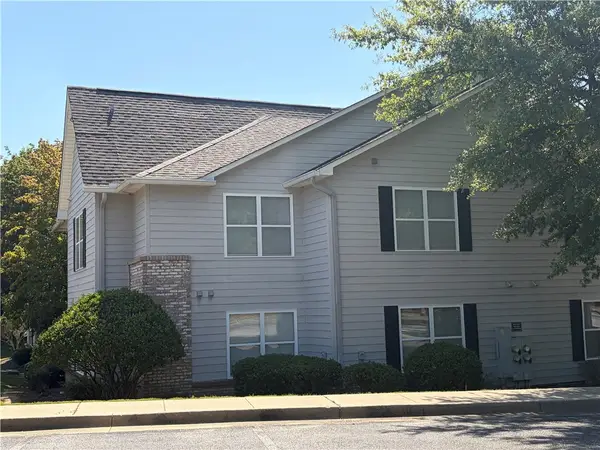 $289,000Coming Soon2 beds 2 baths913 sq. ft.
1385 S Donahue Drive #2103, Auburn, AL 36830
MLS# 182011Listed by: HAYLEY ENTERPRISES - Coming Soon
 $448,916Coming Soon4 beds 3 baths2,482 sq. ft.
1708 Solamere Court, Auburn, AL 36830
MLS# 181926Listed by: EXP REALTY, LLC - Coming Soon
 $275,000Coming Soon3 beds 3 baths1,527 sq. ft.
2428 E University Drive, Auburn, AL 36830
MLS# 181245Listed by: REAL ESTATE 3:20 - Coming Soon
 $796,500Coming Soon4 beds 3 baths2,703 sq. ft.
2280 Turtle Creek Court, Opelika, AL 36801
MLS# 181084Listed by: THE KEY AGENCY - Coming Soon
 $136,400Coming Soon1 beds 1 baths576 sq. ft.
152 E University Drive #D101, Auburn, AL 36832
MLS# 179588Listed by: KELLER WILLIAMS REALTY AUBURN OPELIKA - Coming Soon
 $429,500Coming Soon4 beds 3 baths2,337 sq. ft.
1406 Eden Gate Crossing, Auburn, AL 36830
MLS# 179516Listed by: PORCH LIGHT REAL ESTATE LLC - Coming Soon
 $1,595,000Coming Soon6 beds 5 baths5,500 sq. ft.
Address Withheld By Seller, Auburn, AL 36830
MLS# 178791Listed by: REAL BROKER LLC - New
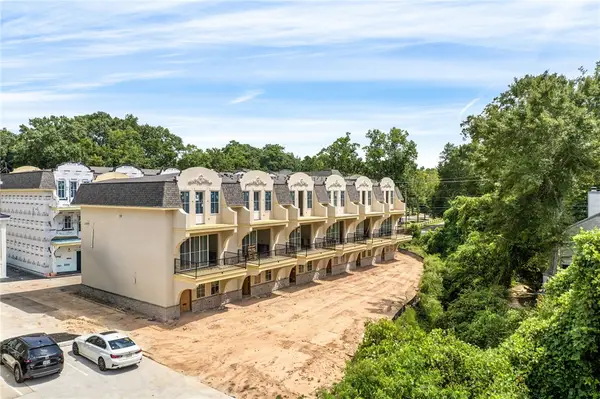 $1,349,900Active3 beds 4 baths1,948 sq. ft.
150 S Ross Street, Auburn, AL 36830
MLS# 182047Listed by: PRESTIGE PROPERTIES, INC. - New
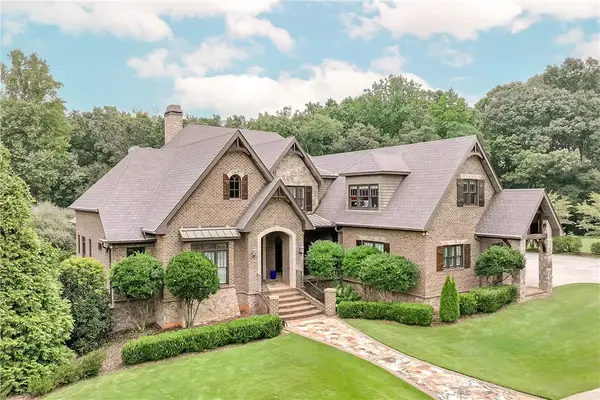 $1,950,000Active7 beds 10 baths9,800 sq. ft.
139 Great Ellis Lane, Auburn, AL 36830
MLS# 182049Listed by: RE/MAX PROFESSIONAL PARTNERS - New
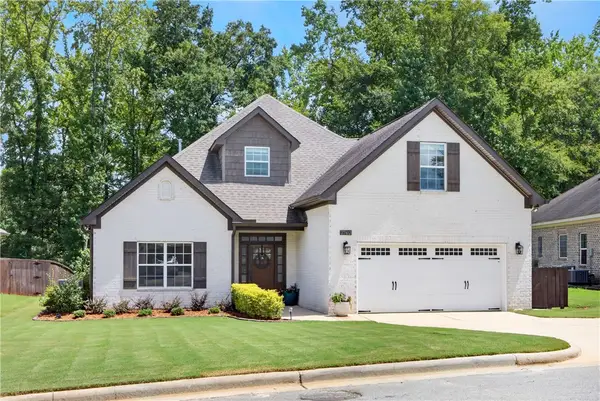 $429,900Active5 beds 4 baths2,560 sq. ft.
2702 Sophia Court, Auburn, AL 36830
MLS# 182050Listed by: THE TALONS GROUP


Protect your home and budget from life's surprises with an Assurant Home Warranty, backed by a partner that supports you through every step of homeownership. Explore Plans.
©2026 Century 21 Real Estate LLC. All rights reserved. CENTURY 21®, the CENTURY 21 Logo and C21® are service marks owned by Century 21 Real Estate LLC. Century 21 Real Estate LLC fully supports the principles of the Fair Housing Act and the Equal Opportunity Act. Each office is independently owned and operated. Listing information is deemed reliable but not guaranteed accurate.