
3238 Bradley Lane, Auburn, AL 36830
Local realty services provided by:CENTURY 21 Premier Real Estate
Listed by: holly smith, holly smith
Office: holland home sales
MLS#:181470
Source:AL_LCAR
Price summary
- Price:$325,000
- Price per sq. ft.:$274.73
About this home
Practically new and barely lived in, this beautiful Holland Homes Duette offers the perfect opportunity to enjoy the benefits of new construction without the wait! Move in before the school or football season begins and settle into this thoughtfully designed 2-bedroom, 2-bath home featuring 1,183 square feet of comfortable living space. The open-concept layout includes vaulted ceilings, abundant natural light, a spacious living area with a cozy reading nook, and a stylish kitchen complete with custom cabinetry, QUARTZ countertops, stainless steel appliances (range, dishwasher, microwave, & disposal), and a large center island. The private owner’s suite features an en suite FULLY TILED SHOWER and semi-frameless glass door, a generous walk-in closet, and direct access to the back porch. Additional highlights include LVP flooring in the main living areas, a separate guest suite, outdoor storage, and low-maintenance living in the desirable Northgate community. Skip the construction timeline and move right into this like-new home before fall!
Community amenities include community fire pit, & dog park with others coming soon - pool, pickle ball, playground....
Contact an agent
Home facts
- Year built:2025
- Subdivision & Development:NORTHGATE
- Listing ID #:181470
- Added:49 day(s) ago
- Updated:September 05, 2026 at 10:14 AM
Rooms and interior
- Bedrooms:2
- Total bathrooms:2
- Full bathrooms:2
- Rooms Total:6
- Flooring:Carpet, Ceramic Tile, Plank, Simulated Wood
- Dining Description:Living Dining Room
- Kitchen Description:Dishwasher, Disposal, Electric Range, Kitchen Island, Microwave, Oven, Pantry, Stove
- Bedroom Description:Primary Downstairs
- Living area:1,183 sq. ft.
Heating and cooling
- Cooling:Central Air, Electric
- Heating:Electric, Heat Pump
- Central air:Yes
Structure and exterior
- Year built:2025
- Building area:1,183 sq. ft.
- Lot area:0.1 Acres
- Construction Materials:Cement Siding
- Exterior Features:Covered, Rear Porch, Sprinkler Irrigation
- Foundation Description:Slab
- Levels:1 Story
Schools
- Middle school:CARY WOODS/PICK
- Elementary school:CARY WOODS/PICK
Utilities
- Water:Water Available
- Sewer:Sewer Connected
Finances and disclosures
- Price:$325,000
- Price per sq. ft.:$274.73
Features and amenities
- Laundry features:Dryer Hookup
- Amenities:Ceiling Fans, Primary Downstairs
- Pool features:Community
New listings near 3238 Bradley Lane
- Coming Soon
 $499,000Coming Soon3 beds 3 baths1,282 sq. ft.
119 Drake Avenue W, Auburn, AL 36830
MLS# 182182Listed by: TOLAND REALTY - Coming Soon
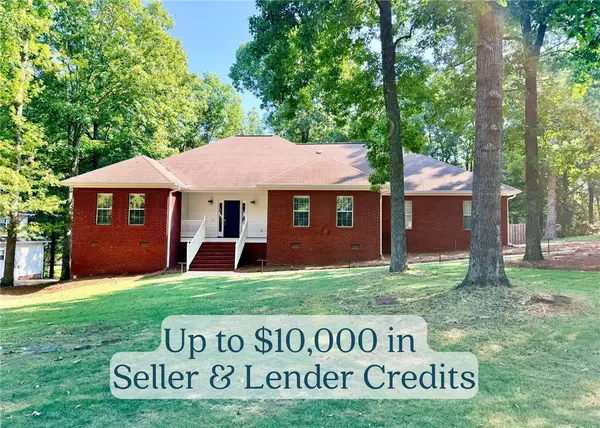 $530,000Coming Soon4 beds 3 baths2,550 sq. ft.
1575 Oak Hill Court, Auburn, AL 36832
MLS# 182171Listed by: FIRST REALTY SALES - Coming Soon
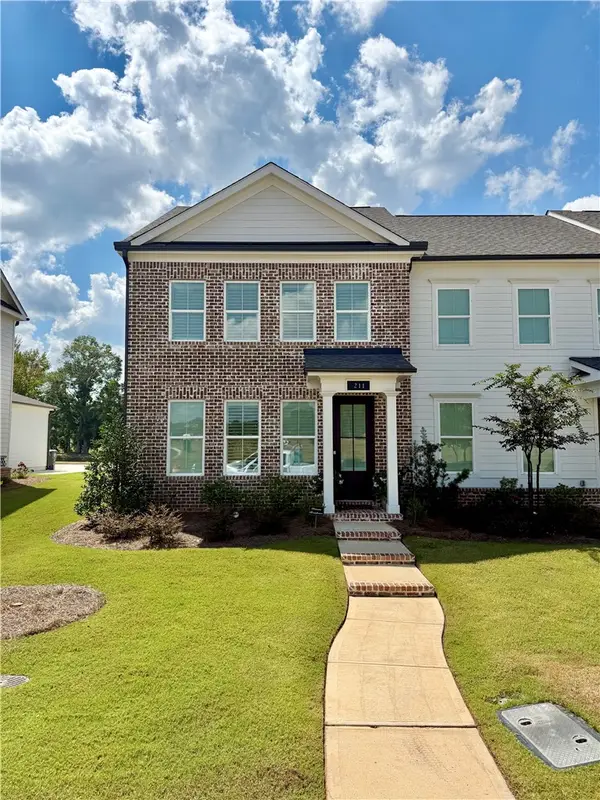 $409,900Coming Soon3 beds 3 baths1,534 sq. ft.
211 Black Swann Road, Auburn, AL 36832
MLS# 182149Listed by: THE PRIME REAL ESTATE GROUP - Coming Soon
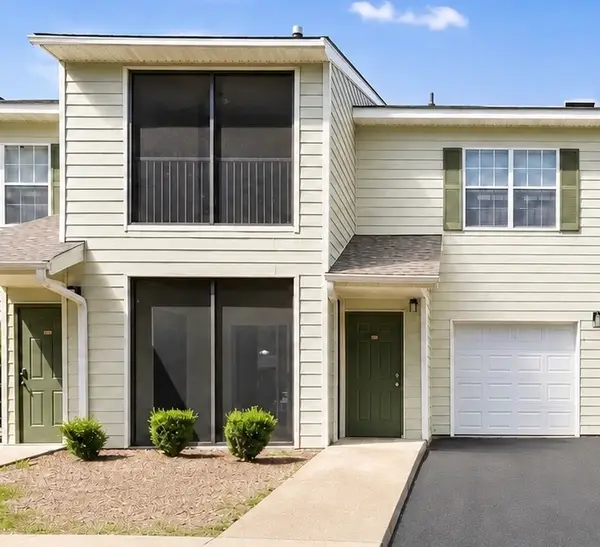 $189,500Coming Soon1 beds 1 baths779 sq. ft.
447 W Longleaf Drive #1403, Auburn, AL 36830
MLS# 182121Listed by: EXP REALTY, LLC - Coming Soon
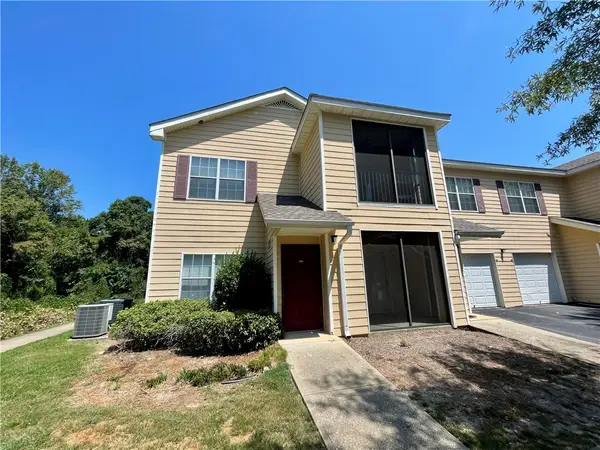 $209,000Coming Soon2 beds 2 baths1,012 sq. ft.
447 W Longleaf Drive #1208, Auburn, AL 36832
MLS# 182005Listed by: KELLER WILLIAMS REALTY AUBURN OPELIKA - Coming Soon
 $275,000Coming Soon3 beds 3 baths1,527 sq. ft.
2428 E University Drive, Auburn, AL 36830
MLS# 181245Listed by: REAL ESTATE 3:20 - Coming Soon
 $796,500Coming Soon4 beds 3 baths2,703 sq. ft.
2280 Turtle Creek Court, Opelika, AL 36801
MLS# 181084Listed by: THE KEY AGENCY - Coming Soon
 $136,400Coming Soon1 beds 1 baths576 sq. ft.
152 E University Drive #D101, Auburn, AL 36832
MLS# 179588Listed by: KELLER WILLIAMS REALTY AUBURN OPELIKA - Coming Soon
 $429,500Coming Soon4 beds 3 baths2,337 sq. ft.
1406 Eden Gate Crossing, Auburn, AL 36830
MLS# 179516Listed by: PORCH LIGHT REAL ESTATE LLC - Coming Soon
 $1,595,000Coming Soon6 beds 5 baths5,500 sq. ft.
Address Withheld By Seller, Auburn, AL 36830
MLS# 178791Listed by: REAL BROKER LLC


Protect your home and budget from life's surprises with an Assurant Home Warranty, backed by a partner that supports you through every step of homeownership. Explore Plans.
©2026 Century 21 Real Estate LLC. All rights reserved. CENTURY 21®, the CENTURY 21 Logo and C21® are service marks owned by Century 21 Real Estate LLC. Century 21 Real Estate LLC fully supports the principles of the Fair Housing Act and the Equal Opportunity Act. Each office is independently owned and operated. Listing information is deemed reliable but not guaranteed accurate.