
3640 Ridgeline Trail, Auburn, AL 36830
Local realty services provided by:CENTURY 21 Premier Real Estate
3640 Ridgeline Trail,Auburn, AL 36830
$1,679,000
- 7 Beds
- 5 Baths
- 5,035 sq. ft.
- Single family
- Active
Listed by: ryan edwards annie williams team
Office: berkshire hathaway homeservices
MLS#:180438
Source:AL_LCAR
Price summary
- Price:$1,679,000
- Price per sq. ft.:$333.47
About this home
Introducing the “Providence Autour” by Michael Allen Homes, a thoughtfully designed luxury residence that blends rustic warmth with French-country elegance. At over 5,000 square feet and with five to seven bedrooms, this flexible plan offers the unique ability to evolve along with its inhabitants: three bonus "flex" rooms (with the option of a fourth) can be tailored to meet the owner's specific lifestyle—office space, home gym, media room, or even additional sleeping quarters. The heart of the home is its expansive open-concept living area, which meets the needs of everyday functionality as well as effortless entertaining. The spacious great room, which centers on a stunning fireplace flanked by built-ins, flows seamlessly into the kitchen, where a massive center island & a lovely breakfast nook provide casual dining options. Bedrooms are arranged in a split plan, creating a tranquil & private primary wing well removed from the three remaining ground-level suites. Upstairs consists of another dedicated bedroom, full bath, large bonus room, plus walk-in attics, with the option to finish out an additional room if needed. Magnificent back porch is divided into a screened outdoor living area & an open outdoor kitchen, both overlooking the majestic wooded surroundings that define Chewacla Ridge. Come experience naturally elevated living—minutes from town, yet worlds apart. Plans, pricing, & specifications subject to change....
Contact an agent
Home facts
- Year built:2026
- Subdivision & Development:CHEWACLA RIDGE
- Listing ID #:180438
- Added:92 day(s) ago
- Updated:August 21, 2026 at 07:39 PM
Rooms and interior
- Bedrooms:7
- Total bathrooms:5
- Full bathrooms:4
- Half bathrooms:1
- Rooms Total:14
- Dining Description:Separate Formal Dining Room
- Bathrooms Description:Garden Tub/Roman Tub
- Kitchen Description:Convection Oven, Dishwasher, Disposal, Double Oven, Electric Cooktop, Kitchen Island, Microwave, Walk In Pantry
- Bedroom Description:Primary Downstairs
- Living area:5,035 sq. ft.
Heating and cooling
- Cooling:Central Air, Electric, Heat Pump
- Heating:Electric, Heat Pump
- Central air:Yes
Structure and exterior
- Year built:2026
- Building area:5,035 sq. ft.
- Lot area:3.26 Acres
- Lot Features:Wooded
- Exterior Features:Covered, Front Porch, Rear Porch, Screened
- Foundation Description:Slab
- Levels:2 Story
Schools
- Middle school:AUBURN EARLY EDUCATION/OGLETREE
- Elementary school:AUBURN EARLY EDUCATION/OGLETREE
Utilities
- Water:Water Available
- Sewer:Septic Available
Finances and disclosures
- Price:$1,679,000
- Price per sq. ft.:$333.47
Features and amenities
- Laundry features:Dryer Hookup
- Amenities:Ceiling Fans, Primary Downstairs
Parking
- Parking description:Attached
- Garage:Yes
New listings near 3640 Ridgeline Trail
- Coming Soon
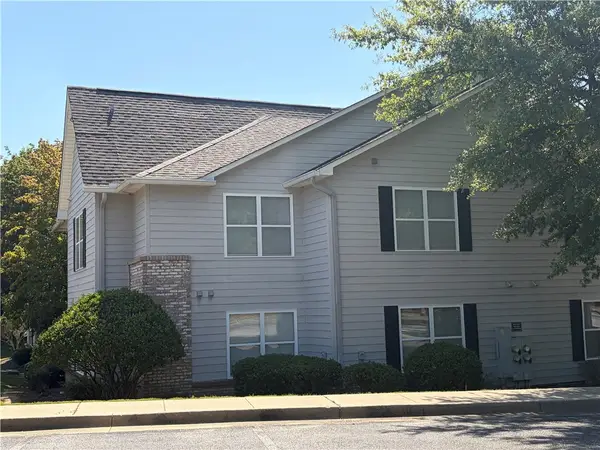 $289,000Coming Soon2 beds 2 baths913 sq. ft.
1385 S Donahue Drive #2103, Auburn, AL 36830
MLS# 182011Listed by: HAYLEY ENTERPRISES - Coming Soon
 $448,916Coming Soon4 beds 3 baths2,482 sq. ft.
1708 Solamere Court, Auburn, AL 36830
MLS# 181926Listed by: EXP REALTY, LLC - Coming Soon
 $275,000Coming Soon3 beds 3 baths1,527 sq. ft.
2428 E University Drive, Auburn, AL 36830
MLS# 181245Listed by: REAL ESTATE 3:20 - Coming Soon
 $796,500Coming Soon4 beds 3 baths2,703 sq. ft.
2280 Turtle Creek Court, Opelika, AL 36801
MLS# 181084Listed by: THE KEY AGENCY - Coming Soon
 $136,400Coming Soon1 beds 1 baths576 sq. ft.
152 E University Drive #D101, Auburn, AL 36832
MLS# 179588Listed by: KELLER WILLIAMS REALTY AUBURN OPELIKA - Coming Soon
 $429,500Coming Soon4 beds 3 baths2,337 sq. ft.
1406 Eden Gate Crossing, Auburn, AL 36830
MLS# 179516Listed by: PORCH LIGHT REAL ESTATE LLC - Coming Soon
 $1,595,000Coming Soon6 beds 5 baths5,500 sq. ft.
Address Withheld By Seller, Auburn, AL 36830
MLS# 178791Listed by: REAL BROKER LLC - New
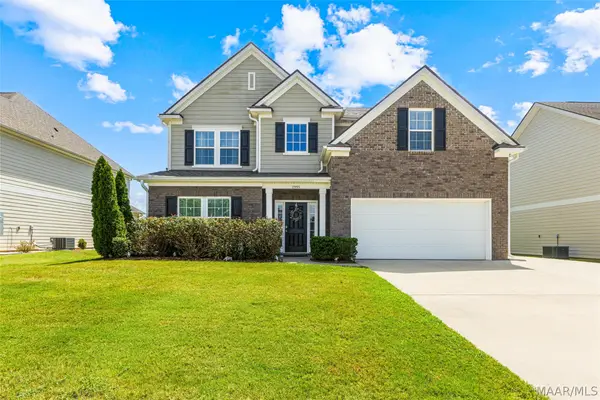 $424,900Active5 beds 3 baths2,764 sq. ft.
1991 Felicity Lane, Auburn, AL 36830
MLS# 589801Listed by: RE/MAX CORNERSTONE PLUS 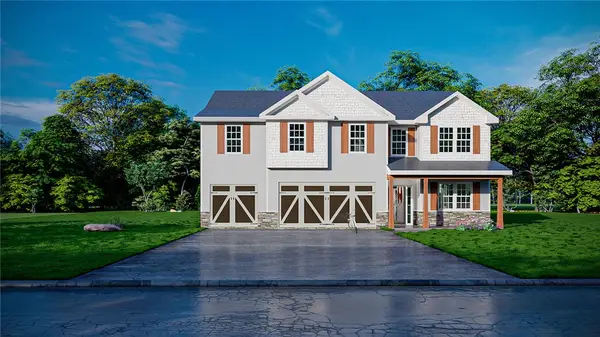 $542,675Pending5 beds 3 baths3,033 sq. ft.
1855 Kenai Pass, Auburn, AL 36832
MLS# 182024Listed by: HUGHSTON HOMES MARKETING- New
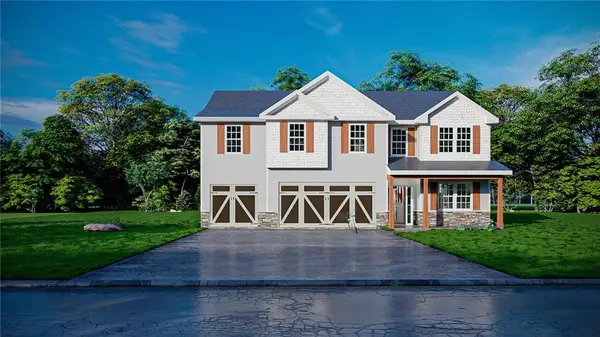 $542,675Active5 beds 3 baths3,033 sq. ft.
1855 Kenai Pass, Auburn, AL 36832
MLS# E104701Listed by: HUGHSTON HOMES MARKETING


Protect your home and budget from life's surprises with an Assurant Home Warranty, backed by a partner that supports you through every step of homeownership. Explore Plans.
©2026 Century 21 Real Estate LLC. All rights reserved. CENTURY 21®, the CENTURY 21 Logo and C21® are service marks owned by Century 21 Real Estate LLC. Century 21 Real Estate LLC fully supports the principles of the Fair Housing Act and the Equal Opportunity Act. Each office is independently owned and operated. Listing information is deemed reliable but not guaranteed accurate.