
4165 Creekview Court, Auburn, AL 36832
Local realty services provided by:CENTURY 21 Premier Real Estate
4165 Creekview Court,Auburn, AL 36832
$449,900
- 4 Beds
- 3 Baths
- 2,492 sq. ft.
- Single family
- Active
Listed by: ryan stephens, nick hayes
Office: roots real estate investment & development
MLS#:181663
Source:AL_LCAR
Price summary
- Price:$449,900
- Price per sq. ft.:$180.54
About this home
Welcome to this beautifully maintained 4-bedroom, 2.5-bath home in the highly sought-after Parkerson's Mill subdivision! A welcoming foyer greets you upon entry, with an elegant formal dining room to the left featuring wainscoting and a coffered ceiling. The spacious living room is the heart of the home, showcasing soaring vaulted ceilings with exposed wooden beams, a stunning brick fireplace, and beautiful LVP floors in excellent condition.
The kitchen is both stylish and functional, offering stainless steel appliances, marble countertops, and an open layout overlooking the breakfast area and beautifully landscaped backyard. The private primary suite is conveniently located just off the living room and features a tray ceiling, a spacious walk-in closet, and an en-suite bath with a double vanity, large walk-in shower, relaxing drop-in tub, and plenty of storage.
Three additional generously sized bedrooms are situated on the opposite side of the home, each with clean, well-maintained carpeting, along with a full bathroom nearby. The spacious laundry room includes the added bonus of the washer and dryer remaining with the home.
Step outside to enjoy the covered back porch overlooking a beautifully landscaped backyard with plenty of space for entertaining, playing catch, or letting pets run and play.
Conveniently located near shopping, dining, schools, and everyday amenities, this move-in-ready home offers the perfect blend of comfort, style, and functionality in one of the area's most desirable neighborhoods....
Contact an agent
Home facts
- Year built:2013
- Subdivision & Development:PARKERSON'S MILL
- Listing ID #:181663
- Added:60 day(s) ago
- Updated:October 01, 2026 at 03:01 PM
Rooms and interior
- Bedrooms:4
- Total bathrooms:3
- Full bathrooms:2
- Half bathrooms:1
- Flooring:Carpet, Plank, Simulated Wood
- Dining Description:Separate Formal Dining Room
- Kitchen Description:Dishwasher, Disposal, Electric Range, Microwave, Oven, Pantry, Refrigerator, Stove
- Living area:2,492 sq. ft.
Heating and cooling
- Cooling:Central Air, Electric
- Heating:Forced Air
- Central air:Yes
Structure and exterior
- Year built:2013
- Building area:2,492 sq. ft.
- Lot area:0.28 Acres
- Construction Materials:Vinyl Siding
- Exterior Features:Covered, Patio, Porch
- Foundation Description:Slab
- Levels:1 Story
Schools
- Middle school:AUBURN EARLY EDUCATION/OGLETREE
- Elementary school:AUBURN EARLY EDUCATION/OGLETREE
Utilities
- Water:Water Available
- Sewer:Sewer Connected
Finances and disclosures
- Price:$449,900
- Price per sq. ft.:$180.54
Features and amenities
- Laundry features:Dryer, Dryer Hookup, Washer
- Amenities:Ceiling Fans
Parking
- Parking description:Attached
New listings near 4165 Creekview Court
- Coming Soon
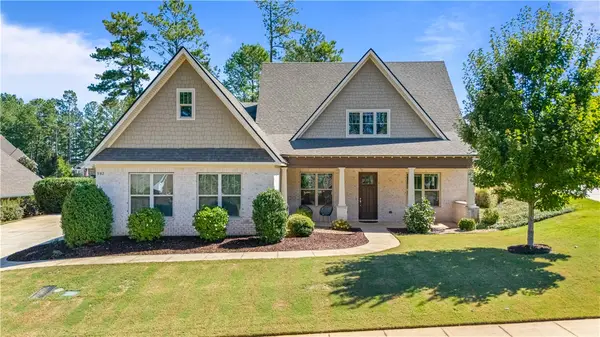 $649,900Coming Soon4 beds 4 baths2,572 sq. ft.
952 Andrews Avenue, Auburn, AL 36832
MLS# 182562Listed by: EXP REALTY, LLC - Coming Soon
 $1,200,000Coming Soon7 beds 6 baths5,100 sq. ft.
1859 Solamere Court, Auburn, AL 36832
MLS# 182568Listed by: HUGHSTON REALTY SERVICES - Coming Soon
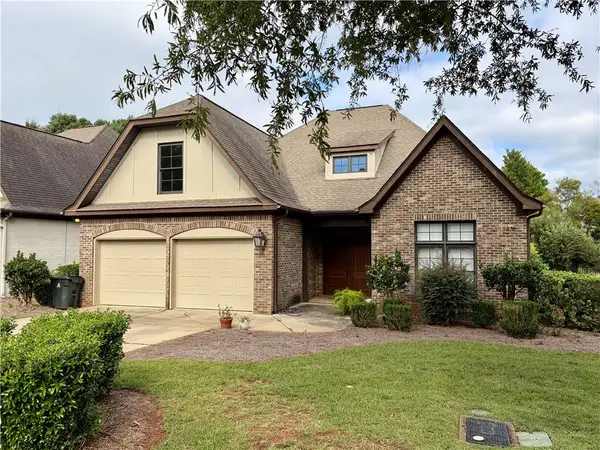 $479,000Coming Soon3 beds 2 baths2,200 sq. ft.
2276 Barkley Crest Lane, Auburn, AL 36830
MLS# 182541Listed by: THE PRIME REAL ESTATE GROUP - Coming Soon
 $850,000Coming Soon4 beds 4 baths3,593 sq. ft.
1464 Crossing Way, Auburn, AL 36830
MLS# 182530Listed by: THE DENSON GROUP - Coming Soon
 $269,900Coming Soon3 beds 2 baths1,644 sq. ft.
259 Oak Street, Auburn, AL 36830
MLS# 182401Listed by: KELLER WILLIAMS REALTY AUBURN OPELIKA - Coming Soon
 $275,000Coming Soon3 beds 3 baths1,527 sq. ft.
2428 E University Drive, Auburn, AL 36830
MLS# 181245Listed by: REAL ESTATE 3:20 - Coming Soon
 $796,500Coming Soon4 beds 3 baths2,703 sq. ft.
2280 Turtle Creek Court, Opelika, AL 36801
MLS# 181084Listed by: THE KEY AGENCY - Coming Soon
 $136,400Coming Soon1 beds 1 baths576 sq. ft.
152 E University Drive #D101, Auburn, AL 36832
MLS# 179588Listed by: KELLER WILLIAMS REALTY AUBURN OPELIKA - Coming Soon
 $429,500Coming Soon4 beds 3 baths2,337 sq. ft.
1406 Eden Gate Crossing, Auburn, AL 36830
MLS# 179516Listed by: PORCH LIGHT REAL ESTATE LLC - Coming Soon
 $1,595,000Coming Soon6 beds 5 baths5,500 sq. ft.
Address Withheld By Seller, Auburn, AL 36830
MLS# 178791Listed by: REAL BROKER LLC


Protect your home and budget from life's surprises with an Assurant Home Warranty, backed by a partner that supports you through every step of homeownership. Explore Plans.
©2026 Century 21 Real Estate LLC. All rights reserved. CENTURY 21®, the CENTURY 21 Logo and C21® are service marks owned by Century 21 Real Estate LLC. Century 21 Real Estate LLC fully supports the principles of the Fair Housing Act and the Equal Opportunity Act. Each office is independently owned and operated. Listing information is deemed reliable but not guaranteed accurate.