
4210 Forest Way, Auburn, AL 36830
Local realty services provided by:CENTURY 21 Premier Real Estate
4210 Forest Way,Auburn, AL 36830
$2,190,000
- 5 Beds
- 6 Baths
- 4,113 sq. ft.
- Single family
- Active
Listed by: joey long
Office: real estate services auburn/opelika
MLS#:181643
Source:AL_LCAR
Price summary
- Price:$2,190,000
- Price per sq. ft.:$532.46
About this home
Discover unparalleled elegance in this custom Hooper Homes residence, perfectly situated on 1.5 acres within the prestigious Adare Estates. This property offers a unique living experience where sophisticated design meets everyday luxury, creating a perpetual sense of vacation. The gourmet kitchen is a chef's dream, featuring upgraded custom appliances, abundant storage within a well-appointed pantry, and exquisite marble countertops that elevate the culinary space. Rich hardwood floors flow seamlessly throughout the entire home, enhancing its refined aesthetic and providing a timeless foundation for any decor.
The primary suite serves as a private sanctuary, boasting a grand vaulted ceiling and an opulent main bath with a spacious walk-in shower. A truly massive closet offers exceptional storage. For those who work from home, a private study provides a quiet and dedicated space. Each additional bedroom is a private retreat, featuring its own dedicated bathroom, ensuring comfort and convenience for all residents and guests. The upper level encompasses two additional bedrooms, two full baths, and a versatile playroom, ideal for recreation or relaxation.
Practicality meets luxury with a three-car garage, offering ample space for vehicles and additional storage solutions. The expansive parking area includes a convenient Porte cochère, providing both shelter and an impressive entry for guests. The large, flat lot is meticulously maintained with sod and a comprehensive sprinkler system, while numerous mature trees provide refreshing shade and enhance the property's natural beauty, creating an idyllic outdoor environment for both serene enjoyment and entertaining....
Contact an agent
Home facts
- Year built:2026
- Subdivision & Development:ADARE ESTATES
- Listing ID #:181643
- Added:12 day(s) ago
- Updated:August 12, 2026 at 10:34 PM
Rooms and interior
- Bedrooms:5
- Total bathrooms:6
- Full bathrooms:5
- Half bathrooms:1
- Rooms Total:10
- Flooring:Tile, Wood
- Kitchen Description:Convection Oven, Dishwasher, Disposal, Gas Cooktop, Microwave
- Bedroom Description:Primary Downstairs
- Living area:4,113 sq. ft.
Heating and cooling
- Cooling:Central Air, Electric
- Heating:Heat Pump
- Central air:Yes
Structure and exterior
- Year built:2026
- Building area:4,113 sq. ft.
- Lot area:1.5 Acres
- Lot Features:Level, Wooded
- Construction Materials:Brick Veneer, Synthetic Stucco
- Exterior Features:Sprinkler Irrigation
- Foundation Description:Slab
- Levels:2 Story
Schools
- Middle school:AUBURN EARLY EDUCATION/OGLETREE
- Elementary school:AUBURN EARLY EDUCATION/OGLETREE
Utilities
- Sewer:Septic Available
Finances and disclosures
- Price:$2,190,000
- Price per sq. ft.:$532.46
Features and amenities
- Laundry features:Dryer Hookup
- Amenities:Ceiling Fans, Primary Downstairs
Parking
- Parking description:Attached
- Garage:Yes
New listings near 4210 Forest Way
- New
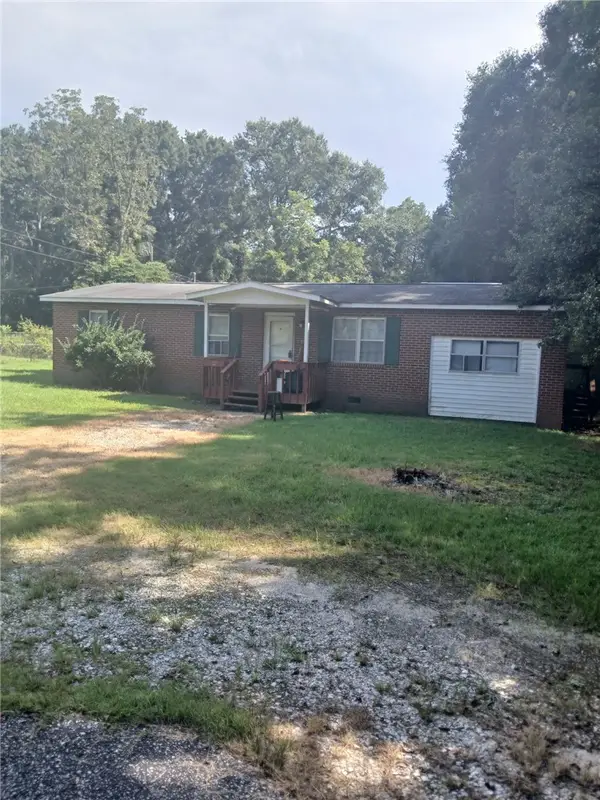 $130,000Active4 beds 2 baths1,286 sq. ft.
118 Forest Street, Auburn, AL 36832
MLS# 181877Listed by: BLAKE REALTY 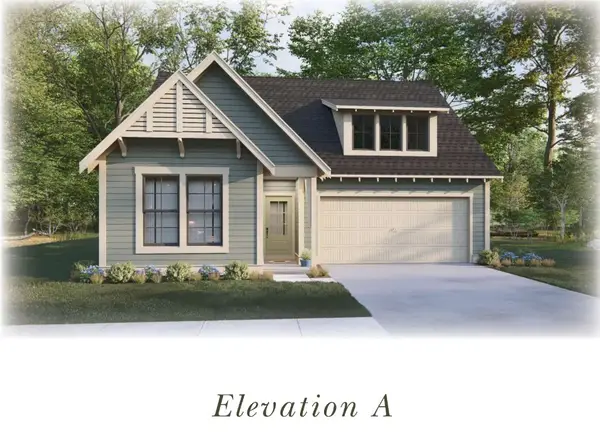 $415,000Active4 beds 2 baths1,839 sq. ft.
1 Burt's Gap Loop, Auburn, AL 36830
MLS# 179946Listed by: HARRIS DOYLE HOMES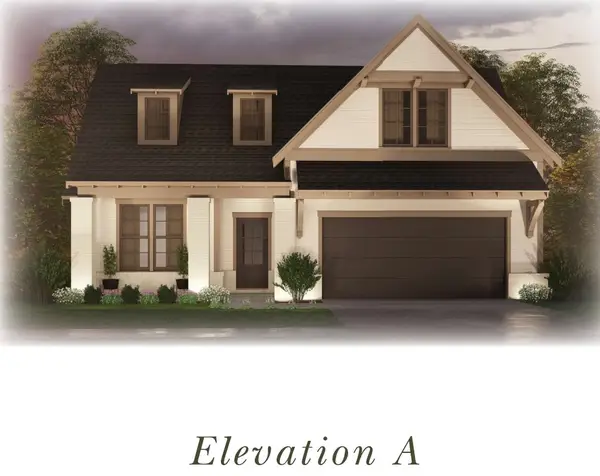 $430,000Active3 beds 2 baths2,009 sq. ft.
2 Burt's Gap Loop, Auburn, AL 36830
MLS# 179947Listed by: HARRIS DOYLE HOMES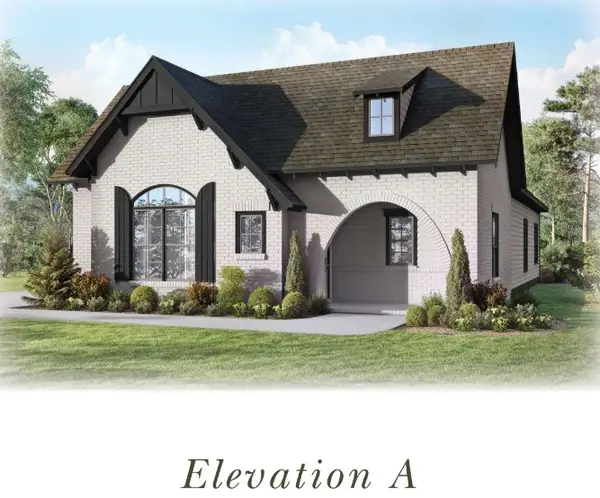 $425,000Active3 beds 2 baths2,015 sq. ft.
3 Burt's Gap Loop, Auburn, AL 36830
MLS# 179948Listed by: HARRIS DOYLE HOMES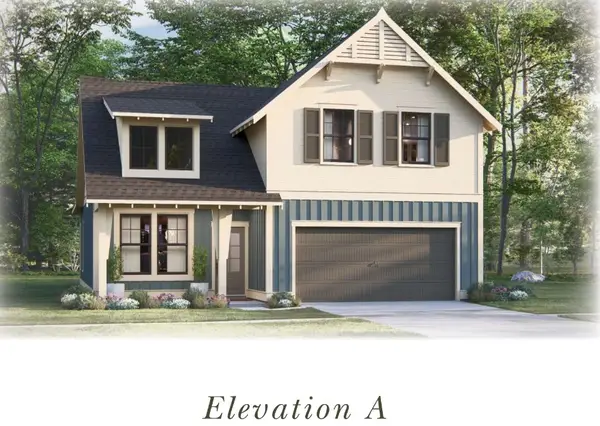 $445,000Active4 beds 3 baths2,262 sq. ft.
4 Burt's Gap Loop, Auburn, AL 36830
MLS# 179949Listed by: HARRIS DOYLE HOMES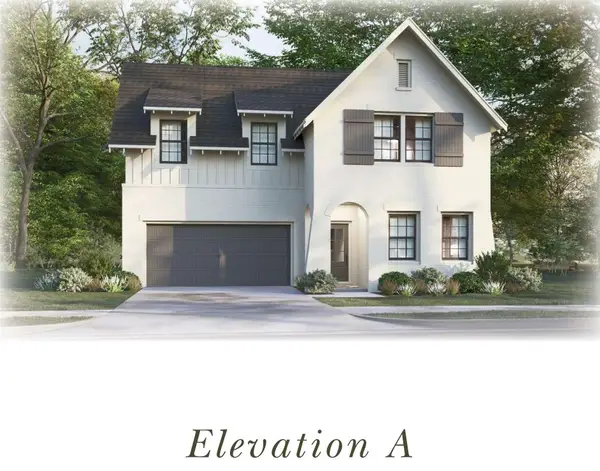 $475,000Active4 beds 3 baths2,723 sq. ft.
5 Burt's Gap Loop, Auburn, AL 36830
MLS# 179950Listed by: HARRIS DOYLE HOMES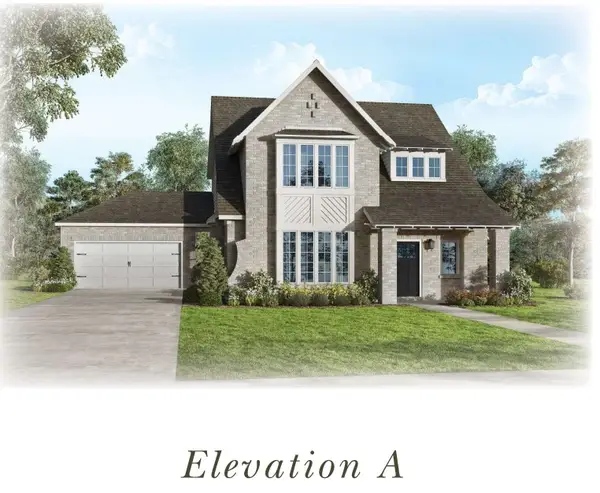 $490,000Active4 beds 3 baths2,752 sq. ft.
6 Burt's Gap Loop, Auburn, AL 36830
MLS# 179951Listed by: HARRIS DOYLE HOMES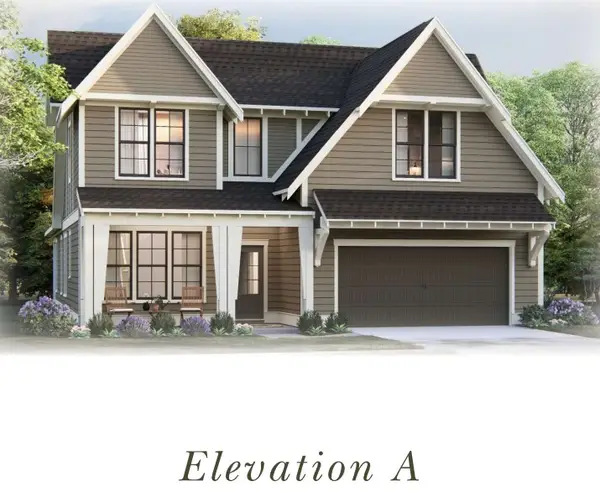 $492,000Active4 beds 3 baths2,841 sq. ft.
7 Burt's Gap Loop, Auburn, AL 36830
MLS# 179954Listed by: HARRIS DOYLE HOMES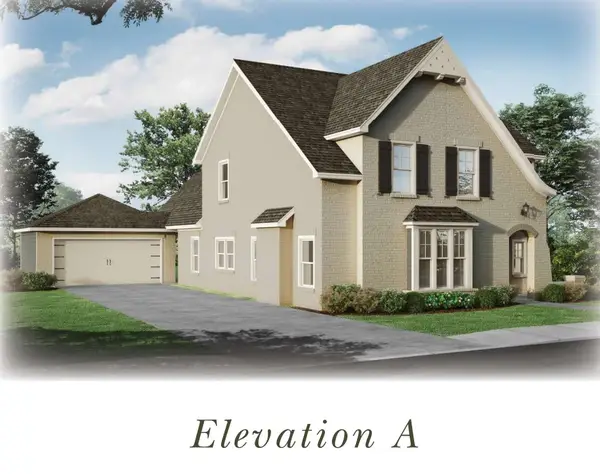 $495,000Active4 beds 3 baths2,850 sq. ft.
8 Burt's Gap Loop, Auburn, AL 36830
MLS# 179955Listed by: HARRIS DOYLE HOMES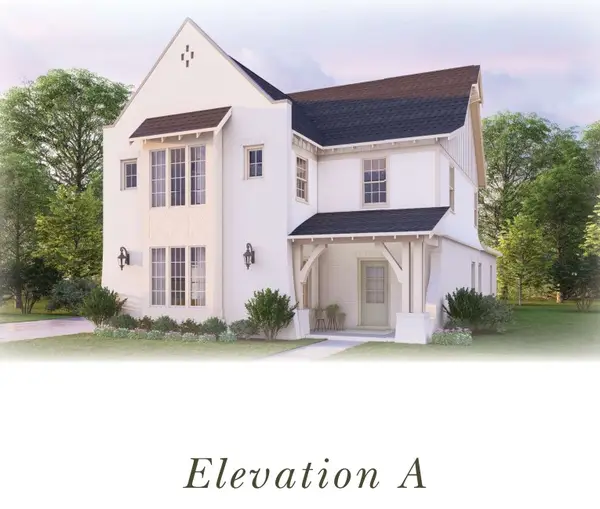 $505,000Active4 beds 3 baths3,038 sq. ft.
9 Burt's Gap Loop, Auburn, AL 36830
MLS# 179957Listed by: HARRIS DOYLE HOMES


Protect your home and budget from life's surprises with an Assurant Home Warranty, backed by a partner that supports you through every step of homeownership. Explore Plans.
©2026 Century 21 Real Estate LLC. All rights reserved. CENTURY 21®, the CENTURY 21 Logo and C21® are service marks owned by Century 21 Real Estate LLC. Century 21 Real Estate LLC fully supports the principles of the Fair Housing Act and the Equal Opportunity Act. Each office is independently owned and operated. Listing information is deemed reliable but not guaranteed accurate.