
4258 Chestnut Court, Auburn, AL 36830
Local realty services provided by:CENTURY 21 Premier Real Estate
4258 Chestnut Court,Auburn, AL 36830
$305,000
- 5 Beds
- 3 Baths
- 1,746 sq. ft.
- Single family
- Active
Listed by: janell studdard
Office: lokation real estate
MLS#:181324
Source:AL_LCAR
Price summary
- Price:$305,000
- Price per sq. ft.:$174.68
About this home
This stunning split foyer home boasts 5 bedrooms/ 3 bathrooms and is designed with space in mind. This beautiful home features new flooring, fresh interior paint, and modern finishes throughout. The kitchen shines with timeless subway tile, gray cabinetry, and updated lighting that flows seamlessly into the main living area that has a cozy fireplace. A dramatic two-story foyer with upgraded fixtures throughout creates a welcoming first impression. The open floor plan is perfect for entertaining. The finished basement offers a home office/bonus, two additional bedrooms, full bathroom, and 2-car garage. Step outside to a spacious backyard ideal for entertaining, gatherings, and outdoor living, all set on a private cul-de-sac lot for added peace and privacy. Additionally there is more storage available in the secondary garage.This property combines comfort, function, and a peaceful setting—perfect for everyday living and entertaining. Situated on a quiet street, there is easy access to shopping and the interstate....
Contact an agent
Home facts
- Year built:2003
- Subdivision & Development:TIMBERWOOD
- Listing ID #:181324
- Added:34 day(s) ago
- Updated:August 13, 2026 at 02:12 PM
Rooms and interior
- Bedrooms:5
- Total bathrooms:3
- Full bathrooms:3
- Rooms Total:11
- Flooring:Carpet, Plank, Simulated Wood, Wood
- Bathrooms Description:Garden Tub/Roman Tub
- Kitchen Description:Dishwasher, Microwave, Oven, Refrigerator
- Basement:Yes
- Basement Description:Finished, Full
- Living area:1,746 sq. ft.
Heating and cooling
- Cooling:Central Air, Electric
- Heating:Electric
- Central air:Yes
Structure and exterior
- Year built:2003
- Building area:1,746 sq. ft.
- Lot area:0.2 Acres
- Architectural Style:Split Level
- Construction Materials:Vinyl Siding
- Exterior Features:Deck, Patio
- Levels:Multi Split
Schools
- Middle school:AUBURN EARLY EDUCATION/OGLETREE
- Elementary school:AUBURN EARLY EDUCATION/OGLETREE
Utilities
- Water:Water Available
- Sewer:Sewer Connected
Finances and disclosures
- Price:$305,000
- Price per sq. ft.:$174.68
- Tax amount:$1,336
Features and amenities
- Laundry features:Dryer Hookup
- Amenities:Ceiling Fans
Parking
- Parking description:Attached, Basement, Detached, Garage
- Garage:Yes
New listings near 4258 Chestnut Court
- New
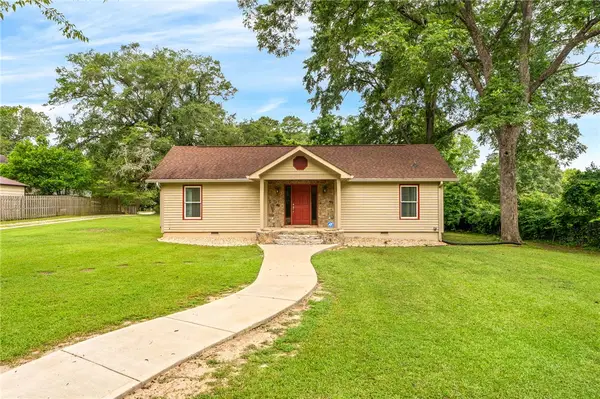 $395,000Active3 beds 3 baths1,885 sq. ft.
580 E University Drive, Auburn, AL 36830
MLS# 181721Listed by: EXP REALTY - ACUFF WEEKLEY GROUP - New
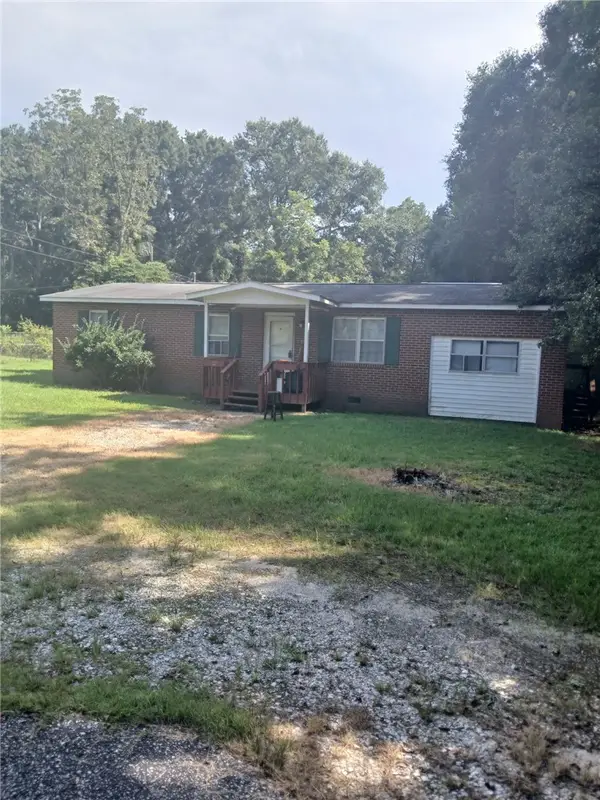 $130,000Active4 beds 2 baths1,286 sq. ft.
118 Forest Street, Auburn, AL 36832
MLS# 181877Listed by: BLAKE REALTY 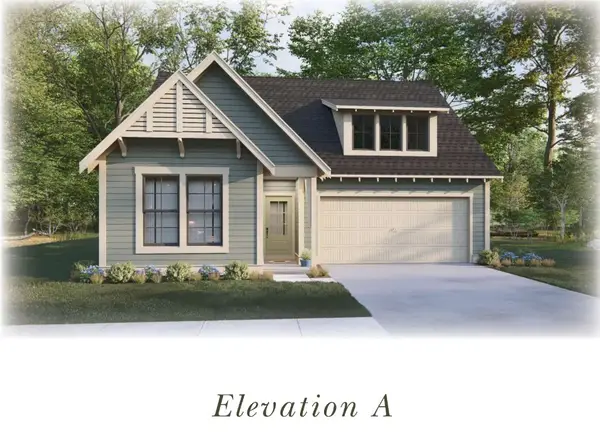 $415,000Active4 beds 2 baths1,839 sq. ft.
1 Burt's Gap Loop, Auburn, AL 36830
MLS# 179946Listed by: HARRIS DOYLE HOMES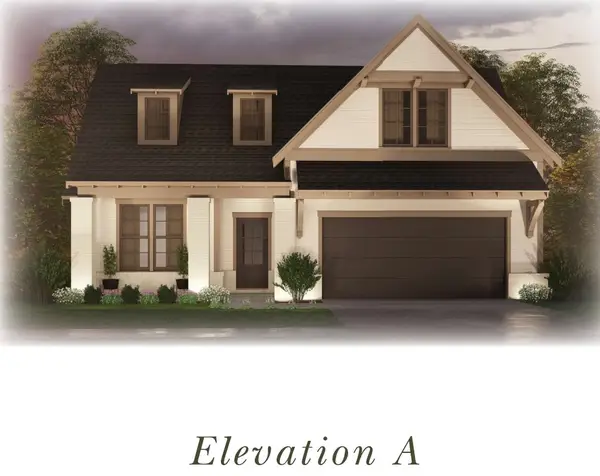 $430,000Active3 beds 2 baths2,009 sq. ft.
2 Burt's Gap Loop, Auburn, AL 36830
MLS# 179947Listed by: HARRIS DOYLE HOMES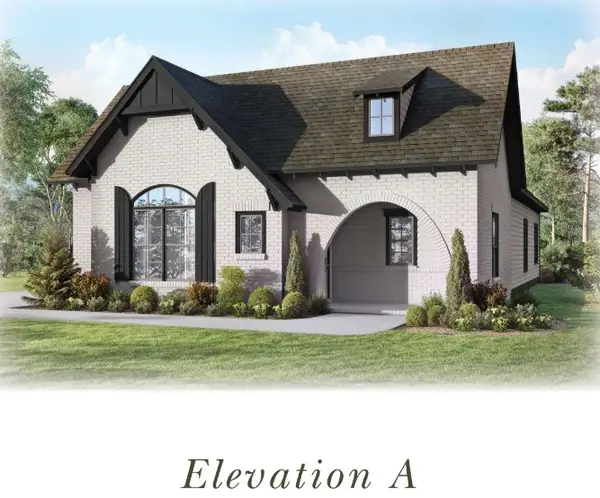 $425,000Active3 beds 2 baths2,015 sq. ft.
3 Burt's Gap Loop, Auburn, AL 36830
MLS# 179948Listed by: HARRIS DOYLE HOMES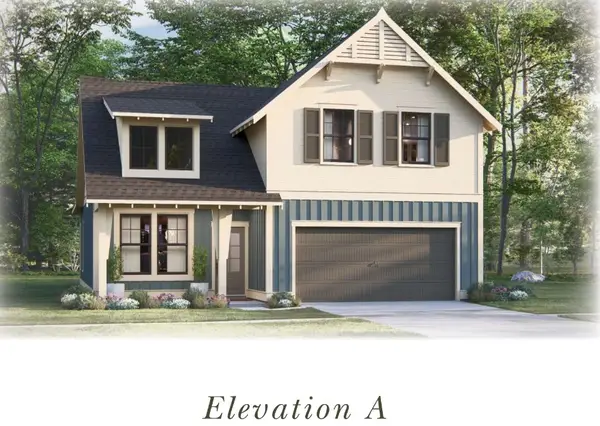 $445,000Active4 beds 3 baths2,262 sq. ft.
4 Burt's Gap Loop, Auburn, AL 36830
MLS# 179949Listed by: HARRIS DOYLE HOMES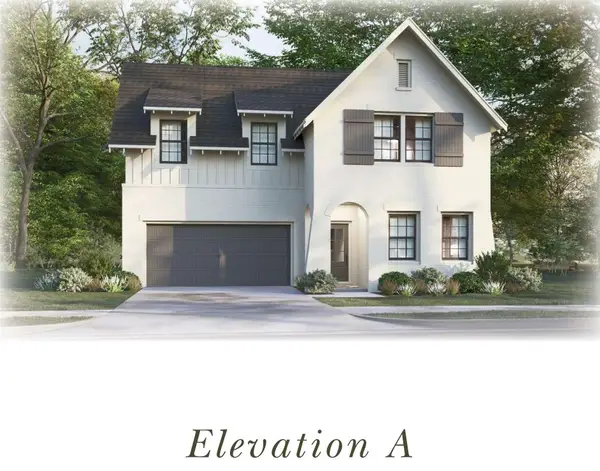 $475,000Active4 beds 3 baths2,723 sq. ft.
5 Burt's Gap Loop, Auburn, AL 36830
MLS# 179950Listed by: HARRIS DOYLE HOMES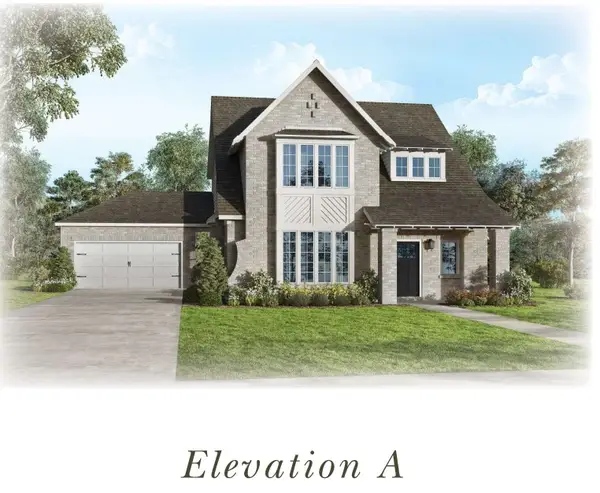 $490,000Active4 beds 3 baths2,752 sq. ft.
6 Burt's Gap Loop, Auburn, AL 36830
MLS# 179951Listed by: HARRIS DOYLE HOMES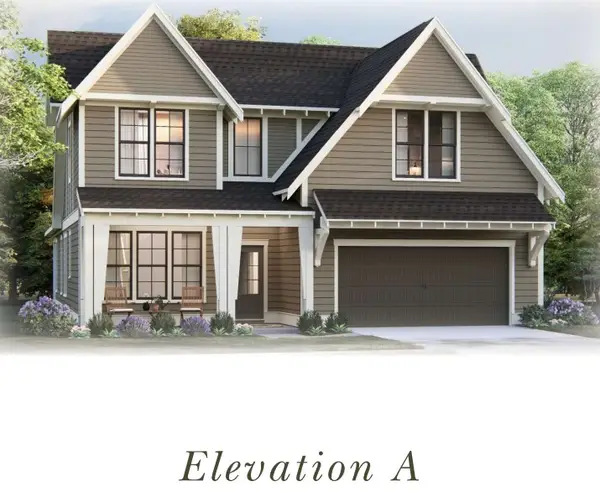 $492,000Active4 beds 3 baths2,841 sq. ft.
7 Burt's Gap Loop, Auburn, AL 36830
MLS# 179954Listed by: HARRIS DOYLE HOMES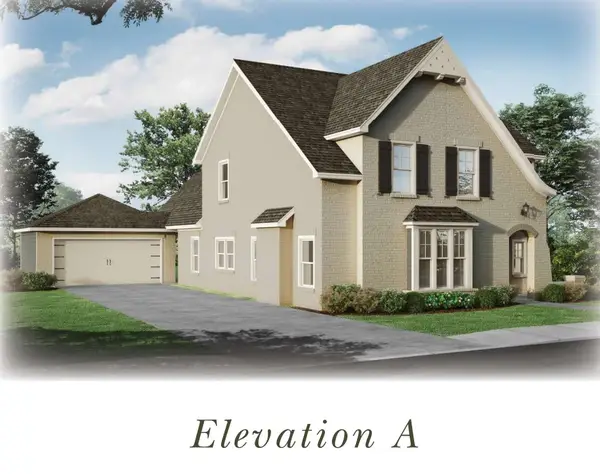 $495,000Active4 beds 3 baths2,850 sq. ft.
8 Burt's Gap Loop, Auburn, AL 36830
MLS# 179955Listed by: HARRIS DOYLE HOMES


Protect your home and budget from life's surprises with an Assurant Home Warranty, backed by a partner that supports you through every step of homeownership. Explore Plans.
©2026 Century 21 Real Estate LLC. All rights reserved. CENTURY 21®, the CENTURY 21 Logo and C21® are service marks owned by Century 21 Real Estate LLC. Century 21 Real Estate LLC fully supports the principles of the Fair Housing Act and the Equal Opportunity Act. Each office is independently owned and operated. Listing information is deemed reliable but not guaranteed accurate.