
441 Stanfield Drive, Auburn, AL 36832
Local realty services provided by:CENTURY 21 Premier Real Estate
441 Stanfield Drive,Auburn, AL 36832
$349,900
- 3 Beds
- 2 Baths
- 1,710 sq. ft.
- Single family
- Pending
Listed by: brent davis
Office: the talons group
MLS#:181867
Source:AL_LCAR
Price summary
- Price:$349,900
- Price per sq. ft.:$204.62
About this home
Welcome to 441 Stanfield Dr. This beautiful home features 3 spacious bedrooms and 2 full baths, making it ideal for families or professionals. Located just minutes from Chewacla State Park, you'll enjoy easy access to hiking, biking, fishing, and nature walks. Additionally, Auburn University and Interstate 85 are conveniently nearby, providing excellent connectivity for commuters and easy access to community activities.
The home boasts a large, private backyard, creating a tranquil setting for entertaining or unwinding. Inside, you'll find no carpet throughout the living areas, providing a clean feel, along with fresh paint that brightens the rooms. The HVAC system has been recently replaced, ensuring year-round comfort. This property presents an excellent opportunity for buyers looking for value in a sought-after area. Key features include elegant new granite countertops that have already been installed in the kitchen. The home also features an upcoming new roof installation, as well as a 50 Amp receptacle suitable for RV owners or electric car drivers. Don’t miss this opportunity—schedule a tour today and discover all the charm and upgrades this property has to offer!...
Contact an agent
Home facts
- Year built:2005
- Subdivision & Development:SOUTHERN CREEK CROSSING
- Listing ID #:181867
- Added:12 day(s) ago
- Updated:September 09, 2026 at 05:06 PM
Rooms and interior
- Bedrooms:3
- Total bathrooms:2
- Full bathrooms:2
- Flooring:Plank, Simulated Wood, Tile
- Kitchen Description:Dishwasher, Disposal, Electric Range, Refrigerator, Stove
- Living area:1,710 sq. ft.
Heating and cooling
- Cooling:Heat Pump
- Heating:Electric, Heat Pump
Structure and exterior
- Year built:2005
- Building area:1,710 sq. ft.
- Lot area:0.27 Acres
- Construction Materials:Brick Veneer
- Foundation Description:Slab
- Levels:1 Story
Schools
- Middle school:AUBURN EARLY EDUCATION/OGLETREE
- Elementary school:AUBURN EARLY EDUCATION/OGLETREE
Utilities
- Water:Water Available
- Sewer:Sewer Connected
Finances and disclosures
- Price:$349,900
- Price per sq. ft.:$204.62
Features and amenities
- Laundry features:Dryer Hookup
- Amenities:Ceiling Fans
Parking
- Parking description:Garage, Two Car Garage
- Garage:Yes
- Garage spaces:2
New listings near 441 Stanfield Drive
- Coming Soon
 $875,000Coming Soon3 beds 3 baths1,919 sq. ft.
265 Chewacla Drive, Auburn, AL 36830
MLS# 182187Listed by: EXP REALTY - ACUFF WEEKLEY GROUP - Coming Soon
 $565,000Coming Soon4 beds 3 baths2,720 sq. ft.
1135 Southridge Court, Auburn, AL 36832
MLS# 182181Listed by: KELLER WILLIAMS REALTY AUBURN OPELIKA - Coming Soon
 $499,000Coming Soon3 beds 3 baths1,282 sq. ft.
119 Drake Avenue W, Auburn, AL 36830
MLS# 182182Listed by: TOLAND REALTY - Coming Soon
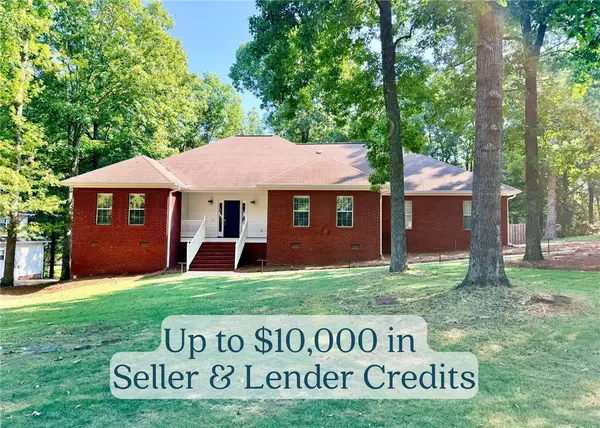 $530,000Coming Soon4 beds 3 baths2,550 sq. ft.
1575 Oak Hill Court, Auburn, AL 36832
MLS# 182171Listed by: FIRST REALTY SALES - Coming Soon
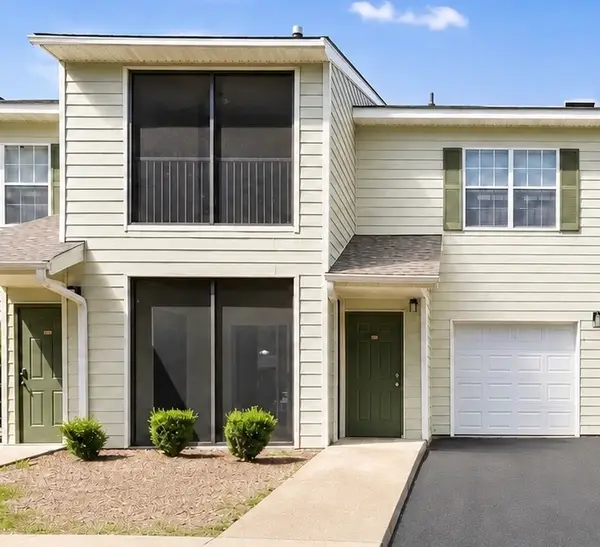 $189,500Coming Soon1 beds 1 baths779 sq. ft.
447 W Longleaf Drive #1403, Auburn, AL 36830
MLS# 182121Listed by: EXP REALTY, LLC - Coming Soon
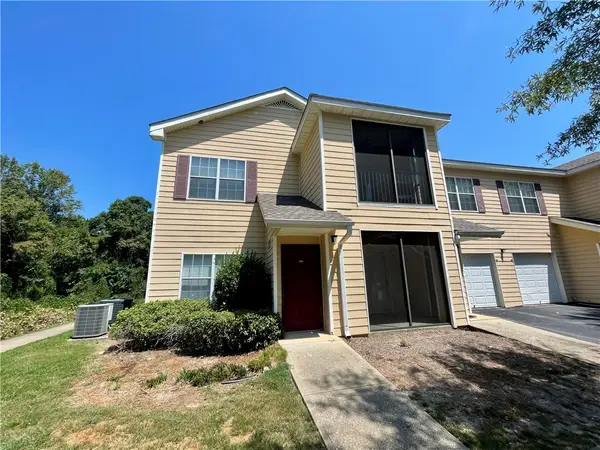 $209,000Coming Soon2 beds 2 baths1,012 sq. ft.
447 W Longleaf Drive #1208, Auburn, AL 36832
MLS# 182005Listed by: KELLER WILLIAMS REALTY AUBURN OPELIKA - Coming Soon
 $275,000Coming Soon3 beds 3 baths1,527 sq. ft.
2428 E University Drive, Auburn, AL 36830
MLS# 181245Listed by: REAL ESTATE 3:20 - Coming Soon
 $796,500Coming Soon4 beds 3 baths2,703 sq. ft.
2280 Turtle Creek Court, Opelika, AL 36801
MLS# 181084Listed by: THE KEY AGENCY - Coming Soon
 $136,400Coming Soon1 beds 1 baths576 sq. ft.
152 E University Drive #D101, Auburn, AL 36832
MLS# 179588Listed by: KELLER WILLIAMS REALTY AUBURN OPELIKA - Coming Soon
 $429,500Coming Soon4 beds 3 baths2,337 sq. ft.
1406 Eden Gate Crossing, Auburn, AL 36830
MLS# 179516Listed by: PORCH LIGHT REAL ESTATE LLC


Protect your home and budget from life's surprises with an Assurant Home Warranty, backed by a partner that supports you through every step of homeownership. Explore Plans.
©2026 Century 21 Real Estate LLC. All rights reserved. CENTURY 21®, the CENTURY 21 Logo and C21® are service marks owned by Century 21 Real Estate LLC. Century 21 Real Estate LLC fully supports the principles of the Fair Housing Act and the Equal Opportunity Act. Each office is independently owned and operated. Listing information is deemed reliable but not guaranteed accurate.