
500 Grey Oak Circle, Auburn, AL 36830
Local realty services provided by:CENTURY 21 Premier Real Estate
500 Grey Oak Circle,Auburn, AL 36830
$395,000
- 3 Beds
- 3 Baths
- 1,973 sq. ft.
- Single family
- Active
Listed by: tranisha reid
Office: keller williams realty river cities iii
MLS#:182410
Source:AL_LCAR
Price summary
- Price:$395,000
- Price per sq. ft.:$200.2
About this home
Woodward Oaks, offering easy, low-maintenance living with thoughtful updates and desirable community amenities. Enjoy the convenience of HOA-maintained lawn care and irrigation, plus access to the neighborhood pool, clubhouse, playground, gym, and coming-soon pickleball courts.
The light-filled main level features an inviting open-concept design with spacious living and dining areas and a convenient half bath. The beautifully appointed kitchen offers abundant cabinetry, quartz countertops, a large island with seating, generous pantry space, and a full suite of appliances.
The primary suite is conveniently located on the main level and features a spacious bedroom, private bath, and walk-in closet. Upstairs, a versatile loft is ideal for a second living area, den, home office, or flex space. Two generously sized secondary bedrooms offer ample closet space and share an additional full bath.
Step outside to a private patio and fully fenced yard—perfect for relaxing, entertaining, or enjoying your own outdoor space. An attached two-car garage, additional guest parking, and an extra parking pad provide plenty of parking and convenience.
Appliances remain with the home. With stylish finishes, abundant natural light, flexible living spaces, a main-level primary suite, and an array of neighborhood amenities, this Woodward Oaks townhome delivers the perfect combination of comfort, convenience, and low-maintenance living....
Contact an agent
Home facts
- Year built:2022
- Subdivision & Development:WOODWARD OAKS
- Listing ID #:182410
- Added:1 day(s) ago
- Updated:September 17, 2026 at 05:14 PM
Rooms and interior
- Bedrooms:3
- Total bathrooms:3
- Full bathrooms:2
- Half bathrooms:1
- Kitchen Description:Dishwasher, Electric Range, Microwave, Stove
- Bedroom Description:Primary Downstairs
- Living area:1,973 sq. ft.
Heating and cooling
- Cooling:Central Air, Electric
- Heating:Electric
- Central air:Yes
Structure and exterior
- Year built:2022
- Building area:1,973 sq. ft.
- Construction Materials:Concrete Composite
- Foundation Description:Slab
- Levels:2 Story
Schools
- Middle school:WOODLAND PINES/YARBROUGH
- Elementary school:WOODLAND PINES/YARBROUGH
Utilities
- Sewer:Sewer Connected
Finances and disclosures
- Price:$395,000
- Price per sq. ft.:$200.2
Features and amenities
- Laundry features:Dryer Hookup
- Amenities:Ceiling Fans, Clubhouse, Pool, Primary Downstairs
- Pool features:Community, Pool
Parking
- Parking description:Attached, Garage, Two Car Garage
- Garage:Yes
- Garage spaces:2
New listings near 500 Grey Oak Circle
- Coming Soon
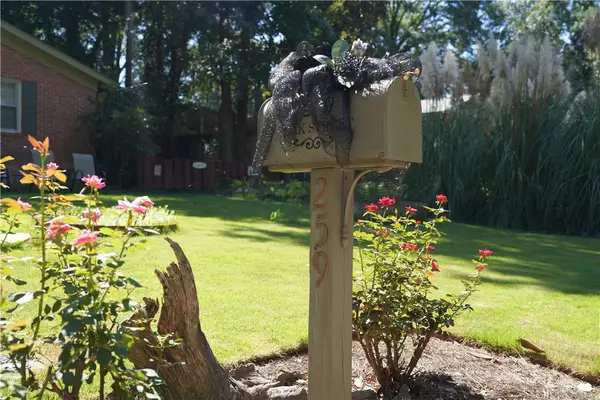 $269,900Coming Soon3 beds 2 baths1,644 sq. ft.
259 Oak Street, Auburn, AL 36830
MLS# 182401Listed by: KELLER WILLIAMS REALTY AUBURN OPELIKA - Coming Soon
 $425,000Coming Soon3 beds 2 baths1,714 sq. ft.
1133 Running Vine Lane, Auburn, AL 36830
MLS# 182378Listed by: KELLER WILLIAMS REALTY AUBURN OPELIKA - Coming Soon
 $440,000Coming Soon3 beds 3 baths2,369 sq. ft.
617 Cameron Court, Auburn, AL 36830
MLS# 182312Listed by: HAYLEY ENTERPRISES - Coming Soon
 $384,900Coming Soon3 beds 2 baths1,801 sq. ft.
1095 E University Drive, Auburn, AL 36830
MLS# 182248Listed by: THE KEY AGENCY - Coming Soon
 $275,000Coming Soon3 beds 3 baths1,527 sq. ft.
2428 E University Drive, Auburn, AL 36830
MLS# 181245Listed by: REAL ESTATE 3:20 - Coming Soon
 $796,500Coming Soon4 beds 3 baths2,703 sq. ft.
2280 Turtle Creek Court, Opelika, AL 36801
MLS# 181084Listed by: THE KEY AGENCY - Coming Soon
 $136,400Coming Soon1 beds 1 baths576 sq. ft.
152 E University Drive #D101, Auburn, AL 36832
MLS# 179588Listed by: KELLER WILLIAMS REALTY AUBURN OPELIKA - Coming Soon
 $429,500Coming Soon4 beds 3 baths2,337 sq. ft.
1406 Eden Gate Crossing, Auburn, AL 36830
MLS# 179516Listed by: PORCH LIGHT REAL ESTATE LLC - Coming Soon
 $1,595,000Coming Soon6 beds 5 baths5,500 sq. ft.
Address Withheld By Seller, Auburn, AL 36830
MLS# 178791Listed by: REAL BROKER LLC 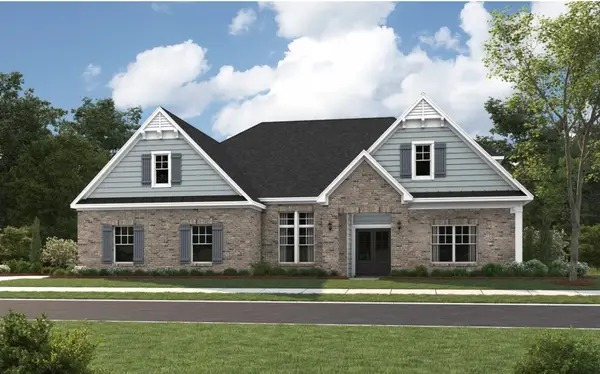 $700,458Pending5 beds 4 baths3,489 sq. ft.
1855 Kennesaw Lane, Auburn, AL 36830
MLS# 182412Listed by: PORCH LIGHT REAL ESTATE LLC


Protect your home and budget from life's surprises with an Assurant Home Warranty, backed by a partner that supports you through every step of homeownership. Explore Plans.
©2026 Century 21 Real Estate LLC. All rights reserved. CENTURY 21®, the CENTURY 21 Logo and C21® are service marks owned by Century 21 Real Estate LLC. Century 21 Real Estate LLC fully supports the principles of the Fair Housing Act and the Equal Opportunity Act. Each office is independently owned and operated. Listing information is deemed reliable but not guaranteed accurate.