
501 Auburn Drive, Auburn, AL 36830
Local realty services provided by:CENTURY 21 Premier Real Estate
Listed by: jared jordan
Office: berkshire hathaway homeservices
MLS#:183014
Source:AL_LCAR
Price summary
- Price:$4,300,000
- Price per sq. ft.:$573.33
About this home
Rarely does an opportunity arise to own a property of this caliber in such an incredible location. Situated less than a mile from Auburn University, 501 Auburn Drive offers a truly unique estate designed for luxury living & entertaining. Offered as one cohesive estate, this extraordinary property encompasses two thoughtfully designed residences totaling 7,500sqft, featuring 6 bedrooms and 7.5 bathrooms. The main residence, built in 2016 underwent an extensive renovation in 2023 by custom builder Michael Schumacher, while the rear guest house was newly constructed in 2023. The two homes complement one another, creating an ideal setting for everyday living, hosting guests, or accommodating two families. The main residence is designed with both sophistication and entertaining in mind. A true highlight of the home is the stunning sunroom, surrounded by expansive glass and multiple sliding glass doors that open to the backyard, creating a connection between indoor and outdoor living. Additional highlights include a chef’s kitchen offering custom cabinetry, thermador appliances, scullery, and a large custom island. Primary suite offers two oversized walk-in closets, separate bathrooms, & heated marble floors. The guest house is inspired by the iconic Augusta National Clubhouse, complete with a beautifully illuminated clerestory cupola. Wraparound porches on both levels provide multiple access points and inviting outdoor living spaces. Additional amenities include a full kitchen, living room currently being used as an office/library, temperature controlled wine cellar, tornado room, and oversized bedrooms each with their own private bath. Outdoor entertaining area was designed with extensive landscaping, lighting, a built-in gas grill, gas pellet smoker, and linear gas firepit. Outdoor space is designed to accommodate small to large scale gatherings. Auburn Drive is more than a home, it is a distinctive estate offering combination of location, privacy and versatility....
Contact an agent
Home facts
- Year built:2016
- Subdivision & Development:PINEVIEW
- Listing ID #:183014
- Added:1 day(s) ago
- Updated:November 06, 2026 at 05:31 PM
Rooms and interior
- Bedrooms:6
- Total bathrooms:8
- Full bathrooms:7
- Half bathrooms:1
- Rooms Total:14
- Kitchen Description:Dishwasher, Disposal, Gas Cooktop, Microwave, Oven, Refrigerator
- Bedroom Description:Primary Downstairs
- Living area:7,500 sq. ft.
Heating and cooling
- Cooling:Central Air, Electric
- Heating:Electric
- Central air:Yes
Structure and exterior
- Year built:2016
- Building area:7,500 sq. ft.
- Lot area:0.57 Acres
- Construction Materials:Cement Siding
- Foundation Description:Slab
- Levels:2 Story
Schools
- Middle school:DEAN ROAD/WRIGHTS MILL ROAD
- Elementary school:DEAN ROAD/WRIGHTS MILL ROAD
Utilities
- Water:Water Available
- Sewer:Sewer Connected
Finances and disclosures
- Price:$4,300,000
- Price per sq. ft.:$573.33
Features and amenities
- Laundry features:Dryer Hookup
- Amenities:Ceiling Fans, Primary Downstairs
Parking
- Parking description:Garage, Two Car Garage
- Garage:Yes
- Garage spaces:2
New listings near 501 Auburn Drive
- Coming Soon
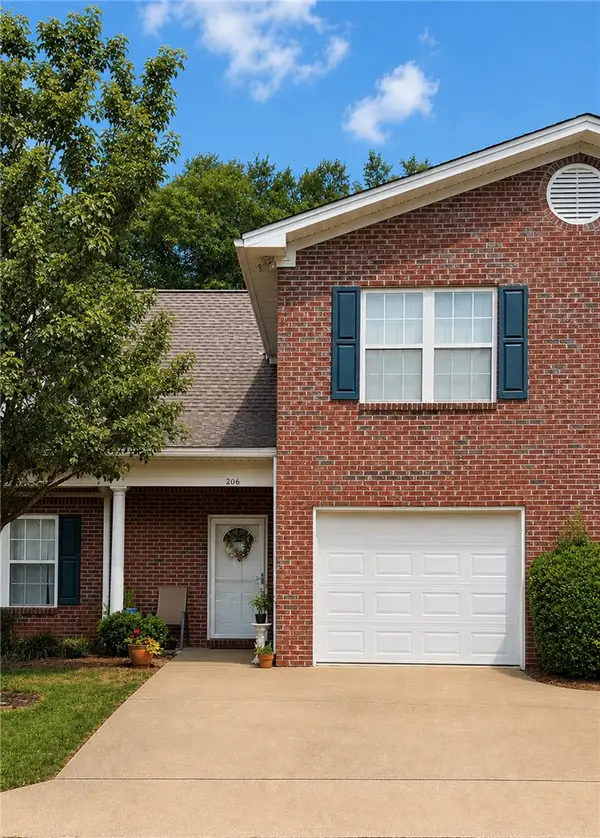 $275,000Coming Soon3 beds 3 baths1,527 sq. ft.
2428 E University Drive, Auburn, AL 36830
MLS# 181245Listed by: REAL ESTATE 3:20 - Coming Soon
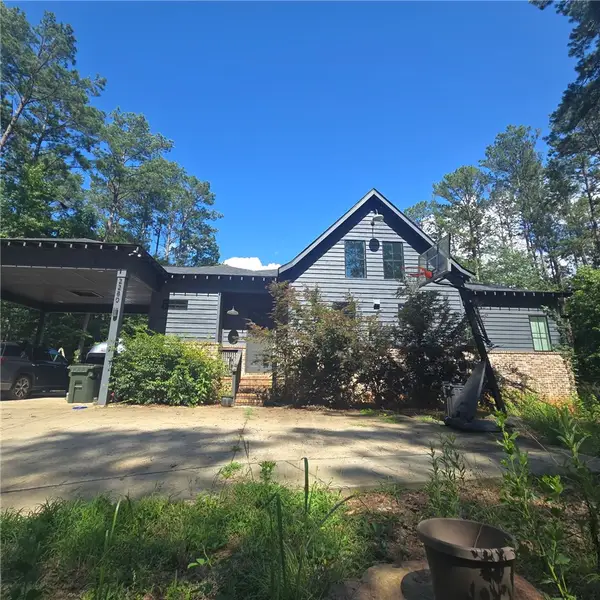 $796,500Coming Soon4 beds 3 baths2,703 sq. ft.
2280 Turtle Creek Court, Opelika, AL 36801
MLS# 181084Listed by: THE KEY AGENCY - Coming Soon
 $136,400Coming Soon1 beds 1 baths576 sq. ft.
152 E University Drive #D101, Auburn, AL 36832
MLS# 179588Listed by: KELLER WILLIAMS REALTY AUBURN OPELIKA - Coming Soon
 $429,500Coming Soon4 beds 3 baths2,337 sq. ft.
1406 Eden Gate Crossing, Auburn, AL 36830
MLS# 179516Listed by: PORCH LIGHT REAL ESTATE LLC - Coming Soon
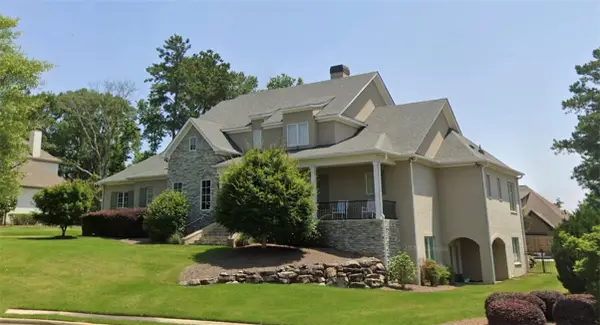 $1,595,000Coming Soon6 beds 5 baths5,500 sq. ft.
Address Withheld By Seller, Auburn, AL 36830
MLS# 178791Listed by: REAL BROKER LLC - New
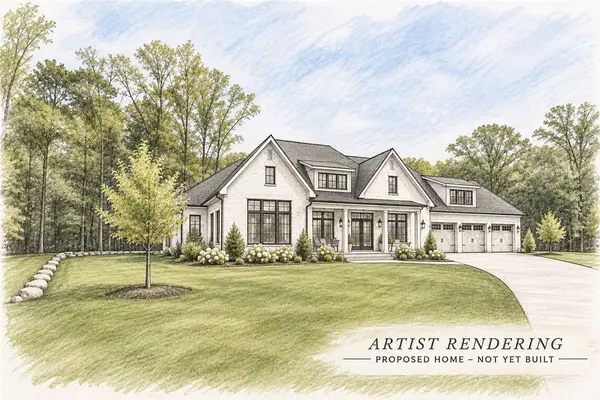 $195,000Active0.4 Acres
0 Binford Drive, Auburn, AL 36830
MLS# 183034Listed by: FIRST REALTY SALES - Open Sun, 1 to 3pmNew
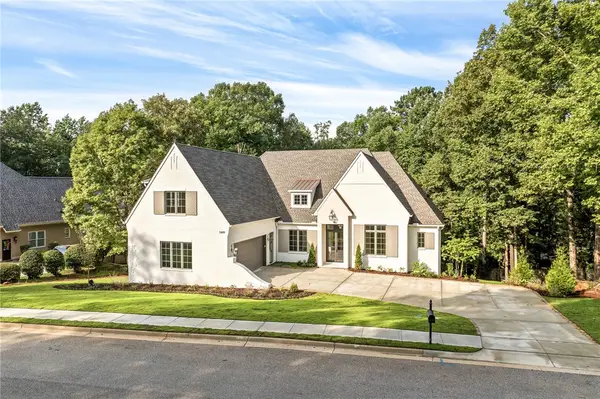 $2,375,000Active6 beds 6 baths5,521 sq. ft.
1609 Covington Ridge, Auburn, AL 36380
MLS# 183047Listed by: TOLAND REALTY - New
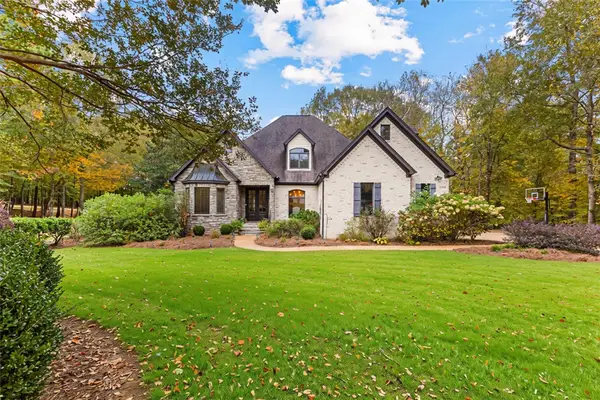 $734,900Active5 beds 4 baths3,392 sq. ft.
2188 Mount Vernon Lane, Auburn, AL 36830
MLS# 183045Listed by: BERKSHIRE HATHAWAY HOMESERVICES - New
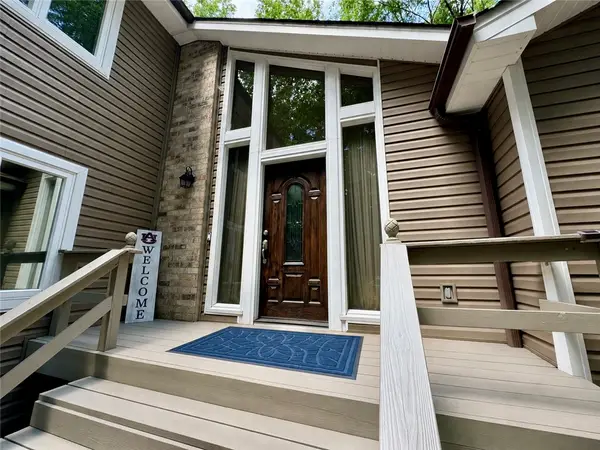 $490,000Active4 beds 3 baths2,654 sq. ft.
1327 Owens Road, Auburn, AL 36830
MLS# 183049Listed by: REAL BROKER LLC


Protect your home and budget from life's surprises with an Assurant Home Warranty, backed by a partner that supports you through every step of homeownership. Explore Plans.
©2026 Century 21 Real Estate LLC. All rights reserved. CENTURY 21®, the CENTURY 21 Logo and C21® are service marks owned by Century 21 Real Estate LLC. Century 21 Real Estate LLC fully supports the principles of the Fair Housing Act and the Equal Opportunity Act. Each office is independently owned and operated. Listing information is deemed reliable but not guaranteed accurate.