
2188 Mount Vernon Lane, Auburn, AL 36830
Local realty services provided by:CENTURY 21 Premier Real Estate
2188 Mount Vernon Lane,Auburn, AL 36830
$734,900
- 5 Beds
- 4 Baths
- 3,392 sq. ft.
- Single family
- Active
Listed by: abbie pearson
Office: berkshire hathaway homeservices
MLS#:183045
Source:AL_LCAR
Price summary
- Price:$734,900
- Price per sq. ft.:$216.66
About this home
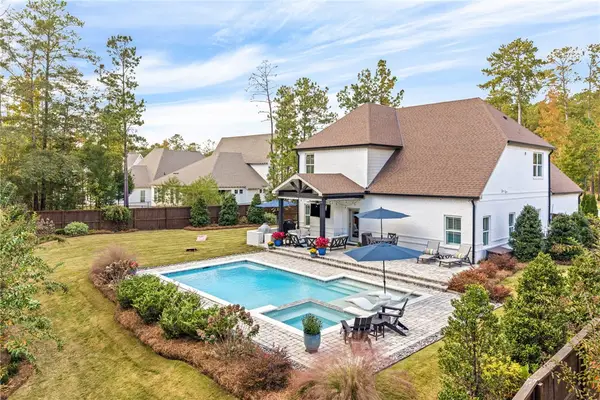
Nestled in the highly desirable Asheton Lakes community, this warm and inviting 5-bedroom, 3.5-bath estate perfectly blends neighborhood living with natural privacy. From the moment you step through the front door, you are greeted by an impressive staircase, soaring ceilings, and stunning Heart Pine flooring that sets a timeless, welcoming tone. Designed for both entertaining and daily living, the home boasts an expansive layout featuring an expansive back deck overlooking a beautifully private lot that backs up to HOA property. Enjoy the ultimate backyard sanctuary without sacrificing neighborhood amenities, including a fantastic community pool, all while conveniently close to Highway 280 and downtown Auburn. The floorplan offers flexibility and function, offering tons of dedicated storage throughout and a 3-car garage. The main-level master suite features an adjacent extra room perfect for a home office, reading room or gym. Additionally there is a formal living room with French doors that can be used as a home office or media room as well....
Contact an agent
Home facts
- Year built:2005
- Subdivision & Development:ASHETON LAKES
- Listing ID #:183045
- Added:1 day(s) ago
- Updated:November 06, 2026 at 01:34 AM
Rooms and interior
- Bedrooms:5
- Total bathrooms:4
- Full bathrooms:3
- Half bathrooms:1
- Kitchen Description:Gas Cooktop, Refrigerator
- Basement:Yes
- Basement Description:Crawl Space
- Living area:3,392 sq. ft.
Heating and cooling
- Cooling:Central Air, Electric
- Heating:Heat Pump
- Central air:Yes
Structure and exterior
- Year built:2005
- Building area:3,392 sq. ft.
- Lot area:0.8 Acres
- Levels:2 Story
Schools
- Middle school:CARY WOODS/PICK
- Elementary school:CARY WOODS/PICK
Finances and disclosures
- Price:$734,900
- Price per sq. ft.:$216.66
Features and amenities
- Amenities:Ceiling Fans, Pool
- Pool features:Community, Pool
Parking
- Parking description:Attached
- Garage:Yes
New listings near 2188 Mount Vernon Lane
- Coming Soon
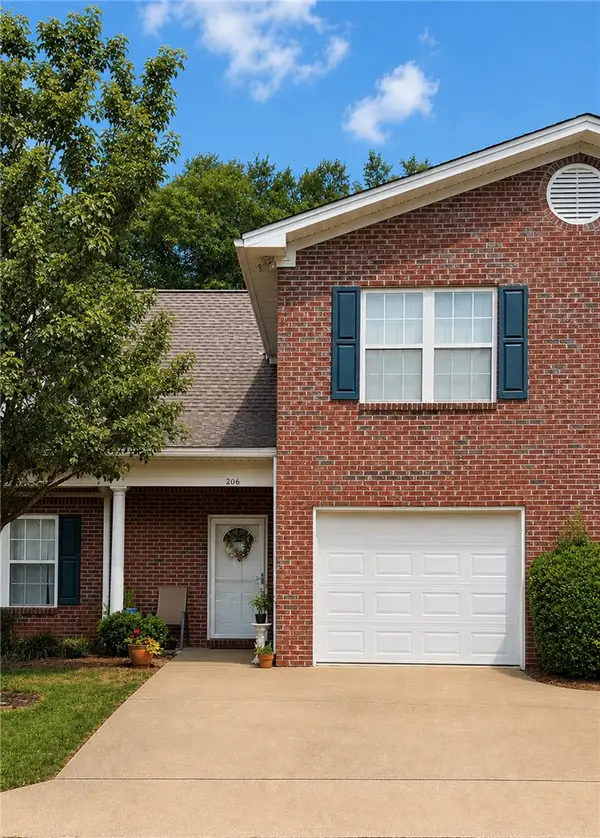 $275,000Coming Soon3 beds 3 baths1,527 sq. ft.
2428 E University Drive, Auburn, AL 36830
MLS# 181245Listed by: REAL ESTATE 3:20 - Coming Soon
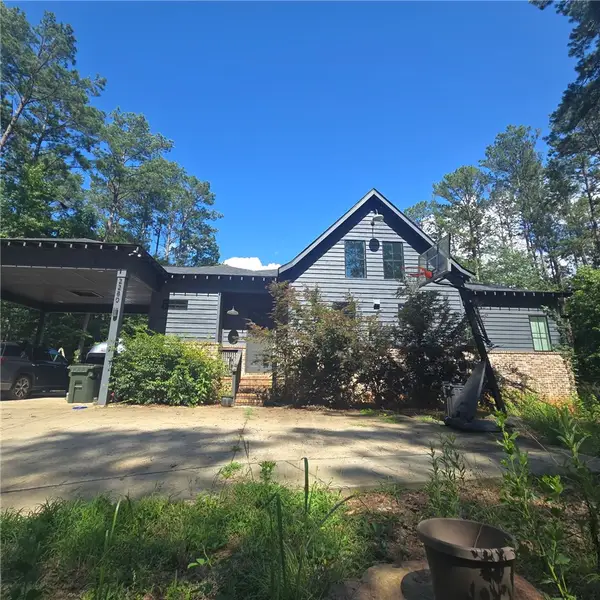 $796,500Coming Soon4 beds 3 baths2,703 sq. ft.
2280 Turtle Creek Court, Opelika, AL 36801
MLS# 181084Listed by: THE KEY AGENCY - Coming Soon
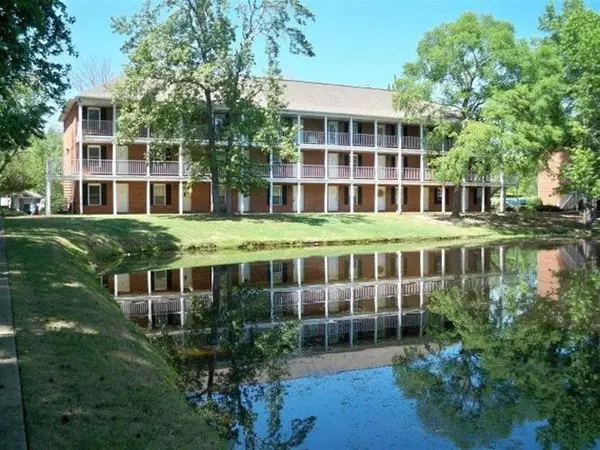 $136,400Coming Soon1 beds 1 baths576 sq. ft.
152 E University Drive #D101, Auburn, AL 36832
MLS# 179588Listed by: KELLER WILLIAMS REALTY AUBURN OPELIKA - Coming Soon
 $429,500Coming Soon4 beds 3 baths2,337 sq. ft.
1406 Eden Gate Crossing, Auburn, AL 36830
MLS# 179516Listed by: PORCH LIGHT REAL ESTATE LLC - Coming Soon
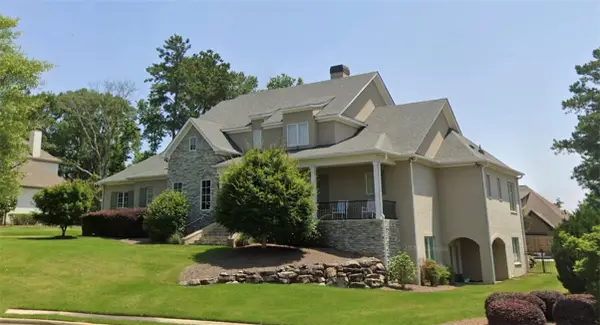 $1,595,000Coming Soon6 beds 5 baths5,500 sq. ft.
Address Withheld By Seller, Auburn, AL 36830
MLS# 178791Listed by: REAL BROKER LLC - New
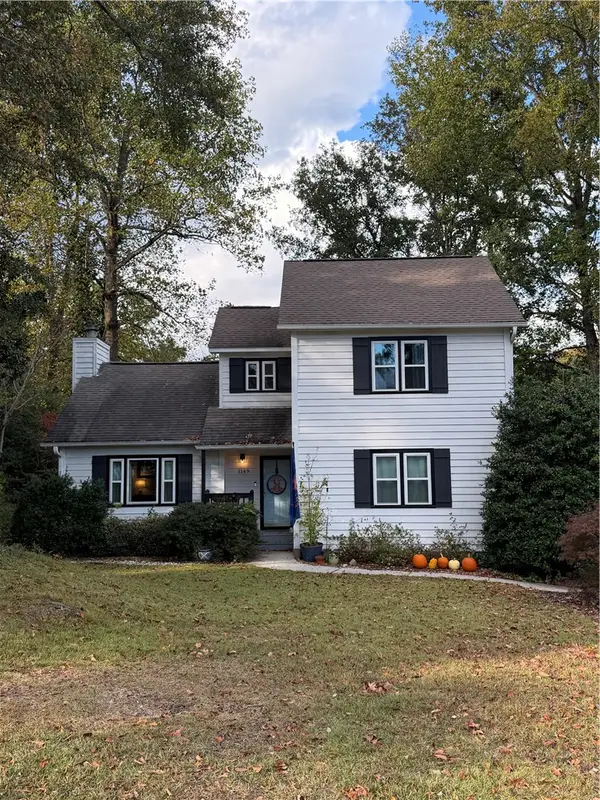 $414,900Active3 beds 3 baths2,092 sq. ft.
1149 Elkins Drive, Auburn, AL 36830
MLS# 183035Listed by: NORTHCUTT REALTY - New
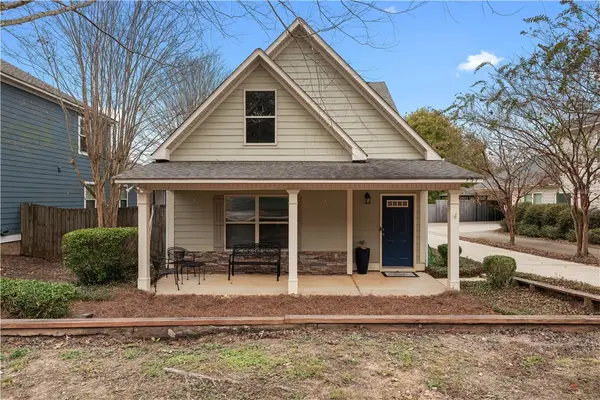 $324,900Active3 beds 3 baths1,589 sq. ft.
757 Hunter Court, Auburn, AL 36830
MLS# 183026Listed by: ROOTS REAL ESTATE INVESTMENT & DEVELOPMENT - New
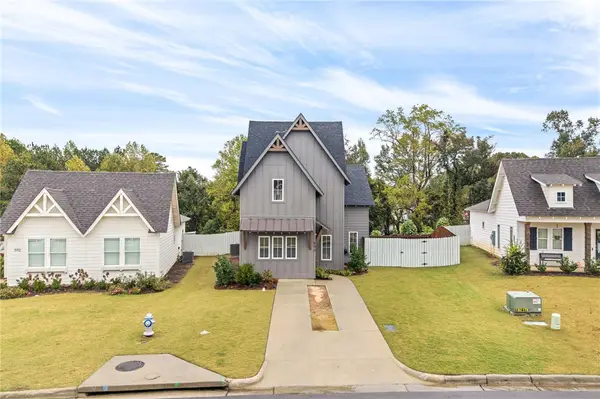 $499,000Active3 beds 3 baths1,841 sq. ft.
590 Piper Avenue, Auburn, AL 36832
MLS# 183036Listed by: PORCH LIGHT REAL ESTATE LLC - Open Sun, 1 to 3pmNew
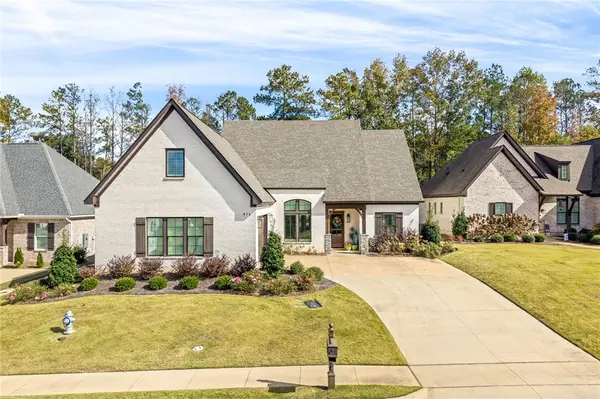 $750,000Active5 beds 4 baths2,874 sq. ft.
976 Titleist Way, Auburn, AL 36830
MLS# 182896Listed by: EXP REALTY - ACUFF WEEKLEY GROUP - Open Sun, 1 to 3pmNew
 $699,900Active5 beds 4 baths2,926 sq. ft.
1607 Whiskey Run Lane, Auburn, AL 36830
MLS# 183013Listed by: EXP REALTY - ACUFF WEEKLEY GROUP


Protect your home and budget from life's surprises with an Assurant Home Warranty, backed by a partner that supports you through every step of homeownership. Explore Plans.
©2026 Century 21 Real Estate LLC. All rights reserved. CENTURY 21®, the CENTURY 21 Logo and C21® are service marks owned by Century 21 Real Estate LLC. Century 21 Real Estate LLC fully supports the principles of the Fair Housing Act and the Equal Opportunity Act. Each office is independently owned and operated. Listing information is deemed reliable but not guaranteed accurate.