
540 Judd Avenue, Auburn, AL 36832
Local realty services provided by:CENTURY 21 Premier Real Estate
540 Judd Avenue,Auburn, AL 36832
$507,500
- 3 Beds
- 3 Baths
- 1,712 sq. ft.
- Single family
- Active
Listed by: home team
Office: three sixty east alabama
MLS#:183038
Source:AL_LCAR
Price summary
- Price:$507,500
- Price per sq. ft.:$296.44
About this home
Looking for a truly turnkey, income producing property? Look no further than 540 Judd Ave. A classic double-decker porch accentuates this modern farmhouse elevation with clean board and batten siding, establishing a refined architectural presence for this two-story Auburn residence. Crisp vertical siding, a deep front porch, and a second-story balcony define the exterior of this property, which also features an attached garage.
Home is offered fully furnished, including all linens, fully stocked kitchen & counter appliances and more! Inside, the residence offers three bedrooms, two full bathrooms, and one half bathroom across 1,712 square feet of living space. Hardwood floors run through the open living areas, dining space, and kitchen. The kitchen is designed with a central island, granite countertops, a refrigerator, microwave, oven, and dishwasher. A powder room on the main level features a stone-topped vanity and wood flooring. Upstairs, the bedrooms are carpeted, including a primary bedroom retreat featuring high ceilings, a rustic barn door, and an attached walk-in closet with built-in wire shelving. The primary bathroom features white cabinetry, dark tile flooring, a double vanity with stone countertops, and a walk-in shower with subway tiling and matte black hardware.
Outdoor amenities include a covered concrete patio overlooking a fenced backyard. An elevated wooden porch with classic columns and white siding provides additional space for relaxation. This 0.12-acre property combines modern interior features with functional outdoor spaces in a convenient two-story layout.
This home is a successful and income producing short-term rental, it is also zoned for up to five unrelated occupants. Rental history and future bookings available upon request.
Contact us today to schedule a private viewing of this exceptional modern farmhouse property in Auburn....
Contact an agent
Home facts
- Year built:2021
- Subdivision & Development:PIPER GLEN
- Listing ID #:183038
- Added:1 day(s) ago
- Updated:November 07, 2026 at 12:48 AM
Rooms and interior
- Bedrooms:3
- Total bathrooms:3
- Full bathrooms:2
- Half bathrooms:1
- Kitchen Description:Dishwasher, Disposal, Microwave
- Living area:1,712 sq. ft.
Heating and cooling
- Cooling:Central Air, Electric
- Heating:Heat Pump
- Central air:Yes
Structure and exterior
- Year built:2021
- Building area:1,712 sq. ft.
- Lot area:0.12 Acres
- Construction Materials:Cement Siding
- Foundation Description:Slab
- Levels:2 Story
Schools
- Middle school:RICHLAND/CREEKSIDE
- Elementary school:RICHLAND/CREEKSIDE
Utilities
- Water:Water Available
- Sewer:Sewer Connected
Finances and disclosures
- Price:$507,500
- Price per sq. ft.:$296.44
Features and amenities
- Laundry features:Dryer Hookup
- Amenities:Ceiling Fans
Parking
- Parking description:Attached, Garage, One Car Garage
- Garage:Yes
- Garage spaces:1
New listings near 540 Judd Avenue
- Coming Soon
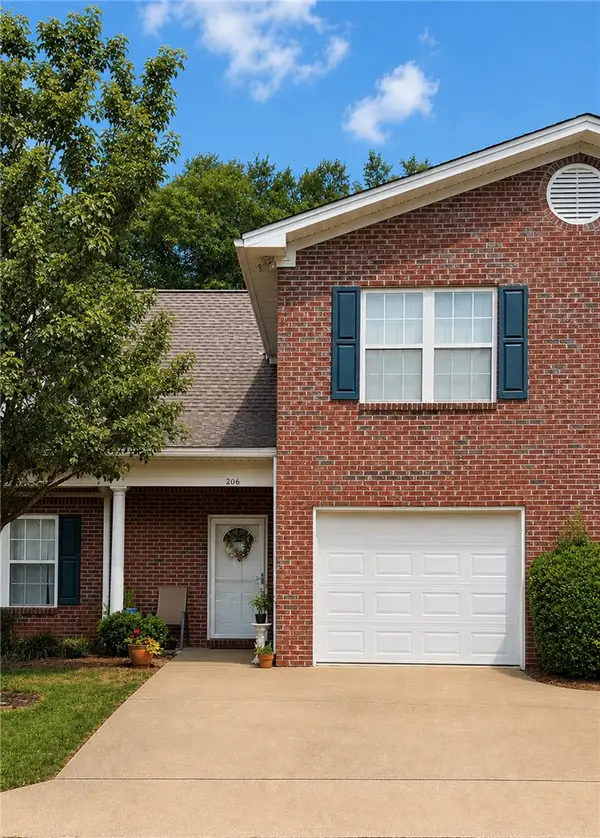 $275,000Coming Soon3 beds 3 baths1,527 sq. ft.
2428 E University Drive, Auburn, AL 36830
MLS# 181245Listed by: REAL ESTATE 3:20 - Coming Soon
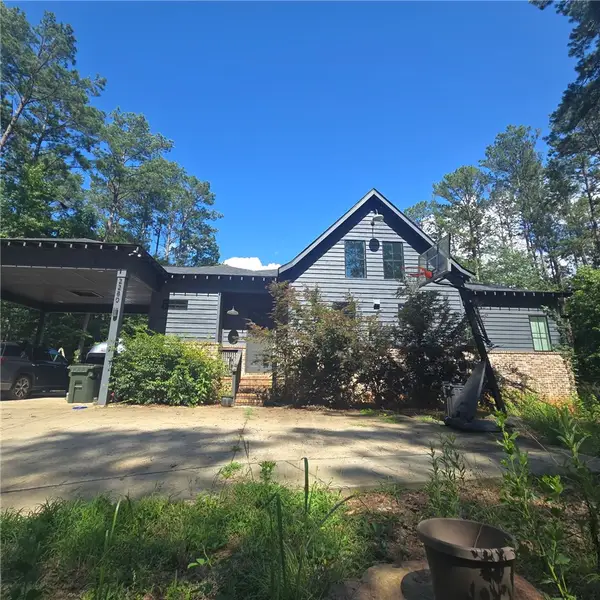 $796,500Coming Soon4 beds 3 baths2,703 sq. ft.
2280 Turtle Creek Court, Opelika, AL 36801
MLS# 181084Listed by: THE KEY AGENCY - Coming Soon
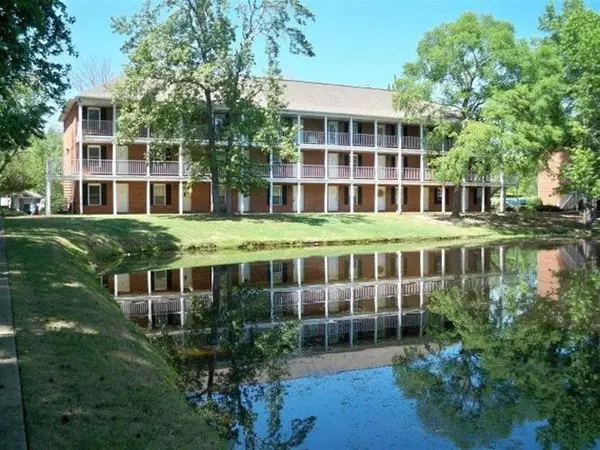 $136,400Coming Soon1 beds 1 baths576 sq. ft.
152 E University Drive #D101, Auburn, AL 36832
MLS# 179588Listed by: KELLER WILLIAMS REALTY AUBURN OPELIKA - Coming Soon
 $429,500Coming Soon4 beds 3 baths2,337 sq. ft.
1406 Eden Gate Crossing, Auburn, AL 36830
MLS# 179516Listed by: PORCH LIGHT REAL ESTATE LLC - Coming Soon
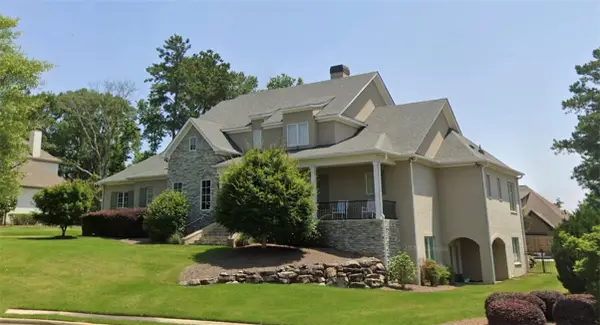 $1,595,000Coming Soon6 beds 5 baths5,500 sq. ft.
Address Withheld By Seller, Auburn, AL 36830
MLS# 178791Listed by: REAL BROKER LLC - New
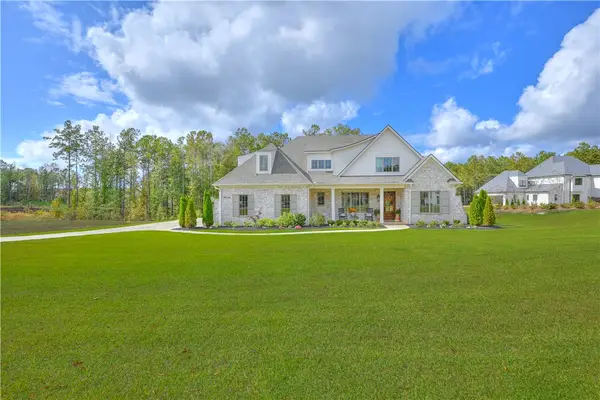 $1,550,000Active5 beds 4 baths3,975 sq. ft.
9004 Chapel Heights Drive, Auburn, AL 36830
MLS# 182900Listed by: BERKSHIRE HATHAWAY HOMESERVICES - New
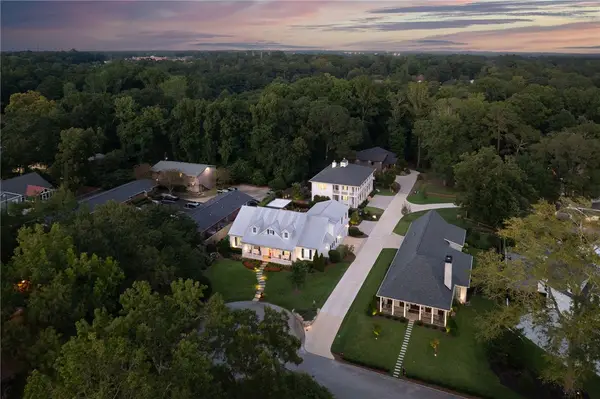 $4,300,000Active6 beds 8 baths7,500 sq. ft.
501-505 Auburn Drive, Auburn, AL 36830
MLS# 183014Listed by: BERKSHIRE HATHAWAY HOMESERVICES - New
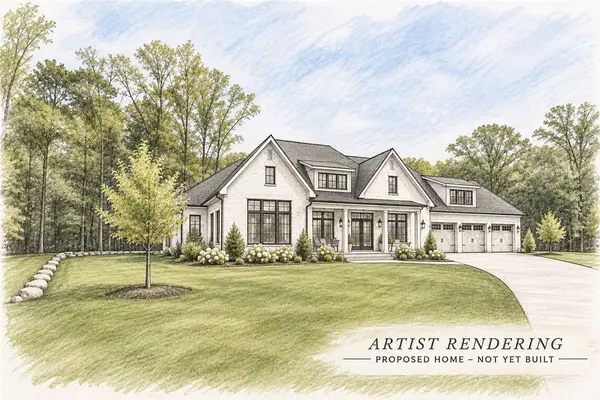 $195,000Active0.4 Acres
0 Binford Drive, Auburn, AL 36830
MLS# 183034Listed by: FIRST REALTY SALES - Open Sun, 1 to 3pmNew
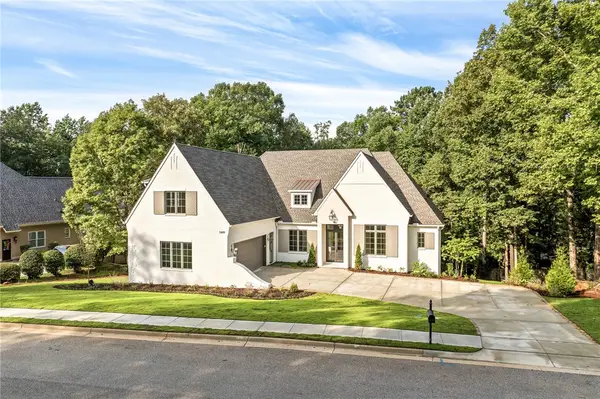 $2,375,000Active6 beds 6 baths5,521 sq. ft.
1609 Covington Ridge, Auburn, AL 36380
MLS# 183047Listed by: TOLAND REALTY


Protect your home and budget from life's surprises with an Assurant Home Warranty, backed by a partner that supports you through every step of homeownership. Explore Plans.
©2026 Century 21 Real Estate LLC. All rights reserved. CENTURY 21®, the CENTURY 21 Logo and C21® are service marks owned by Century 21 Real Estate LLC. Century 21 Real Estate LLC fully supports the principles of the Fair Housing Act and the Equal Opportunity Act. Each office is independently owned and operated. Listing information is deemed reliable but not guaranteed accurate.