
9004 Chapel Heights Drive, Auburn, AL 36830
Local realty services provided by:CENTURY 21 Premier Real Estate
9004 Chapel Heights Drive,Auburn, AL 36830
$1,550,000
- 5 Beds
- 4 Baths
- 3,975 sq. ft.
- Single family
- Active
Listed by: ryan edwards annie williams team
Office: berkshire hathaway homeservices
MLS#:182900
Source:AL_LCAR
Price summary
- Price:$1,550,000
- Price per sq. ft.:$389.94
About this home
All of the quality & finishes you expect from a home built by Michael Allen Homes! Excellent plan with 2 bedrooms + 2 bathrooms on the main level, along with a fabulous laundry, mudroom, walk in pantry with structured shelving, formal dining room, breakfast area & great room! The second level includes 3 bedrooms along with a super spacious bonus room & two full bathrooms! Oversized three car garage with a storage area. Huge welcoming front porch greets you at the front door, while the back of the home features both covered & uncovered incredible patios! The back covered patio has a vaulted ceiling & a wood burning fireplace - the perfect place to enjoy quiet mornings or Saturdays with friends for the game! Gorgeous kitchen complete with a massive center island, ceiling height cabinets, under cabinet lighting and gas cook top. Off the kitchen is the bright and cozy breakfast area with a built in China cabinet & sideboard. The great room is another show stopper with vaulted ceilings, built-ins, gas log fireplace & a wall of windows overlooking the 1.3 acre fabulous yard! Tucked off the mudroom & kitchen is the primary bedroom suite complete with a huge step in tiled shower complete with a frameless glass door & rain head shower head, extended double vanities, free-standing tub, walk in closet with custom shelving, water closet with pocket door & a large linen closet. The laundry is complete with a picture window, cabinets & an undermounted sink. Every bedroom is super spacious & has excellent closet space! Quartz countertops throughout. Tankless water heater. Spray foam insulation. Gutters. Irrigation. Solid core doors with 8' doors on the main level. No carpet on the main level! This home is absolutely gorgeous while still feeling warm and cozy. Welcome home!...
Contact an agent
Home facts
- Year built:2023
- Subdivision & Development:CHAPEL HEIGHTS
- Listing ID #:182900
- Added:1 day(s) ago
- Updated:November 06, 2026 at 10:12 PM
Rooms and interior
- Bedrooms:5
- Total bathrooms:4
- Full bathrooms:4
- Rooms Total:13
- Flooring:Carpet, Tile, Wood
- Dining Description:Separate Formal Dining Room
- Bathrooms Description:Garden Tub/Roman Tub
- Kitchen Description:Convection Oven, Dishwasher, Disposal, Double Oven, Gas Cooktop, Kitchen Island, Microwave, Walk In Pantry
- Bedroom Description:Primary Downstairs
- Living area:3,975 sq. ft.
Heating and cooling
- Cooling:Central Air, Electric, Heat Pump
- Heating:Electric, Heat Pump
- Central air:Yes
Structure and exterior
- Year built:2023
- Building area:3,975 sq. ft.
- Lot area:1.3 Acres
- Lot Features:Level
- Construction Materials:Cement Siding
- Exterior Features:Covered, Front Porch, Rear Porch
- Foundation Description:Slab
- Levels:2 Story
Schools
- Middle school:AUBURN EARLY EDUCATION/OGLETREE
- Elementary school:AUBURN EARLY EDUCATION/OGLETREE
Utilities
- Water:Water Available
- Sewer:Septic Available
Finances and disclosures
- Price:$1,550,000
- Price per sq. ft.:$389.94
- Tax amount:$4,327
Features and amenities
- Laundry features:Dryer Hookup
- Amenities:Ceiling Fans, Primary Downstairs
Parking
- Parking description:Attached
- Garage:Yes
New listings near 9004 Chapel Heights Drive
- Coming Soon
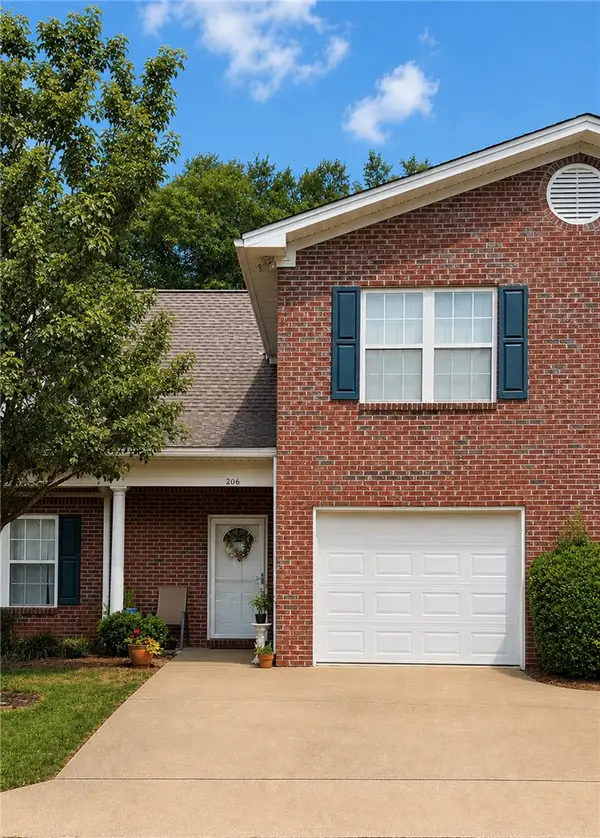 $275,000Coming Soon3 beds 3 baths1,527 sq. ft.
2428 E University Drive, Auburn, AL 36830
MLS# 181245Listed by: REAL ESTATE 3:20 - Coming Soon
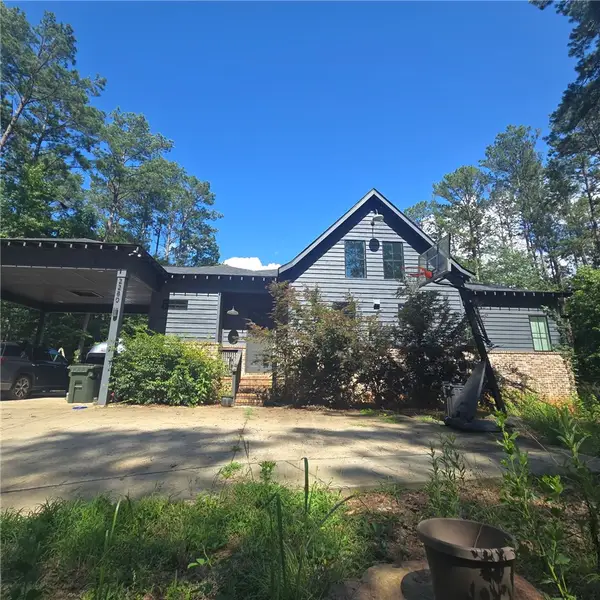 $796,500Coming Soon4 beds 3 baths2,703 sq. ft.
2280 Turtle Creek Court, Opelika, AL 36801
MLS# 181084Listed by: THE KEY AGENCY - Coming Soon
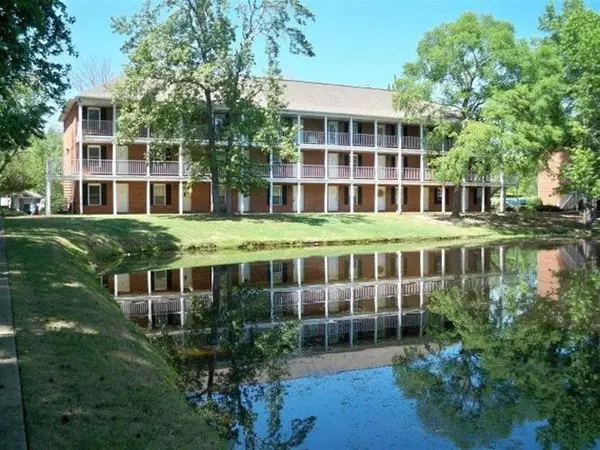 $136,400Coming Soon1 beds 1 baths576 sq. ft.
152 E University Drive #D101, Auburn, AL 36832
MLS# 179588Listed by: KELLER WILLIAMS REALTY AUBURN OPELIKA - Coming Soon
 $429,500Coming Soon4 beds 3 baths2,337 sq. ft.
1406 Eden Gate Crossing, Auburn, AL 36830
MLS# 179516Listed by: PORCH LIGHT REAL ESTATE LLC - Coming Soon
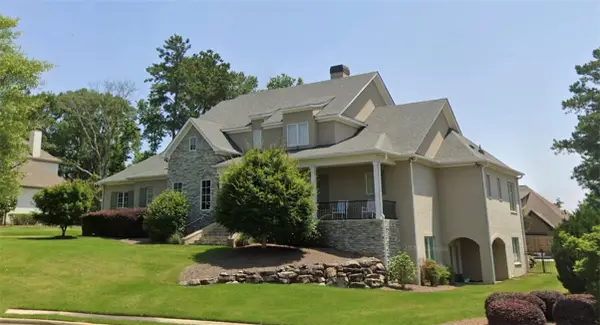 $1,595,000Coming Soon6 beds 5 baths5,500 sq. ft.
Address Withheld By Seller, Auburn, AL 36830
MLS# 178791Listed by: REAL BROKER LLC - New
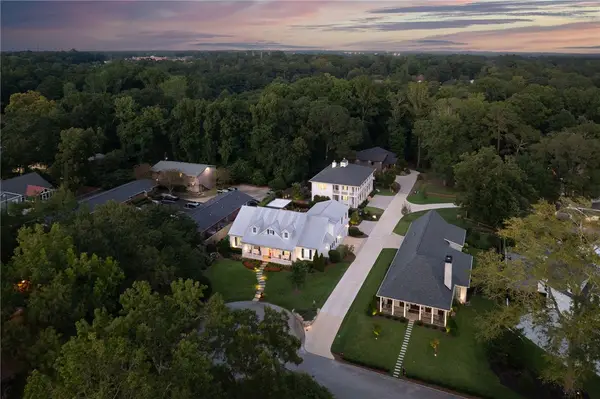 $4,300,000Active6 beds 8 baths7,500 sq. ft.
501-505 Auburn Drive, Auburn, AL 36830
MLS# 183014Listed by: BERKSHIRE HATHAWAY HOMESERVICES - New
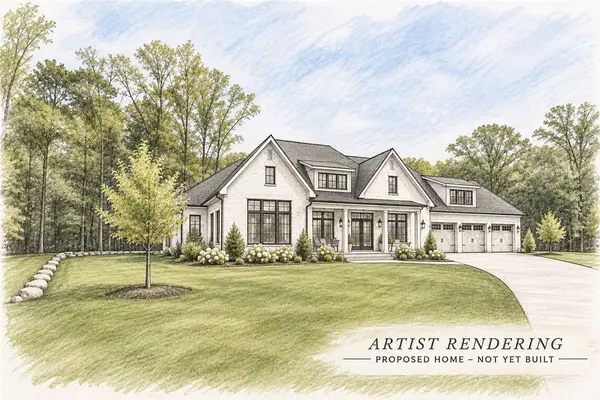 $195,000Active0.4 Acres
0 Binford Drive, Auburn, AL 36830
MLS# 183034Listed by: FIRST REALTY SALES - Open Sun, 1 to 3pmNew
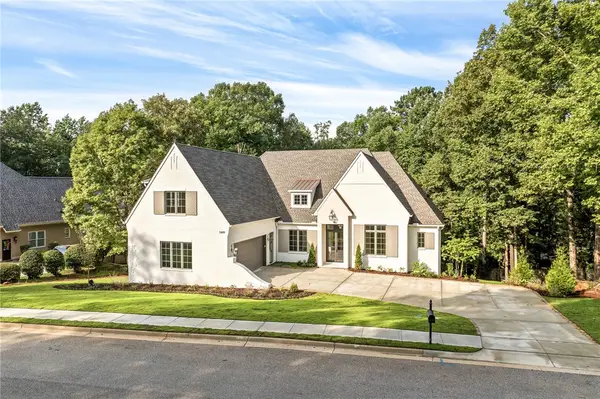 $2,375,000Active6 beds 6 baths5,521 sq. ft.
1609 Covington Ridge, Auburn, AL 36380
MLS# 183047Listed by: TOLAND REALTY - New
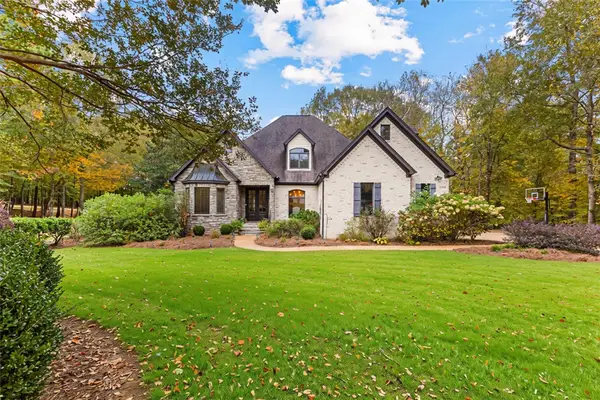 $734,900Active5 beds 4 baths3,392 sq. ft.
2188 Mount Vernon Lane, Auburn, AL 36830
MLS# 183045Listed by: BERKSHIRE HATHAWAY HOMESERVICES


Protect your home and budget from life's surprises with an Assurant Home Warranty, backed by a partner that supports you through every step of homeownership. Explore Plans.
©2026 Century 21 Real Estate LLC. All rights reserved. CENTURY 21®, the CENTURY 21 Logo and C21® are service marks owned by Century 21 Real Estate LLC. Century 21 Real Estate LLC fully supports the principles of the Fair Housing Act and the Equal Opportunity Act. Each office is independently owned and operated. Listing information is deemed reliable but not guaranteed accurate.