
552 Faunsdale Road, Auburn, AL 36830
Local realty services provided by:CENTURY 21 Premier Real Estate
552 Faunsdale Road,Auburn, AL 36830
$470,000
- 4 Beds
- 3 Baths
- 2,009 sq. ft.
- Single family
- Active
Listed by: tracie west and marion farinella
Office: berkshire hathaway homeservices
MLS#:182234
Source:AL_LCAR
Price summary
- Price:$470,000
- Price per sq. ft.:$233.95
About this home
Welcome to easy, one-level living in desirable Mimms Trail! This charming Craftsman-style ranch offers 4 bedrooms and 3 full bathrooms with a bright, airy floor plan filled with natural light. Just off the foyer is a generously sized bedroom featuring a walk-in closet and private access to a full bathroom—an ideal setup for guests or a home office. The light-filled dining room flows seamlessly into the spacious living room, where a beautifully crafted gas-log fireplace serves as the focal point. A triple-panel sliding glass door fills the space with natural light and creates an effortless transition to the covered patio, making indoor-outdoor entertaining a breeze. The open layout continues into the chef’s kitchen, featuring upgraded appliances, a stately range hood, large center island, generous cabinetry, and pantry. The spacious primary suite offers a relaxing retreat with an expansive tiled shower, double-sink vanity, private water closet, and walk-in closet. Two additional bedrooms share a conveniently located hall bathroom. Near the garage entry, a convenient drop zone with a custom-built bench provides easy everyday storage, while the separate laundry room offers additional storage and functionality. The garage is equipped with both a level 2 EV charging port and a Tesla charging port. Mimms Trail offers wonderful neighborhood amenities, including a community pool, scenic ponds, community garden, and sidewalks throughout. Just across from the neighborhood is the Charlotte and Curtis Ward Bicycle and Walking Trail, offering miles of outdoor recreation and a connection to Chewacla State Park. With convenient proximity to I-85, Auburn University, shopping, restaurants, and local activities, this home offers the perfect combination of comfort, convenience, and community—all on one level!...
Contact an agent
Home facts
- Year built:2024
- Subdivision & Development:MIMMS TRAIL
- Listing ID #:182234
- Added:1 day(s) ago
- Updated:September 08, 2026 at 08:13 PM
Rooms and interior
- Bedrooms:4
- Total bathrooms:3
- Full bathrooms:3
- Flooring:Carpet, Ceramic Tile, Plank, Simulated Wood
- Dining Description:Separate Formal Dining Room
- Kitchen Description:Dishwasher, Gas Range, Kitchen Island, Microwave, Oven
- Living area:2,009 sq. ft.
Heating and cooling
- Cooling:Central Air, Electric
- Heating:Electric
- Central air:Yes
Structure and exterior
- Year built:2024
- Building area:2,009 sq. ft.
- Lot area:0.25 Acres
- Construction Materials:Brick Veneer, Cement Siding
- Exterior Features:Patio
- Foundation Description:Slab
- Levels:1 Story
Schools
- Middle school:AUBURN EARLY EDUCATION/OGLETREE
- Elementary school:AUBURN EARLY EDUCATION/OGLETREE
Utilities
- Water:Water Available
- Sewer:Sewer Connected
Finances and disclosures
- Price:$470,000
- Price per sq. ft.:$233.95
Features and amenities
- Laundry features:Dryer Hookup
- Amenities:Pool
- Pool features:Community, Pool
Parking
- Parking description:Attached, Garage, Two Car Garage
- Garage:Yes
- Garage spaces:2
New listings near 552 Faunsdale Road
- Coming Soon
 $875,000Coming Soon3 beds 3 baths1,919 sq. ft.
265 Chewacla Drive, Auburn, AL 36830
MLS# 182187Listed by: EXP REALTY - ACUFF WEEKLEY GROUP - Coming Soon
 $565,000Coming Soon4 beds 3 baths2,720 sq. ft.
1135 Southridge Court, Auburn, AL 36832
MLS# 182181Listed by: KELLER WILLIAMS REALTY AUBURN OPELIKA - Coming Soon
 $499,000Coming Soon3 beds 3 baths1,282 sq. ft.
119 Drake Avenue W, Auburn, AL 36830
MLS# 182182Listed by: TOLAND REALTY - Coming Soon
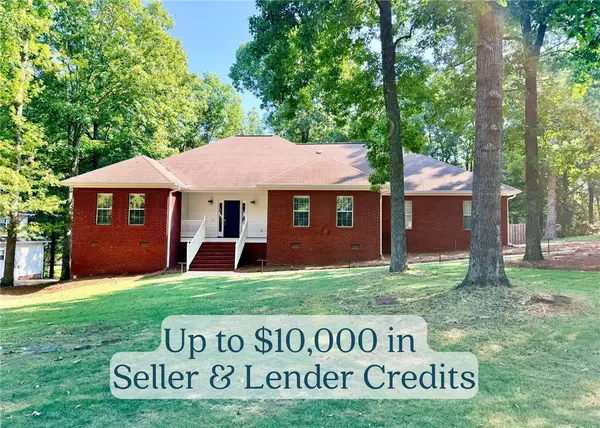 $530,000Coming Soon4 beds 3 baths2,550 sq. ft.
1575 Oak Hill Court, Auburn, AL 36832
MLS# 182171Listed by: FIRST REALTY SALES - Coming Soon
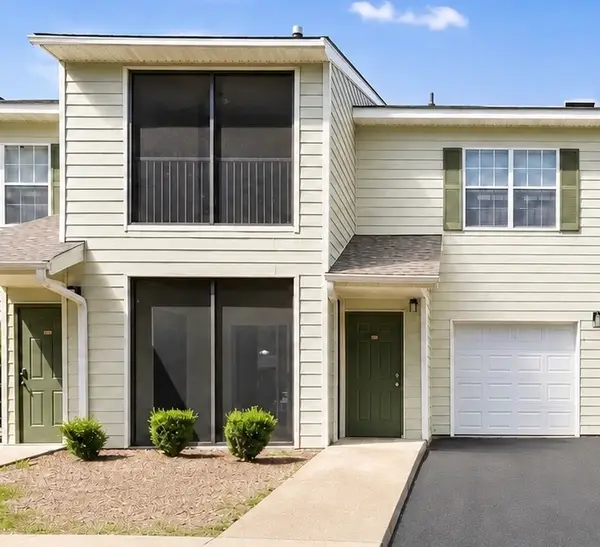 $189,500Coming Soon1 beds 1 baths779 sq. ft.
447 W Longleaf Drive #1403, Auburn, AL 36830
MLS# 182121Listed by: EXP REALTY, LLC - Coming Soon
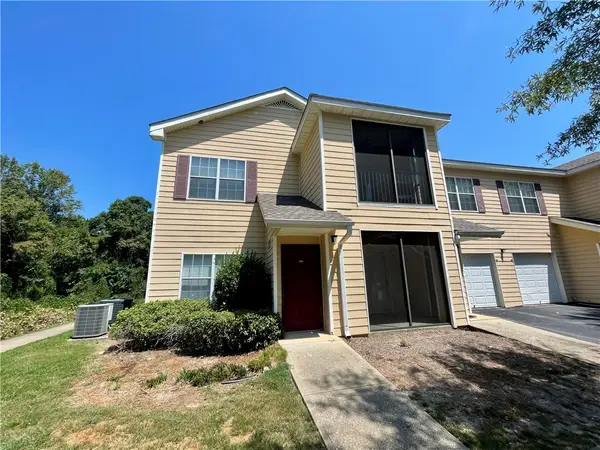 $209,000Coming Soon2 beds 2 baths1,012 sq. ft.
447 W Longleaf Drive #1208, Auburn, AL 36832
MLS# 182005Listed by: KELLER WILLIAMS REALTY AUBURN OPELIKA - Coming Soon
 $275,000Coming Soon3 beds 3 baths1,527 sq. ft.
2428 E University Drive, Auburn, AL 36830
MLS# 181245Listed by: REAL ESTATE 3:20 - Coming Soon
 $796,500Coming Soon4 beds 3 baths2,703 sq. ft.
2280 Turtle Creek Court, Opelika, AL 36801
MLS# 181084Listed by: THE KEY AGENCY - Coming Soon
 $136,400Coming Soon1 beds 1 baths576 sq. ft.
152 E University Drive #D101, Auburn, AL 36832
MLS# 179588Listed by: KELLER WILLIAMS REALTY AUBURN OPELIKA - Coming Soon
 $429,500Coming Soon4 beds 3 baths2,337 sq. ft.
1406 Eden Gate Crossing, Auburn, AL 36830
MLS# 179516Listed by: PORCH LIGHT REAL ESTATE LLC


Protect your home and budget from life's surprises with an Assurant Home Warranty, backed by a partner that supports you through every step of homeownership. Explore Plans.
©2026 Century 21 Real Estate LLC. All rights reserved. CENTURY 21®, the CENTURY 21 Logo and C21® are service marks owned by Century 21 Real Estate LLC. Century 21 Real Estate LLC fully supports the principles of the Fair Housing Act and the Equal Opportunity Act. Each office is independently owned and operated. Listing information is deemed reliable but not guaranteed accurate.