
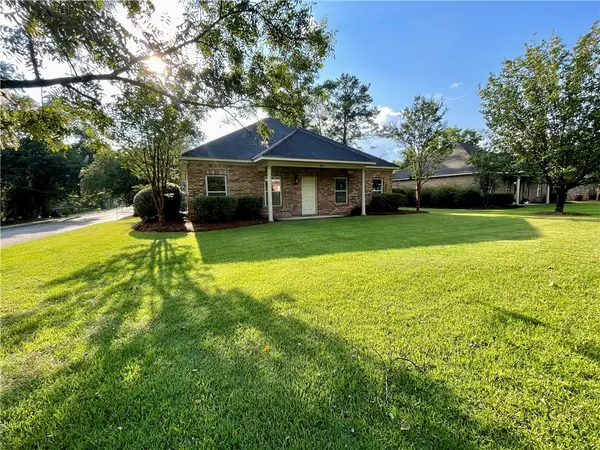
594 GREY OAK CIRCLE, Auburn, AL 36830
Local realty services provided by:CENTURY 21 Advantage
594 GREY OAK CIRCLE,Auburn, AL 36830
$399,999
- 3 Beds
- 3 Baths
- - sq. ft.
- Townhouse
- Sold
Listed by: jake mullins
Office: dwelli inc.
MLS#:21459627
Source:AL_BAMLS
Sorry, we are unable to map this address
Price summary
- Price:$399,999
About this home
Beautifully maintained 3-bedroom, 2.5-bath townhome. This spacious home offers modern finishes and an open floor plan. The main level features durable luxury vinyl plank flooring throughout the living areas and well-appointed kitchen with quartz countertops, abundant cabinetry, ample workspace and stainless-steel appliances. The primary suite is conveniently located on the main floor with an en-suite bath and generous closet space. Upstairs, you'll find two additional bedrooms, full bath and loft area. Step outside to enjoy the covered rear porch overlooking a fenced backyard, perfect for outdoor dining and pets. Residents of Woodward Oaks enjoy the community amenities: Swimming pool, clubhouse, fitness center, playground and pickleball courts. Energy Efficiency: 14 SEER Electric furnace, Zoned HVAC system, Ecobee Lite Thermostats and Low-E Windows.
Contact an agent
Home facts
- Year built:2020
- Listing ID #:21459627
- Added:43 day(s) ago
- Updated:September 02, 2026 at 06:28 AM
Rooms and interior
- Bedrooms:3
- Total bathrooms:3
- Full bathrooms:2
- Half bathrooms:1
- Flooring:Carpet, Hardwood Laminate, Tile Floor
- Bathrooms Description:Separate Shower, Separate Vanities, Tub/Shower Combo
- Kitchen Description:Breakfast Bar, Dishwasher Built-In, Disposal, Ice Maker Built-In, Island, Microwave Built-In, Oven-Electric, Pantry, Refrigerator, Stove-Electric, Tile Counter
- Bedroom Description:Walk-In Closets
Heating and cooling
- Cooling:Central, Electric, Zoned
- Heating:Electric, Zoned
Structure and exterior
- Year built:2020
- Construction Materials:Brick Over Foundation, Siding-Hardiplank
- Exterior Features:Covered Patio, Fenced Yard, Porch, Sprinkler System
- Foundation Description:Slab
- Levels:2 Stories
Schools
- High school:AUBURN
- Middle school:DRAKE
- Elementary school:MARGARET YARBROUGH
Utilities
- Water:Public Water
- Sewer:Sewer Connected
Finances and disclosures
- Price:$399,999
Features and amenities
- Appliances:Dishwasher Built-In, Disposal, Microwave Built-In, Oven - Electric, Refrigerator, Stove - Electric
- Laundry features:Dryer-Electric, Laundry in Middle Level, Washer Hookup
- Amenities:Clubhouse, Crown Molding, Recess Lighting, Sidewalks, Smooth Ceilings, Sprinkler System, Street Lights, Swimming Allowed, Walk-In Attic
Parking
- Parking description:Attached, Carport 1 Car
- Garage spaces:2
- Carport spaces:1
New listings near 594 GREY OAK CIRCLE
- Coming Soon
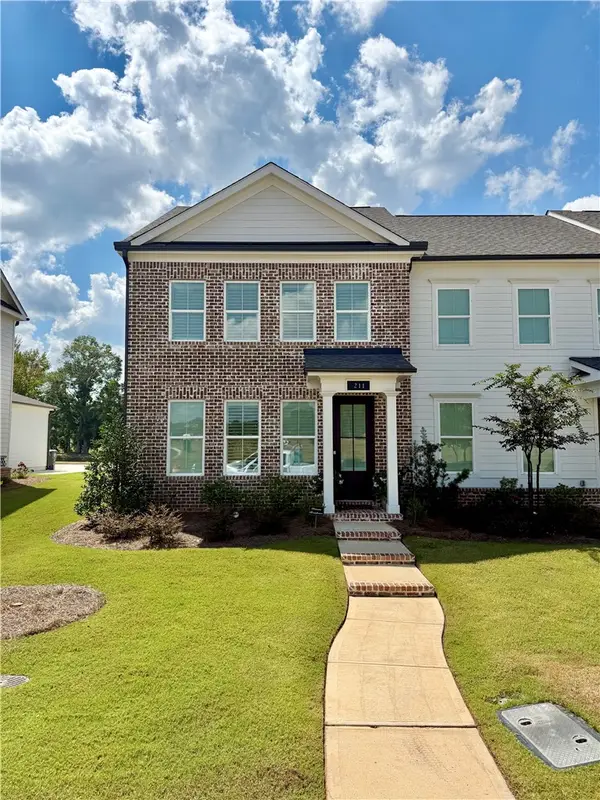 $409,900Coming Soon3 beds 3 baths1,534 sq. ft.
211 Black Swann Road, Auburn, AL 36832
MLS# 182149Listed by: THE PRIME REAL ESTATE GROUP - Coming Soon
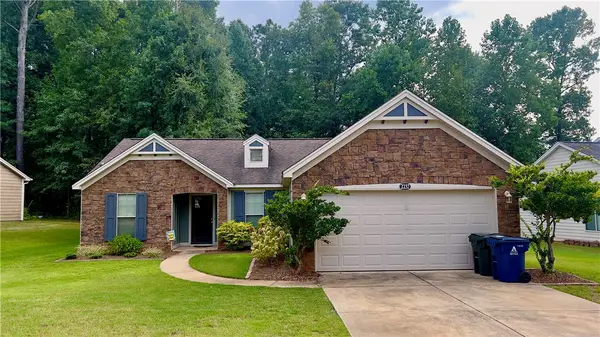 $335,000Coming Soon3 beds 2 baths1,478 sq. ft.
2237 Turnbury Lane, Auburn, AL 36830
MLS# 182098Listed by: HAYLEY ENTERPRISES - Coming Soon
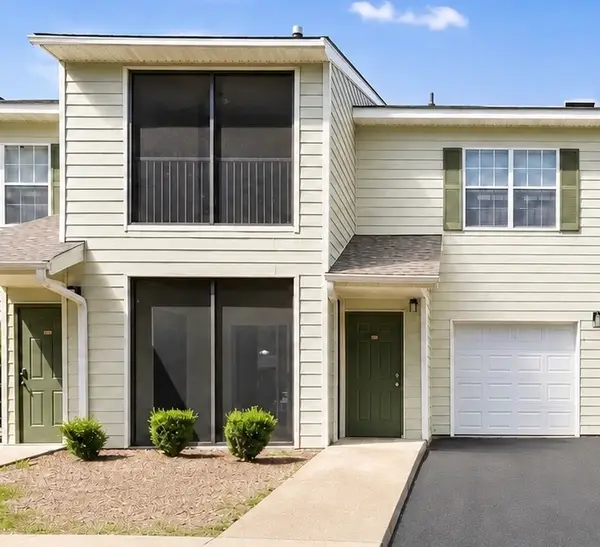 $189,500Coming Soon1 beds 1 baths779 sq. ft.
447 W Longleaf Drive #1403, Auburn, AL 36830
MLS# 182121Listed by: EXP REALTY, LLC - Coming Soon
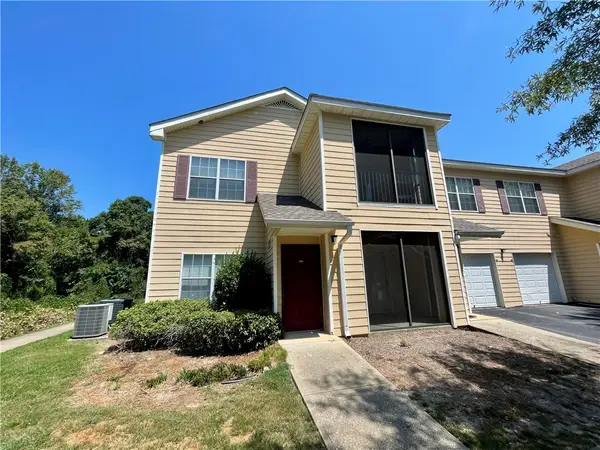 $209,000Coming Soon2 beds 2 baths1,012 sq. ft.
447 W Longleaf Drive #1208, Auburn, AL 36832
MLS# 182005Listed by: KELLER WILLIAMS REALTY AUBURN OPELIKA - Coming Soon
 $379,900Coming Soon3 beds 2 baths1,404 sq. ft.
603 N Donahue Drive, Auburn, AL 36832
MLS# 182068Listed by: KELLER WILLIAMS REALTY AUBURN OPELIKA - Coming Soon
 $448,916Coming Soon4 beds 3 baths2,482 sq. ft.
1708 Solamere Court, Auburn, AL 36830
MLS# 181926Listed by: EXP REALTY, LLC - Coming Soon
 $275,000Coming Soon3 beds 3 baths1,527 sq. ft.
2428 E University Drive, Auburn, AL 36830
MLS# 181245Listed by: REAL ESTATE 3:20 - Coming Soon
 $796,500Coming Soon4 beds 3 baths2,703 sq. ft.
2280 Turtle Creek Court, Opelika, AL 36801
MLS# 181084Listed by: THE KEY AGENCY - Coming Soon
 $136,400Coming Soon1 beds 1 baths576 sq. ft.
152 E University Drive #D101, Auburn, AL 36832
MLS# 179588Listed by: KELLER WILLIAMS REALTY AUBURN OPELIKA - Coming Soon
 $429,500Coming Soon4 beds 3 baths2,337 sq. ft.
1406 Eden Gate Crossing, Auburn, AL 36830
MLS# 179516Listed by: PORCH LIGHT REAL ESTATE LLC


Protect your home and budget from life's surprises with an Assurant Home Warranty, backed by a partner that supports you through every step of homeownership. Explore Plans.
©2026 Century 21 Real Estate LLC. All rights reserved. CENTURY 21®, the CENTURY 21 Logo and C21® are service marks owned by Century 21 Real Estate LLC. Century 21 Real Estate LLC fully supports the principles of the Fair Housing Act and the Equal Opportunity Act. Each office is independently owned and operated. Listing information is deemed reliable but not guaranteed accurate.