
63 Copper Meadows Drive, Auburn, AL 36830
Local realty services provided by:CENTURY 21 Premier Real Estate
Listed by: holly smith, holly smith
Office: holland home sales
MLS#:179646
Source:AL_LCAR
Price summary
- Price:$605,621
- Price per sq. ft.:$167.67
About this home
The Hunter floorplan blends everyday functionality with timeless style, making it a perfect fit to grow or those who love to entertain. The open-concept main living area flows seamlessly from the kitchen to the dining and living spaces, creating an inviting atmosphere for gatherings large and small. The kitchen features ample counter space, a generous island, and modern finishes designed for both beauty and efficiency.
The first-floor primary suite offers a private retreat with a spacious bedroom, ensuite bath, and walk-in closet. Additional bedrooms are located on second floor, thoughtfully positioned to provide comfort and privacy, while flexible living spaces with a large loft and bonus room allow for a home office, playroom, or media area. With smart storage solutions and well-designed flow throughout, the Hunter delivers comfort, versatility, and quality craftsmanship in every detail.
Future community amenities include a pool, pavilion, pickleball courts, bocce ball, playground, and a community fire pit....
Contact an agent
Home facts
- Year built:2026
- Subdivision & Development:AUBURN FARMS
- Listing ID #:179646
- Added:138 day(s) ago
- Updated:May 07, 2026 at 01:05 AM
Rooms and interior
- Bedrooms:4
- Total bathrooms:4
- Full bathrooms:3
- Half bathrooms:1
- Rooms Total:11
- Flooring:Carpet, Ceramic Tile, Plank, Simulated Wood
- Dining Description:Separate Formal Dining Room
- Bathrooms Description:Garden Tub/Roman Tub
- Kitchen Description:Dishwasher, Disposal, Double Oven, Electric Cooktop, Kitchen Island, Pantry, Refrigerator, Walk In Pantry
- Bedroom Description:Primary Downstairs
- Living area:3,612 sq. ft.
Heating and cooling
- Cooling:Central Air, Electric
- Heating:Electric, Heat Pump
- Central air:Yes
Structure and exterior
- Year built:2026
- Building area:3,612 sq. ft.
- Lot area:0.3 Acres
- Construction Materials:Cement Siding
- Exterior Features:Covered, Front Porch, Rear Porch, Sprinkler Irrigation
- Foundation Description:Slab
- Levels:2 Story
Schools
- Middle school:WOODLAND PINES/YARBROUGH
- Elementary school:WOODLAND PINES/YARBROUGH
Utilities
- Sewer:Sewer Connected
Finances and disclosures
- Price:$605,621
- Price per sq. ft.:$167.67
Features and amenities
- Laundry features:Dryer Hookup, Washer
- Amenities:Ceiling Fans, Primary Downstairs
Parking
- Parking description:Attached
New listings near 63 Copper Meadows Drive
- New
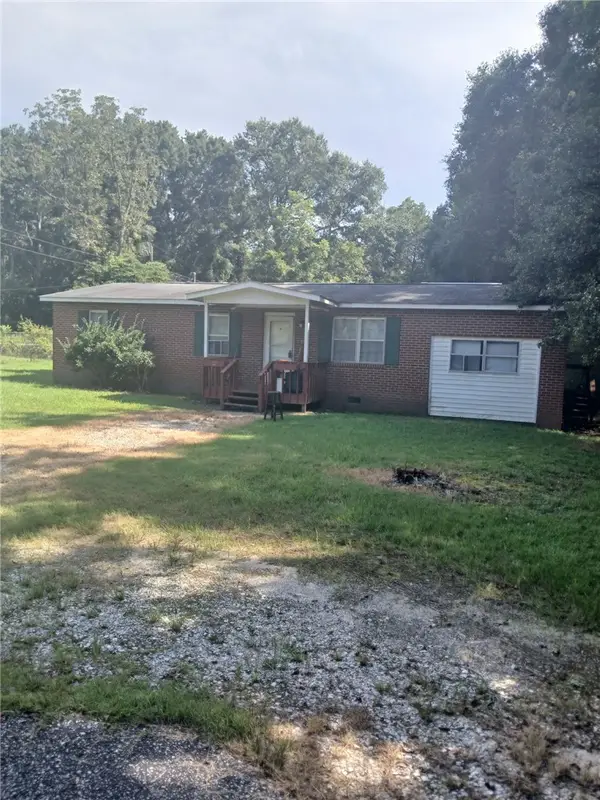 $130,000Active4 beds 2 baths1,286 sq. ft.
118 Forest Street, Auburn, AL 36832
MLS# 181877Listed by: BLAKE REALTY 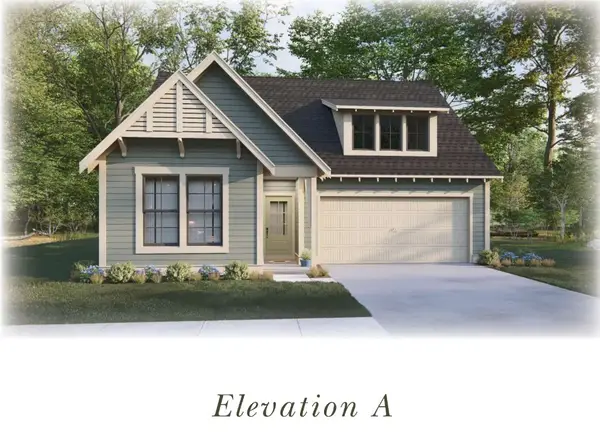 $415,000Active4 beds 2 baths1,839 sq. ft.
1 Burt's Gap Loop, Auburn, AL 36830
MLS# 179946Listed by: HARRIS DOYLE HOMES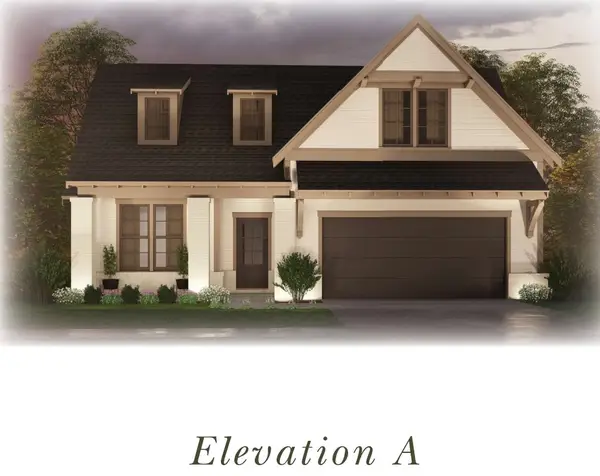 $430,000Active3 beds 2 baths2,009 sq. ft.
2 Burt's Gap Loop, Auburn, AL 36830
MLS# 179947Listed by: HARRIS DOYLE HOMES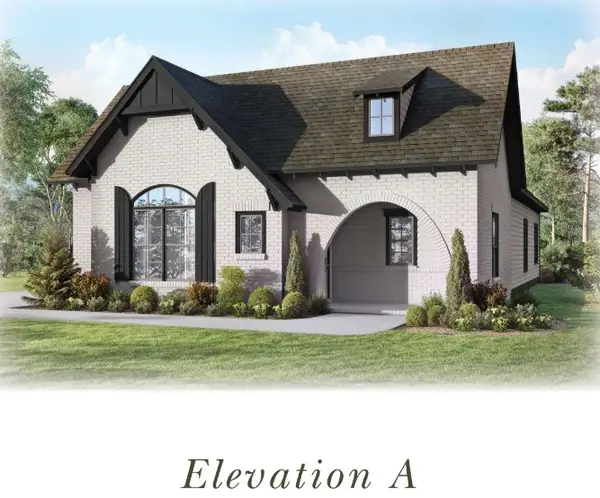 $425,000Active3 beds 2 baths2,015 sq. ft.
3 Burt's Gap Loop, Auburn, AL 36830
MLS# 179948Listed by: HARRIS DOYLE HOMES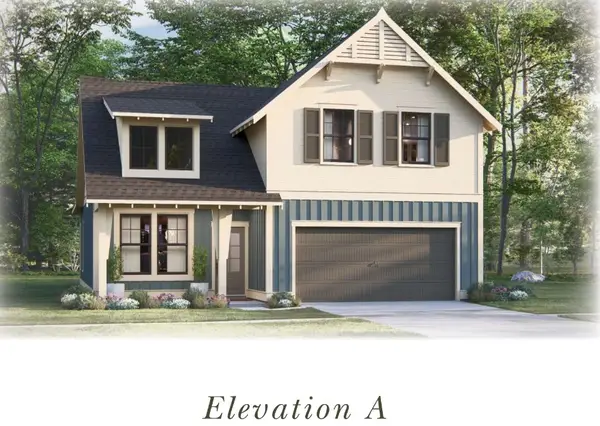 $445,000Active4 beds 3 baths2,262 sq. ft.
4 Burt's Gap Loop, Auburn, AL 36830
MLS# 179949Listed by: HARRIS DOYLE HOMES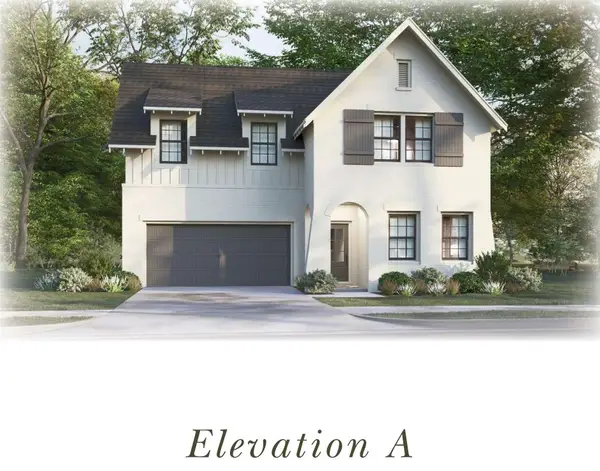 $475,000Active4 beds 3 baths2,723 sq. ft.
5 Burt's Gap Loop, Auburn, AL 36830
MLS# 179950Listed by: HARRIS DOYLE HOMES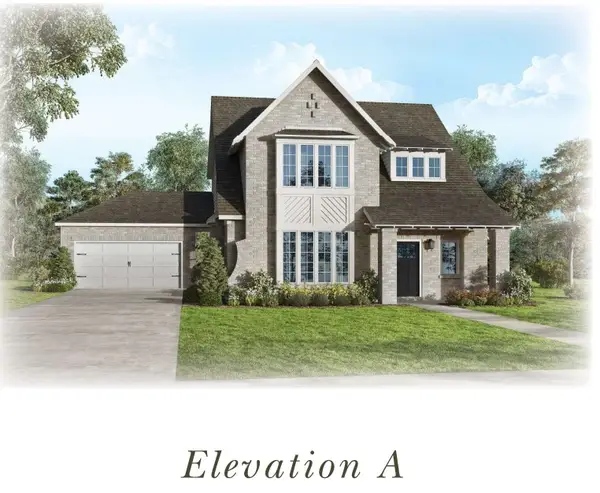 $490,000Active4 beds 3 baths2,752 sq. ft.
6 Burt's Gap Loop, Auburn, AL 36830
MLS# 179951Listed by: HARRIS DOYLE HOMES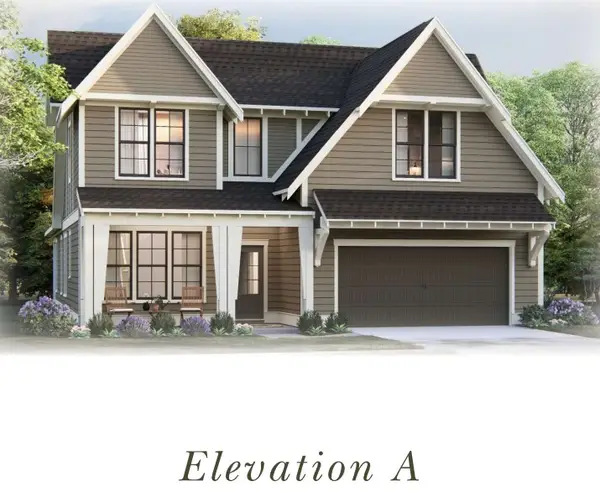 $492,000Active4 beds 3 baths2,841 sq. ft.
7 Burt's Gap Loop, Auburn, AL 36830
MLS# 179954Listed by: HARRIS DOYLE HOMES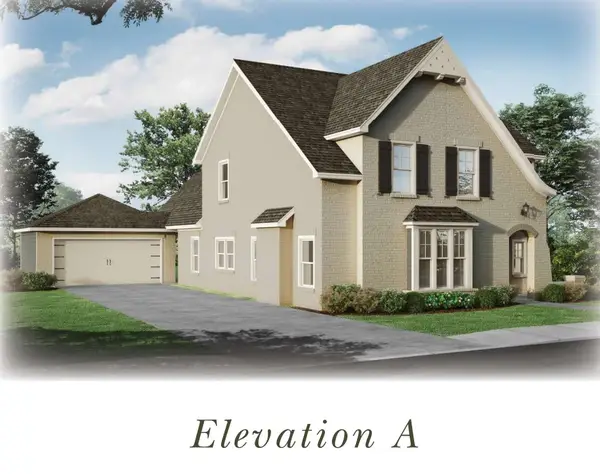 $495,000Active4 beds 3 baths2,850 sq. ft.
8 Burt's Gap Loop, Auburn, AL 36830
MLS# 179955Listed by: HARRIS DOYLE HOMES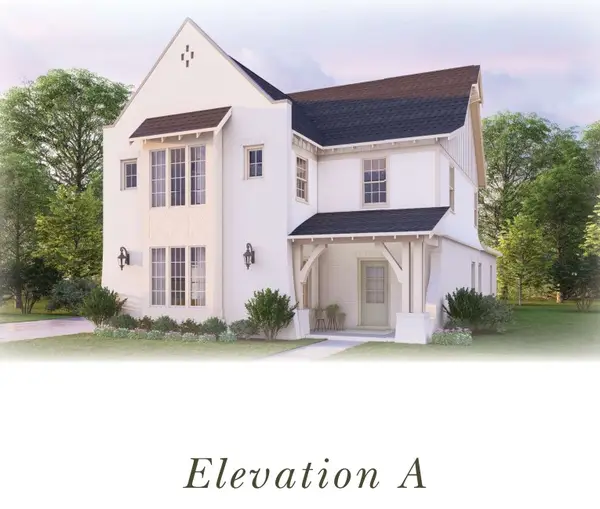 $505,000Active4 beds 3 baths3,038 sq. ft.
9 Burt's Gap Loop, Auburn, AL 36830
MLS# 179957Listed by: HARRIS DOYLE HOMES


Protect your home and budget from life's surprises with an Assurant Home Warranty, backed by a partner that supports you through every step of homeownership. Explore Plans.
©2026 Century 21 Real Estate LLC. All rights reserved. CENTURY 21®, the CENTURY 21 Logo and C21® are service marks owned by Century 21 Real Estate LLC. Century 21 Real Estate LLC fully supports the principles of the Fair Housing Act and the Equal Opportunity Act. Each office is independently owned and operated. Listing information is deemed reliable but not guaranteed accurate.