
630 East Lane, Auburn, AL 36830
Local realty services provided by:CENTURY 21 Premier Real Estate
630 East Lane,Auburn, AL 36830
$499,000
- 3 Beds
- 2 Baths
- 1,685 sq. ft.
- Single family
- Active
Listed by: amy cotney
Office: roots real estate investment & development
MLS#:182190
Source:AL_LCAR
Price summary
- Price:$499,000
- Price per sq. ft.:$296.14
About this home
This one has a little something you don't find every day. Especially inside the Auburn loop! The home itself is tucked into a great established neighborhood with mature trees, a quaint yard and a private back deck that feels hidden away from everything. Add in the metal roof and all that character, and it has an easy, comfortable feel that's getting harder and harder to find this close to everything Auburn. But, here's where it gets REALLY interesting!
Out back is approximately 1500 square feet of heated and cooled utility space, complete with a bathroom and enough room to dream up all kinds of possibilities. Have a business and need serious workspace or storage? Need a studio, workshop, hoppy space or somewhere to spread out? This could be the answer. And because every good utility building apparently needs a little personality, this one even has its own tiki bar! You get the convenience of being inside the loop, the charm of an established Auburn neighborhood, a private tree-filled setting AND 1,500 Square feet of bonus space you weren't expecting. This is definitely NOT your average backyard shed and that's exactly the point!...
Contact an agent
Home facts
- Year built:1992
- Subdivision & Development:KINGWAY
- Listing ID #:182190
- Added:1 day(s) ago
- Updated:September 10, 2026 at 08:15 PM
Rooms and interior
- Bedrooms:3
- Total bathrooms:2
- Full bathrooms:2
- Flooring:Tile, Vinyl
- Kitchen Description:Dishwasher, Disposal, Gas Range, Microwave, Oven, Walk In Pantry
- Basement:Yes
- Basement Description:Crawl Space
- Living area:1,685 sq. ft.
Heating and cooling
- Cooling:Heat Pump
- Heating:Heat Pump
Structure and exterior
- Year built:1992
- Building area:1,685 sq. ft.
- Lot area:0.67 Acres
- Construction Materials:Brick Veneer, Masonite
- Exterior Features:Deck, Porch, Screened
- Levels:1 Story
Schools
- Middle school:CARY WOODS/PICK
- Elementary school:CARY WOODS/PICK
Utilities
- Water:Water Available
- Sewer:Sewer Connected
Finances and disclosures
- Price:$499,000
- Price per sq. ft.:$296.14
Features and amenities
- Laundry features:Dryer Hookup
- Amenities:Ceiling Fans
Parking
- Parking description:2 Carport Space(s), Attached, Carport
- Carport spaces:2
New listings near 630 East Lane
- Coming Soon
 $384,900Coming Soon3 beds 2 baths1,801 sq. ft.
1095 E University Drive, Auburn, AL 36830
MLS# 182248Listed by: THE KEY AGENCY - Coming Soon
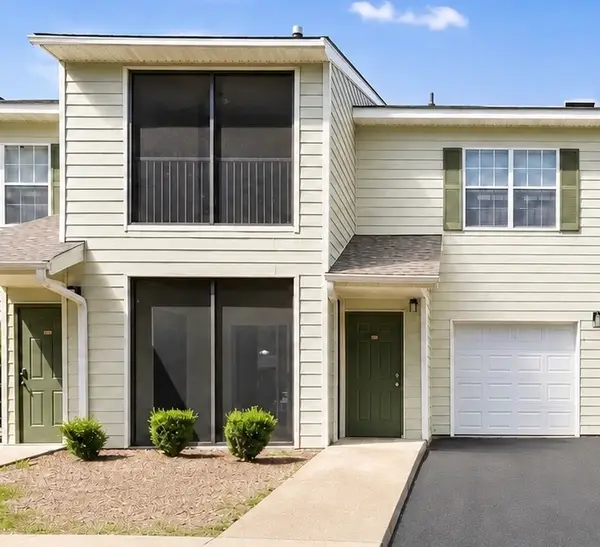 $189,500Coming Soon1 beds 1 baths779 sq. ft.
447 W Longleaf Drive #1403, Auburn, AL 36830
MLS# 182121Listed by: EXP REALTY, LLC - Coming Soon
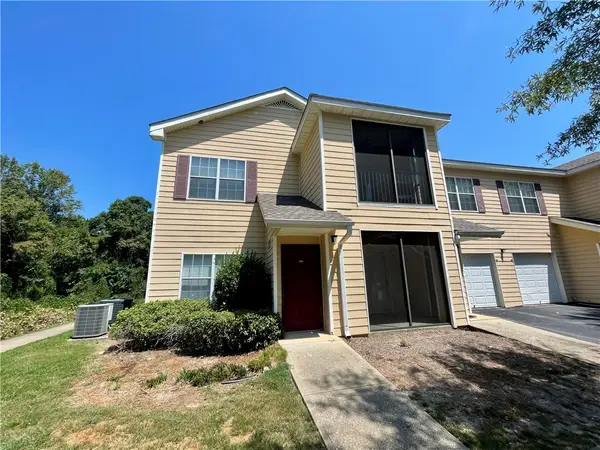 $209,000Coming Soon2 beds 2 baths1,012 sq. ft.
447 W Longleaf Drive #1208, Auburn, AL 36832
MLS# 182005Listed by: KELLER WILLIAMS REALTY AUBURN OPELIKA - Coming Soon
 $275,000Coming Soon3 beds 3 baths1,527 sq. ft.
2428 E University Drive, Auburn, AL 36830
MLS# 181245Listed by: REAL ESTATE 3:20 - Coming Soon
 $796,500Coming Soon4 beds 3 baths2,703 sq. ft.
2280 Turtle Creek Court, Opelika, AL 36801
MLS# 181084Listed by: THE KEY AGENCY - Coming Soon
 $136,400Coming Soon1 beds 1 baths576 sq. ft.
152 E University Drive #D101, Auburn, AL 36832
MLS# 179588Listed by: KELLER WILLIAMS REALTY AUBURN OPELIKA - Coming Soon
 $429,500Coming Soon4 beds 3 baths2,337 sq. ft.
1406 Eden Gate Crossing, Auburn, AL 36830
MLS# 179516Listed by: PORCH LIGHT REAL ESTATE LLC - Coming Soon
 $1,595,000Coming Soon6 beds 5 baths5,500 sq. ft.
Address Withheld By Seller, Auburn, AL 36830
MLS# 178791Listed by: REAL BROKER LLC - New
 $989,000Active4 beds 4 baths3,832 sq. ft.
103 Turing Lane, Auburn, AL 36830
MLS# 182185Listed by: ROOTS REAL ESTATE INVESTMENT & DEVELOPMENT


Protect your home and budget from life's surprises with an Assurant Home Warranty, backed by a partner that supports you through every step of homeownership. Explore Plans.
©2026 Century 21 Real Estate LLC. All rights reserved. CENTURY 21®, the CENTURY 21 Logo and C21® are service marks owned by Century 21 Real Estate LLC. Century 21 Real Estate LLC fully supports the principles of the Fair Housing Act and the Equal Opportunity Act. Each office is independently owned and operated. Listing information is deemed reliable but not guaranteed accurate.