
637 Anders Court, Auburn, AL 36830
Local realty services provided by:CENTURY 21 Premier Real Estate
637 Anders Court,Auburn, AL 36830
$389,500
- 3 Beds
- 3 Baths
- 1,957 sq. ft.
- Single family
- Active
Listed by: ashley miller
Office: re/max professional partners
MLS#:182788
Source:AL_LCAR
Price summary
- Price:$389,500
- Price per sq. ft.:$199.03
About this home
Enjoy comfortable living, flexible space, and a convenient location at 637 Anders Court in Auburn! Situated on a quiet cul-de-sac street between Auburn and Opelika, this home offers easy access to both cities, Tiger Town shopping and dining, and I-85. Just minutes from Duck Samford Park, it's an ideal location for enjoying local baseball, outdoor recreation, and everything the area has to offer.
A covered front porch provides a welcoming place to relax and enjoy the neighborhood, while the covered back patio offers another great spot to unwind and enjoy the privacy behind the home. Inside, the open floorplan creates an easy flow for everyday living and entertaining. The bright kitchen features a center island, providing extra workspace and a natural gathering spot for family and friends.
The main level features two bedrooms and two full baths, including the primary suite. The primary bath offers a freestanding soaking tub and a separate rainhead shower, creating a relaxing retreat at the end of the day.
Upstairs, you'll find a third bedroom, a third full bath, and a spacious loft with plenty of possibilities. Use the additional space as a home office, playroom, media area, or flex space to fit your needs. The garage offers built-in wooden workbench and shelving as well.
With three bedrooms, three full baths, versatile living areas, covered outdoor spaces, and a convenient location near parks, shopping, schools, and Auburn University, this home offers a great combination of comfort, functionality, and accessibility. Enjoy the best of the Auburn-Opelika area with the convenience of being close to it all!...
Contact an agent
Home facts
- Year built:2015
- Subdivision & Development:SAUGAHATCHEE PINES
- Listing ID #:182788
- Added:1 day(s) ago
- Updated:October 16, 2026 at 09:19 PM
Rooms and interior
- Bedrooms:3
- Total bathrooms:3
- Full bathrooms:3
- Flooring:Carpet, Ceramic Tile, Wood
- Bathrooms Description:Garden Tub/Roman Tub
- Kitchen Description:Dishwasher, Disposal, Gas Cooktop, Kitchen Island, Microwave, Pantry, Refrigerator
- Bedroom Description:Primary Downstairs
- Living area:1,957 sq. ft.
Heating and cooling
- Cooling:Heat Pump
- Heating:Gas
Structure and exterior
- Year built:2015
- Building area:1,957 sq. ft.
- Lot area:0.13 Acres
- Lot Features:Cul De Sac
- Construction Materials:Brick Veneer, Cement Siding
- Exterior Features:Covered, Front Porch, Rear Porch
- Foundation Description:Slab
Schools
- Middle school:DEAN ROAD/WRIGHTS MILL ROAD
- Elementary school:DEAN ROAD/WRIGHTS MILL ROAD
Utilities
- Sewer:Sewer Connected
Finances and disclosures
- Price:$389,500
- Price per sq. ft.:$199.03
Features and amenities
- Laundry features:Dryer, Dryer Hookup, Washer
- Amenities:Ceiling Fans, Primary Downstairs
Parking
- Parking description:Attached, Garage, Two Car Garage
- Garage:Yes
- Garage spaces:2
New listings near 637 Anders Court
- Coming Soon
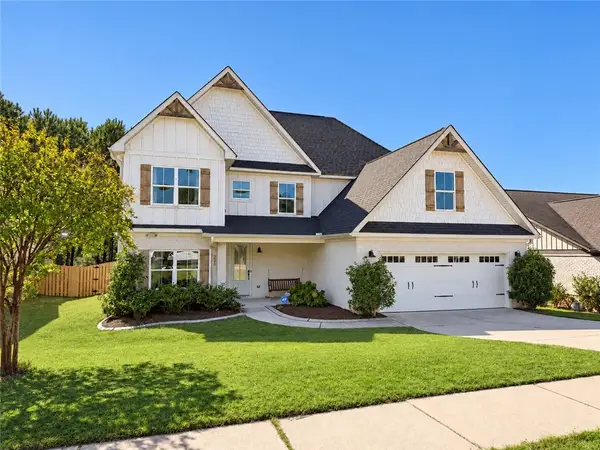 $477,675Coming Soon5 beds 4 baths3,054 sq. ft.
2549 Salford Street, Auburn, AL 36832
MLS# 179693Listed by: EXP REALTY, LLC - Coming Soon
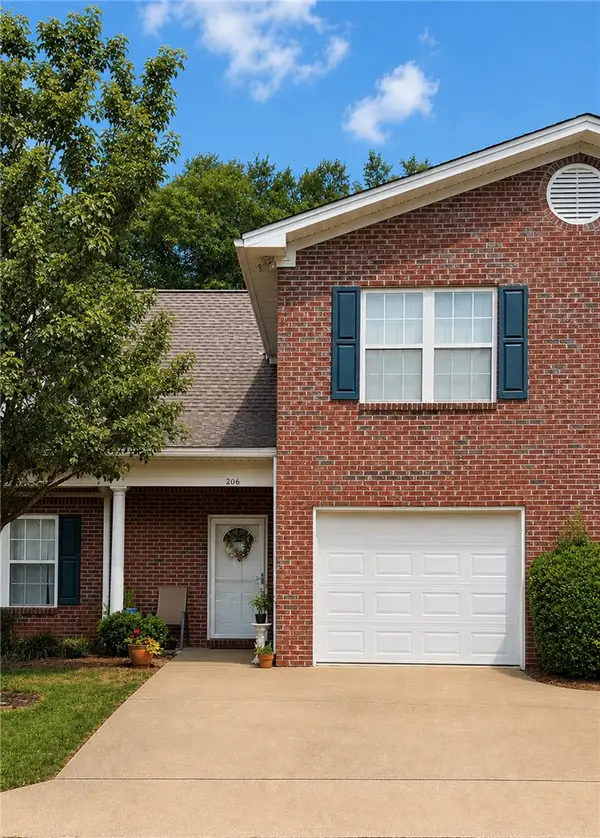 $275,000Coming Soon3 beds 3 baths1,527 sq. ft.
2428 E University Drive, Auburn, AL 36830
MLS# 181245Listed by: REAL ESTATE 3:20 - Coming Soon
 $796,500Coming Soon4 beds 3 baths2,703 sq. ft.
2280 Turtle Creek Court, Opelika, AL 36801
MLS# 181084Listed by: THE KEY AGENCY - Coming Soon
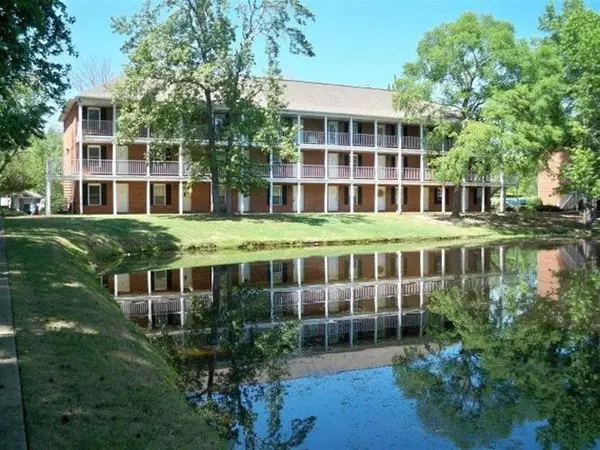 $136,400Coming Soon1 beds 1 baths576 sq. ft.
152 E University Drive #D101, Auburn, AL 36832
MLS# 179588Listed by: KELLER WILLIAMS REALTY AUBURN OPELIKA - Coming Soon
 $429,500Coming Soon4 beds 3 baths2,337 sq. ft.
1406 Eden Gate Crossing, Auburn, AL 36830
MLS# 179516Listed by: PORCH LIGHT REAL ESTATE LLC - Coming Soon
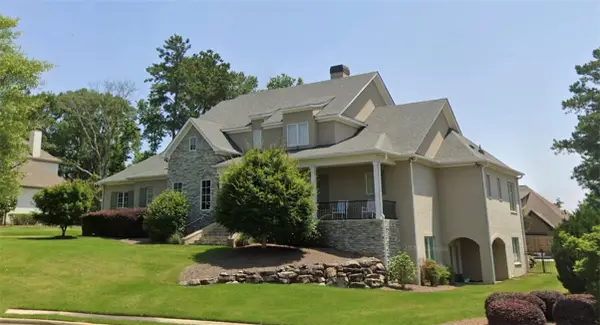 $1,595,000Coming Soon6 beds 5 baths5,500 sq. ft.
Address Withheld By Seller, Auburn, AL 36830
MLS# 178791Listed by: REAL BROKER LLC - New
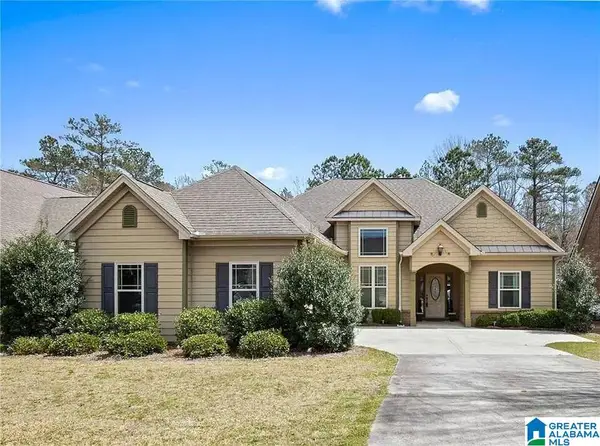 $375,000Active3 beds 2 baths1,579 sq. ft.
338 LIGHTNESS DRIVE, Auburn, AL 36832
MLS# 21467883Listed by: BEYCOME BROKERAGE REALTY - New
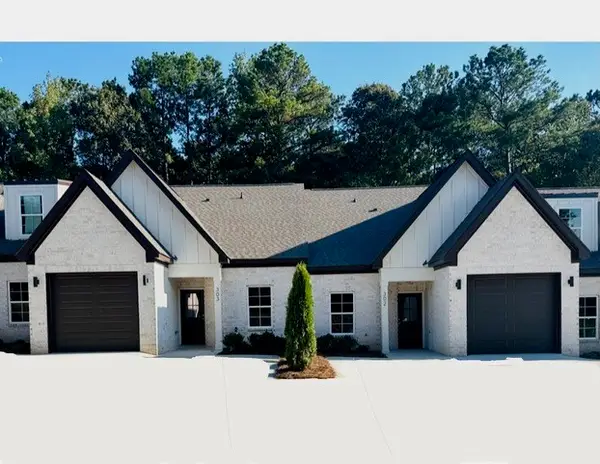 $385,000Active2 beds 2 baths1,419 sq. ft.
1100 Arcadia Avenue #503, Auburn, AL 36830
MLS# 182800Listed by: DILWORTH DEVELOPMENT SALES - New
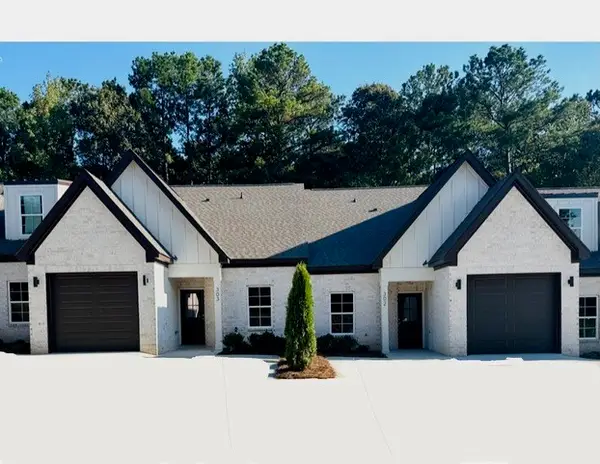 $385,000Active2 beds 2 baths1,419 sq. ft.
1100 Arcadia Avenue #502, Auburn, AL 36830
MLS# 182801Listed by: DILWORTH DEVELOPMENT SALES - New
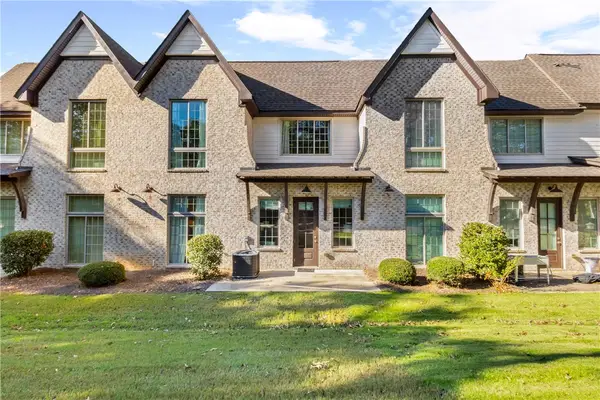 $415,000Active4 beds 3 baths2,390 sq. ft.
1718 W Farmville Road, Auburn, AL 36830
MLS# 182745Listed by: BERKSHIRE HATHAWAY HOMESERVICES


Protect your home and budget from life's surprises with an Assurant Home Warranty, backed by a partner that supports you through every step of homeownership. Explore Plans.
©2026 Century 21 Real Estate LLC. All rights reserved. CENTURY 21®, the CENTURY 21 Logo and C21® are service marks owned by Century 21 Real Estate LLC. Century 21 Real Estate LLC fully supports the principles of the Fair Housing Act and the Equal Opportunity Act. Each office is independently owned and operated. Listing information is deemed reliable but not guaranteed accurate.