
638 Woody Drive, Auburn, AL 36832
Local realty services provided by:CENTURY 21 Premier Real Estate
638 Woody Drive,Auburn, AL 36832
$519,900
- 3 Beds
- 3 Baths
- 2,564 sq. ft.
- Single family
- Active
Listed by: adris ludlum
Office: lure
MLS#:182584
Source:AL_LCAR
Price summary
- Price:$519,900
- Price per sq. ft.:$202.77
About this home
Two lots. 1.2 acres. Mature hardwoods, crepe myrtles, and plenty of space right in Auburn. This one story, 3 bedroom, 2.5 bath home in Willow Creek sits well back from the street, with a curved walkway leading through the front lawn to arched windows and a solid wood front door.
The great room is the one you'll remember. Two rows of windows climb the back wall, filling the room with natural light and framing the trees beyond. A door at the center opens onto the back deck, with a view that feels surprisingly private for a home in town. Inside, crown molding, recessed lighting, twin ceiling fans, a fireplace with built in shelving and cabinetry, and a wet bar tucked behind folding doors complete the room.
The kitchen has been updated with quartz countertops, painted cabinetry, subway tile backsplash, a smooth top cooktop, newer KitchenAid double wall ovens, and a peninsula with plenty of room for seating. The laundry room is just around the corner. A second living area near the front of the home gives you another place to watch TV, read, work, or simply spread out. Wood look flooring runs throughout the main living spaces.
Outside, there is more to enjoy than just the acreage. The back deck overlooks the wooded portion of the property, while a covered side patio provides another shaded spot for outdoor dining, grilling, or relaxing. With two lots totaling 1.2 acres, there is plenty of room between the house, lawn, and surrounding trees.
Willow Creek has no mandatory HOA. Memberships are completely optional and available separately, including the neighborhood association, Willow Creek Pool, and lake association with access to the fishing pond. Join any combination you want, or none at all. Additional information is available at willowcreekauburn.com.
2,564 square feet on a double lot in Auburn, with furnishings negotiable. A lot of house, a lot of land, and a setting that is hard to find this close to everything. Schedule your showing today....
Contact an agent
Home facts
- Year built:1996
- Subdivision & Development:WILLOW CREEK FARMS
- Listing ID #:182584
- Added:1 day(s) ago
- Updated:October 01, 2026 at 03:01 PM
Rooms and interior
- Bedrooms:3
- Total bathrooms:3
- Full bathrooms:2
- Half bathrooms:1
- Flooring:Plank, Simulated Wood
- Bathrooms Description:Garden Tub/Roman Tub
- Kitchen Description:Convection Oven, Dishwasher, Disposal, Double Oven, Electric Cooktop
- Bedroom Description:Primary Downstairs
- Basement:Yes
- Basement Description:Crawl Space
- Living area:2,564 sq. ft.
Heating and cooling
- Cooling:Heat Pump
- Heating:Heat Pump
Structure and exterior
- Year built:1996
- Building area:2,564 sq. ft.
- Lot area:1.2 Acres
- Lot Features:Corner Lot
- Construction Materials:Stucco, Synthetic Stucco
- Exterior Features:Deck
- Levels:1 Story
Schools
- Middle school:RICHLAND/CREEKSIDE
- Elementary school:RICHLAND/CREEKSIDE
Utilities
- Water:Water Available
- Sewer:Sewer Connected
Finances and disclosures
- Price:$519,900
- Price per sq. ft.:$202.77
Features and amenities
- Amenities:Ceiling Fans, Primary Downstairs, Skylights
Parking
- Parking description:Attached, Garage, Two Car Garage
- Garage:Yes
- Garage spaces:2
New listings near 638 Woody Drive
- Coming Soon
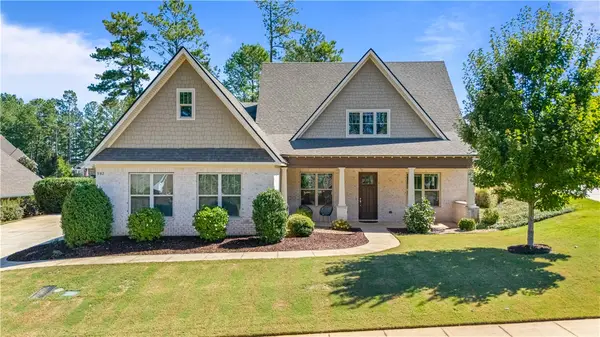 $649,900Coming Soon4 beds 4 baths2,572 sq. ft.
952 Andrews Avenue, Auburn, AL 36832
MLS# 182562Listed by: EXP REALTY, LLC - Coming Soon
 $1,200,000Coming Soon7 beds 6 baths5,100 sq. ft.
1859 Solamere Court, Auburn, AL 36832
MLS# 182568Listed by: HUGHSTON REALTY SERVICES - Coming Soon
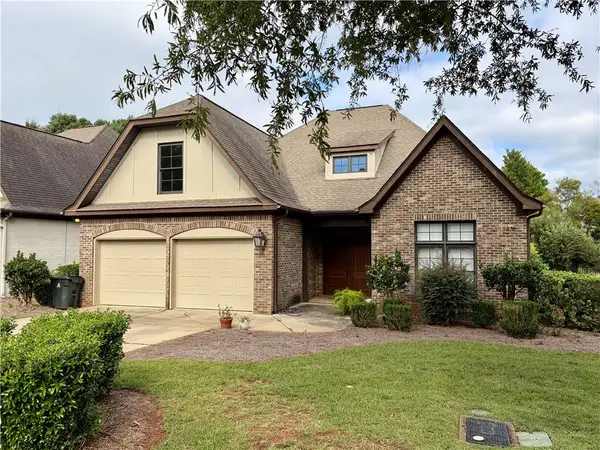 $479,000Coming Soon3 beds 2 baths2,200 sq. ft.
2276 Barkley Crest Lane, Auburn, AL 36830
MLS# 182541Listed by: THE PRIME REAL ESTATE GROUP - Coming Soon
 $850,000Coming Soon4 beds 4 baths3,593 sq. ft.
1464 Crossing Way, Auburn, AL 36830
MLS# 182530Listed by: THE DENSON GROUP - Coming Soon
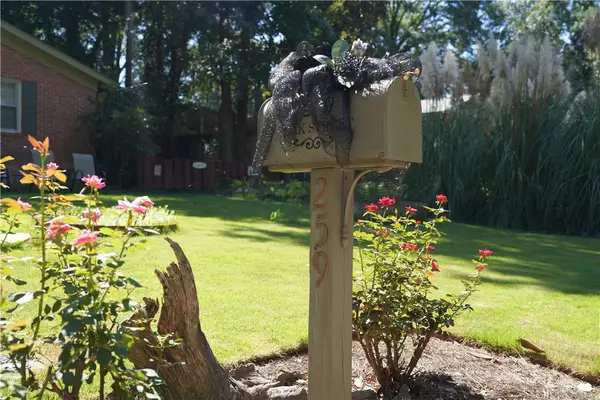 $269,900Coming Soon3 beds 2 baths1,644 sq. ft.
259 Oak Street, Auburn, AL 36830
MLS# 182401Listed by: KELLER WILLIAMS REALTY AUBURN OPELIKA - Coming Soon
 $275,000Coming Soon3 beds 3 baths1,527 sq. ft.
2428 E University Drive, Auburn, AL 36830
MLS# 181245Listed by: REAL ESTATE 3:20 - Coming Soon
 $796,500Coming Soon4 beds 3 baths2,703 sq. ft.
2280 Turtle Creek Court, Opelika, AL 36801
MLS# 181084Listed by: THE KEY AGENCY - Coming Soon
 $136,400Coming Soon1 beds 1 baths576 sq. ft.
152 E University Drive #D101, Auburn, AL 36832
MLS# 179588Listed by: KELLER WILLIAMS REALTY AUBURN OPELIKA - Coming Soon
 $429,500Coming Soon4 beds 3 baths2,337 sq. ft.
1406 Eden Gate Crossing, Auburn, AL 36830
MLS# 179516Listed by: PORCH LIGHT REAL ESTATE LLC - Coming Soon
 $1,595,000Coming Soon6 beds 5 baths5,500 sq. ft.
Address Withheld By Seller, Auburn, AL 36830
MLS# 178791Listed by: REAL BROKER LLC


Protect your home and budget from life's surprises with an Assurant Home Warranty, backed by a partner that supports you through every step of homeownership. Explore Plans.
©2026 Century 21 Real Estate LLC. All rights reserved. CENTURY 21®, the CENTURY 21 Logo and C21® are service marks owned by Century 21 Real Estate LLC. Century 21 Real Estate LLC fully supports the principles of the Fair Housing Act and the Equal Opportunity Act. Each office is independently owned and operated. Listing information is deemed reliable but not guaranteed accurate.