
689 Shelton Cove Lane, Auburn, AL 36830
Local realty services provided by:CENTURY 21 Premier Real Estate
689 Shelton Cove Lane,Auburn, AL 36830
$419,900
- 4 Beds
- 3 Baths
- 2,198 sq. ft.
- Single family
- Pending
Listed by: nicole sloan
Office: coldwell banker nicole sloan realty
MLS#:180608
Source:AL_LCAR
Price summary
- Price:$419,900
- Price per sq. ft.:$191.04
About this home
Welcome to this beautifully upgraded Chelsea Floor Plan in the highly desirable Shelton Cove community, where style, comfort, and smart living merge! From the moment you enter, you will appreciate the elegant wainscoting detail at the entrance along with the stunning two-story great room featuring soaring ceilings, expansive windows, and abundant natural light overlooking the spacious privacy fenced backyard. Designed for both everyday living and entertaining, the open concept kitchen and dining area showcase beautiful cabinetry, stainless steel appliances, a new microwave, hardwood flooring, pantry storage, bar seating for counter stools, and beautiful wainscoting accents in the dining area. The adjoining sunroom features oversized windows and serves as the perfect flex space for relaxing, reading, or enjoying morning coffee. The luxurious main level owner’s suite offers a spa inspired bath featuring a glass walk in shower, soaking tub, double vanities, and an oversized walk in closet accented with a unique textured wall finish. Additional conveniences include a mudroom/laundry area with added shelving and updated tile flooring throughout the powder room, laundry room, and adjoining hallway area. Upstairs features spacious secondary bedrooms, a versatile loft area, and an oversized bonus room with French doors that can function as a fourth bedroom, office, or entertainment space. Additional upgrades include fresh paint throughout, Ring security, smart door technology, dual zone Nest thermostats, energy efficient spray foam insulation, two water heaters, new carpet, hardwood flooring throughout much of the home, termite and pest control maintenance, and two attic access points. Step outside to enjoy the covered patio complete with a ceiling fan overlooking the large privacy fenced backyard. Conveniently located near shopping, dining, golf, and more, Shelton Cove offers the perfect blend of comfort, convenience, and modern living. Make an appointment to view TODAY!...
Contact an agent
Home facts
- Year built:2018
- Subdivision & Development:SHELTON COVE
- Listing ID #:180608
- Added:105 day(s) ago
- Updated:August 24, 2026 at 07:34 PM
Rooms and interior
- Bedrooms:4
- Total bathrooms:3
- Full bathrooms:2
- Half bathrooms:1
- Rooms Total:7
- Bathrooms Description:Garden Tub/Roman Tub
- Kitchen Description:Dishwasher, Disposal, Electric Range, Microwave, Stove
- Bedroom Description:Primary Downstairs
- Living area:2,198 sq. ft.
Heating and cooling
- Cooling:Central Air, Electric
- Heating:Heat Pump
- Central air:Yes
Structure and exterior
- Year built:2018
- Building area:2,198 sq. ft.
- Lot area:0.46 Acres
- Construction Materials:Brick Veneer, Cement Siding
- Exterior Features:Sprinkler Irrigation
- Foundation Description:Slab
- Levels:2 Story
Schools
- Middle school:CARY WOODS/PICK
- Elementary school:CARY WOODS/PICK
Utilities
- Water:Water Available
Finances and disclosures
- Price:$419,900
- Price per sq. ft.:$191.04
Features and amenities
- Laundry features:Dryer Hookup
- Amenities:Ceiling Fans, Primary Downstairs
Parking
- Parking description:Garage, Two Car Garage
- Garage:Yes
- Garage spaces:2
New listings near 689 Shelton Cove Lane
- Coming Soon
 $875,000Coming Soon3 beds 3 baths1,919 sq. ft.
265 Chewacla Drive, Auburn, AL 36830
MLS# 182187Listed by: EXP REALTY - ACUFF WEEKLEY GROUP - Coming Soon
 $565,000Coming Soon4 beds 3 baths2,720 sq. ft.
1135 Southridge Court, Auburn, AL 36832
MLS# 182181Listed by: KELLER WILLIAMS REALTY AUBURN OPELIKA - Coming Soon
 $499,000Coming Soon3 beds 3 baths1,282 sq. ft.
119 Drake Avenue W, Auburn, AL 36830
MLS# 182182Listed by: TOLAND REALTY - Coming Soon
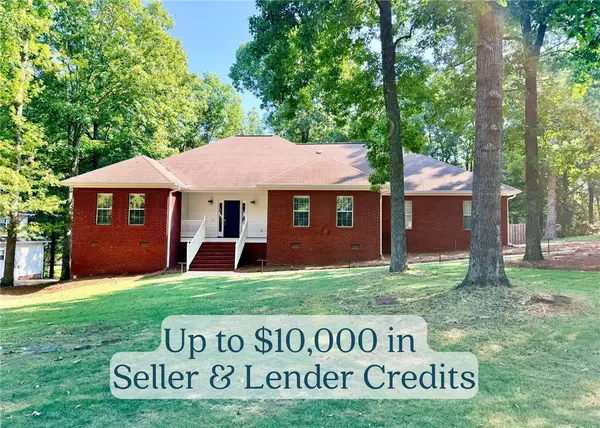 $530,000Coming Soon4 beds 3 baths2,550 sq. ft.
1575 Oak Hill Court, Auburn, AL 36832
MLS# 182171Listed by: FIRST REALTY SALES - Coming Soon
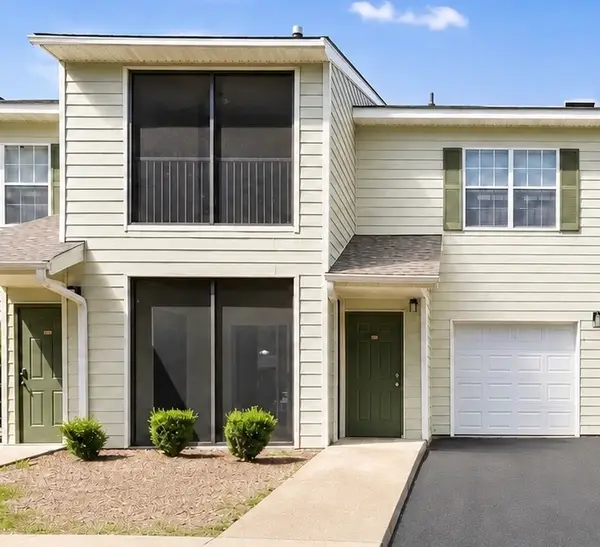 $189,500Coming Soon1 beds 1 baths779 sq. ft.
447 W Longleaf Drive #1403, Auburn, AL 36830
MLS# 182121Listed by: EXP REALTY, LLC - Coming Soon
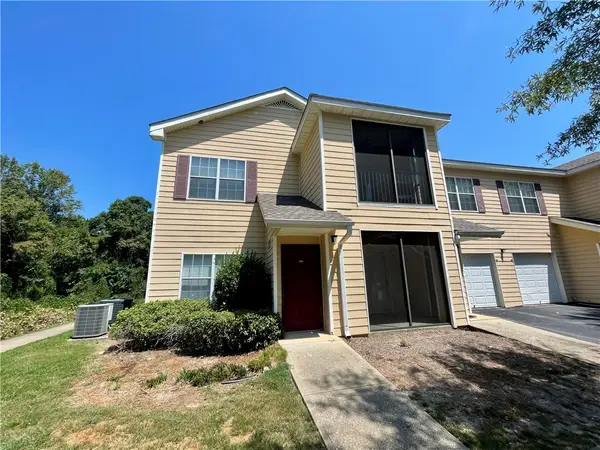 $209,000Coming Soon2 beds 2 baths1,012 sq. ft.
447 W Longleaf Drive #1208, Auburn, AL 36832
MLS# 182005Listed by: KELLER WILLIAMS REALTY AUBURN OPELIKA - Coming Soon
 $275,000Coming Soon3 beds 3 baths1,527 sq. ft.
2428 E University Drive, Auburn, AL 36830
MLS# 181245Listed by: REAL ESTATE 3:20 - Coming Soon
 $796,500Coming Soon4 beds 3 baths2,703 sq. ft.
2280 Turtle Creek Court, Opelika, AL 36801
MLS# 181084Listed by: THE KEY AGENCY - Coming Soon
 $136,400Coming Soon1 beds 1 baths576 sq. ft.
152 E University Drive #D101, Auburn, AL 36832
MLS# 179588Listed by: KELLER WILLIAMS REALTY AUBURN OPELIKA - Coming Soon
 $429,500Coming Soon4 beds 3 baths2,337 sq. ft.
1406 Eden Gate Crossing, Auburn, AL 36830
MLS# 179516Listed by: PORCH LIGHT REAL ESTATE LLC


Protect your home and budget from life's surprises with an Assurant Home Warranty, backed by a partner that supports you through every step of homeownership. Explore Plans.
©2026 Century 21 Real Estate LLC. All rights reserved. CENTURY 21®, the CENTURY 21 Logo and C21® are service marks owned by Century 21 Real Estate LLC. Century 21 Real Estate LLC fully supports the principles of the Fair Housing Act and the Equal Opportunity Act. Each office is independently owned and operated. Listing information is deemed reliable but not guaranteed accurate.