
744 Manley Street, Auburn, AL 36832
Local realty services provided by:CENTURY 21 Premier Real Estate
744 Manley Street,Auburn, AL 36832
$539,900
- 4 Beds
- 4 Baths
- 3,172 sq. ft.
- Single family
- Active
Listed by: cicely ruiz
Office: butterfly realty experts
MLS#:181530
Source:AL_LCAR
Price summary
- Price:$539,900
- Price per sq. ft.:$170.21
About this home
NEARLY NEW CONSTRUCTION WITHOUT THE WAIT! Privately situated within a quiet, coveted cul-de-sac, this exclusive Sutherland floor plan delivers 3,172 square feet of luxury living, premium finishes, and immediate move-in convenience in Auburn at Oak Creek. Designed for effortless entertaining, the open-concept layout features a spacious great room with fireplace, a gourmet kitchen with granite countertops, a large center island, and a generous butler’s pantry leading to the dining area.
The main-level owner’s suite offers a private retreat with a professionally designed custom closet system that combines style and functionality, while upstairs you'll find a versatile loft, three additional bedrooms, and flexible living space to fit your lifestyle. Outside, enjoy upgrades already in place that new construction often doesn't include, including a privacy fence, an extended patio, and a private backyard, which creates the perfect setting for outdoor entertaining, relaxing evenings, and family gatherings. With 4 bedrooms, 3.5 bathrooms, thoughtful upgrades, and exceptional value at $539,900, this home offers all the benefits of new construction, without the wait! Schedule your showing today and make this one yours!...
Contact an agent
Home facts
- Year built:2024
- Subdivision & Development:OAK CREEK
- Listing ID #:181530
- Added:33 day(s) ago
- Updated:August 25, 2026 at 01:58 AM
Rooms and interior
- Bedrooms:4
- Total bathrooms:4
- Full bathrooms:3
- Half bathrooms:1
- Rooms Total:9
- Flooring:Carpet, Plank, Simulated Wood, Tile
- Dining Description:Living Dining Room
- Bathrooms Description:Garden Tub/Roman Tub
- Kitchen Description:Dishwasher, Disposal, Gas Cooktop, Microwave, Oven
- Living area:3,172 sq. ft.
Heating and cooling
- Cooling:Central Air, Electric
- Heating:Gas
- Central air:Yes
Structure and exterior
- Year built:2024
- Building area:3,172 sq. ft.
- Lot area:0.39 Acres
- Construction Materials:Brick Veneer
- Exterior Features:Covered, Front Porch, Rear Porch, Sprinkler Irrigation
- Foundation Description:Slab
- Levels:2 Story
Schools
- Middle school:RICHLAND/CREEKSIDE
- Elementary school:RICHLAND/CREEKSIDE
Utilities
- Water:Water Available
- Sewer:Sewer Connected
Finances and disclosures
- Price:$539,900
- Price per sq. ft.:$170.21
Features and amenities
- Laundry features:Dryer Hookup
- Amenities:Ceiling Fans, Pool
- Pool features:Community, Pool
Parking
- Parking description:Garage, Two Car Garage
- Garage:Yes
- Garage spaces:2
New listings near 744 Manley Street
- Coming Soon
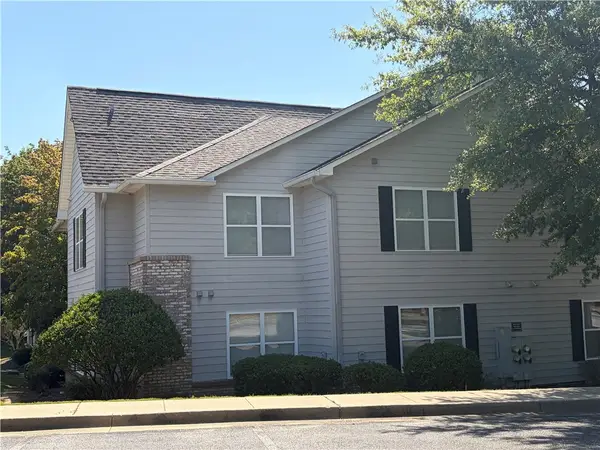 $289,000Coming Soon2 beds 2 baths913 sq. ft.
1385 S Donahue Drive #2103, Auburn, AL 36830
MLS# 182011Listed by: HAYLEY ENTERPRISES - Coming Soon
 $448,916Coming Soon4 beds 3 baths2,482 sq. ft.
1708 Solamere Court, Auburn, AL 36830
MLS# 181926Listed by: EXP REALTY, LLC - Coming Soon
 $275,000Coming Soon3 beds 3 baths1,527 sq. ft.
2428 E University Drive, Auburn, AL 36830
MLS# 181245Listed by: REAL ESTATE 3:20 - Coming Soon
 $796,500Coming Soon4 beds 3 baths2,703 sq. ft.
2280 Turtle Creek Court, Opelika, AL 36801
MLS# 181084Listed by: THE KEY AGENCY - Coming Soon
 $136,400Coming Soon1 beds 1 baths576 sq. ft.
152 E University Drive #D101, Auburn, AL 36832
MLS# 179588Listed by: KELLER WILLIAMS REALTY AUBURN OPELIKA - Coming Soon
 $429,500Coming Soon4 beds 3 baths2,337 sq. ft.
1406 Eden Gate Crossing, Auburn, AL 36830
MLS# 179516Listed by: PORCH LIGHT REAL ESTATE LLC - Coming Soon
 $1,595,000Coming Soon6 beds 5 baths5,500 sq. ft.
Address Withheld By Seller, Auburn, AL 36830
MLS# 178791Listed by: REAL BROKER LLC 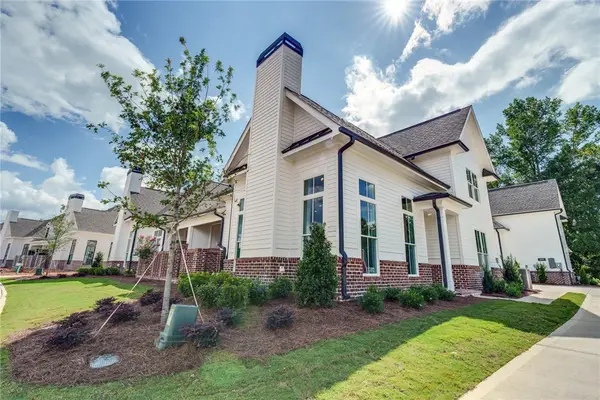 $575,700Pending4 beds 4 baths2,096 sq. ft.
2177 Dawson Corner Loop, Auburn, AL 36832
MLS# 182051Listed by: EAV LLC $575,715Pending3 beds 3 baths1,754 sq. ft.
2175 Dawson Corner Loop, Auburn, AL 36832
MLS# 182052Listed by: EAV LLC- New
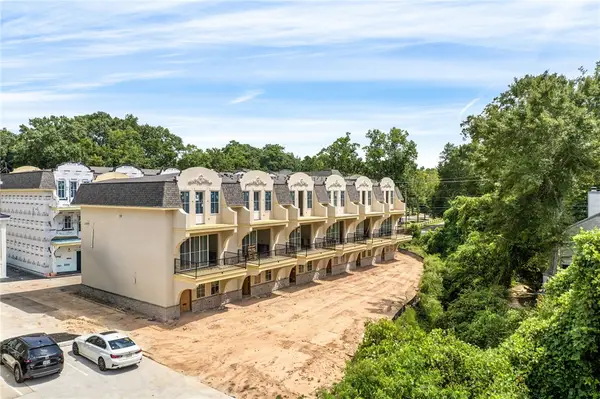 $1,349,900Active3 beds 4 baths1,948 sq. ft.
150 S Ross Street, Auburn, AL 36830
MLS# 182047Listed by: PRESTIGE PROPERTIES, INC.


Protect your home and budget from life's surprises with an Assurant Home Warranty, backed by a partner that supports you through every step of homeownership. Explore Plans.
©2026 Century 21 Real Estate LLC. All rights reserved. CENTURY 21®, the CENTURY 21 Logo and C21® are service marks owned by Century 21 Real Estate LLC. Century 21 Real Estate LLC fully supports the principles of the Fair Housing Act and the Equal Opportunity Act. Each office is independently owned and operated. Listing information is deemed reliable but not guaranteed accurate.