
753 Brenda Avenue, Auburn, AL 36830
Local realty services provided by:CENTURY 21 Premier Real Estate
753 Brenda Avenue,Auburn, AL 36830
$499,999
- 3 Beds
- 2 Baths
- 1,885 sq. ft.
- Single family
- Coming Soon
Listed by: mac cockrell
Office: keller williams realty auburn opelika
MLS#:182437
Source:AL_LCAR
Price summary
- Price:$499,999
- Price per sq. ft.:$265.25
About this home
Completely remodeled and ideally located inside the loop, this one-level home puts you just a short walk or golf cart ride from Town Creek Park, Auburn’s inclusive playground, and only minutes from downtown. Full of character, the home features beautiful original hardwood floors throughout, a gas fireplace, gas cooktop, and a spacious half-acre lot in one of Auburn’s most desirable areas. Major updates include a new roof, HVAC system, and appliances in 2026, along with new windows and doors. With the charm of an established home and the updates you want, this move-in-ready property is the one you’ve been waiting for! More photos coming Tuesday, 9/29!
Contact an agent
Home facts
- Year built:1975
- Subdivision & Development:WOODLAND
- Listing ID #:182437
- Updated:September 22, 2026 at 11:32 PM
Rooms and interior
- Bedrooms:3
- Total bathrooms:2
- Full bathrooms:2
- Flooring:Wood
- Kitchen Description:Dishwasher, Disposal, Double Oven, Gas Cooktop, Microwave, Pantry, Refrigerator
- Bedroom Description:Primary Downstairs
- Basement:Yes
- Basement Description:Crawl Space
- Living area:1,885 sq. ft.
Heating and cooling
- Cooling:Central Air, Electric
- Heating:Heat Pump
- Central air:Yes
Structure and exterior
- Year built:1975
- Building area:1,885 sq. ft.
- Lot area:0.5 Acres
- Construction Materials:Cement Siding
- Exterior Features:Patio
- Foundation Description:Crawlspace
- Levels:1 Story
Schools
- Middle school:DEAN ROAD/WRIGHTS MILL ROAD
- Elementary school:DEAN ROAD/WRIGHTS MILL ROAD
Utilities
- Water:Water Available
- Sewer:Sewer Connected
Finances and disclosures
- Price:$499,999
- Price per sq. ft.:$265.25
Features and amenities
- Laundry features:Dryer Hookup
- Amenities:Ceiling Fans, Primary Downstairs
New listings near 753 Brenda Avenue
- Coming Soon
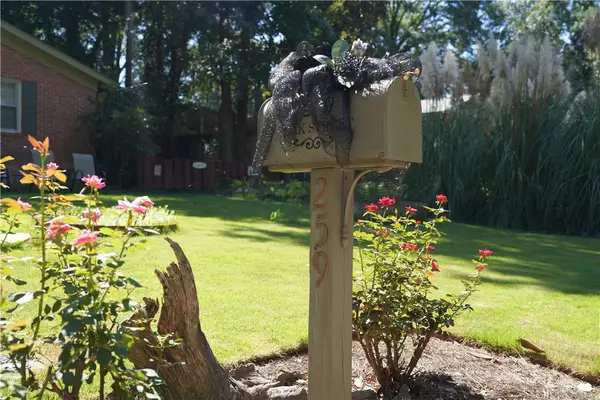 $269,900Coming Soon3 beds 2 baths1,644 sq. ft.
259 Oak Street, Auburn, AL 36830
MLS# 182401Listed by: KELLER WILLIAMS REALTY AUBURN OPELIKA - Coming Soon
 $440,000Coming Soon3 beds 3 baths2,369 sq. ft.
617 Cameron Court, Auburn, AL 36830
MLS# 182312Listed by: HAYLEY ENTERPRISES - Coming Soon
 $275,000Coming Soon3 beds 3 baths1,527 sq. ft.
2428 E University Drive, Auburn, AL 36830
MLS# 181245Listed by: REAL ESTATE 3:20 - Coming Soon
 $796,500Coming Soon4 beds 3 baths2,703 sq. ft.
2280 Turtle Creek Court, Opelika, AL 36801
MLS# 181084Listed by: THE KEY AGENCY - Coming Soon
 $136,400Coming Soon1 beds 1 baths576 sq. ft.
152 E University Drive #D101, Auburn, AL 36832
MLS# 179588Listed by: KELLER WILLIAMS REALTY AUBURN OPELIKA - Coming Soon
 $429,500Coming Soon4 beds 3 baths2,337 sq. ft.
1406 Eden Gate Crossing, Auburn, AL 36830
MLS# 179516Listed by: PORCH LIGHT REAL ESTATE LLC - Coming Soon
 $1,595,000Coming Soon6 beds 5 baths5,500 sq. ft.
Address Withheld By Seller, Auburn, AL 36830
MLS# 178791Listed by: REAL BROKER LLC - Open Wed, 12 to 5pm
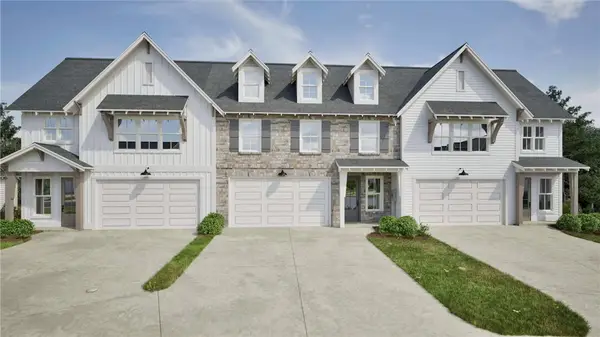 $401,948Active3 beds 3 baths1,754 sq. ft.
1081 Sarah Lane, Auburn, AL 36830
MLS# 182327Listed by: HOLLAND HOME SALES - New
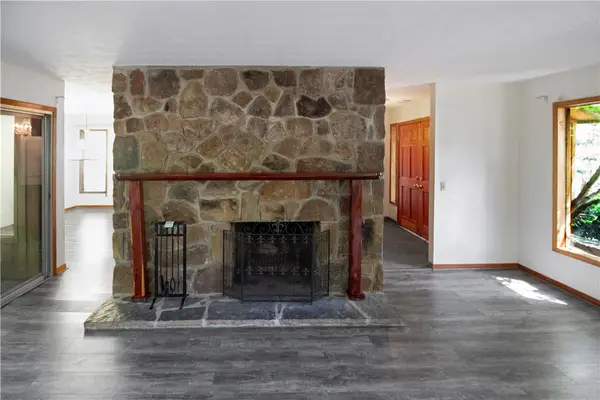 $379,900Active4 beds 3 baths2,043 sq. ft.
1035 E Samford Avenue, Auburn, AL 36830
MLS# 182478Listed by: CRAWFORD WILLIS GROUP


Protect your home and budget from life's surprises with an Assurant Home Warranty, backed by a partner that supports you through every step of homeownership. Explore Plans.
©2026 Century 21 Real Estate LLC. All rights reserved. CENTURY 21®, the CENTURY 21 Logo and C21® are service marks owned by Century 21 Real Estate LLC. Century 21 Real Estate LLC fully supports the principles of the Fair Housing Act and the Equal Opportunity Act. Each office is independently owned and operated. Listing information is deemed reliable but not guaranteed accurate.