
772 Summerlin Drive, Auburn, AL 36830
Local realty services provided by:CENTURY 21 Premier Real Estate
Listed by: cordelia jarvis
Office: auburn international real estate group
MLS#:182625
Source:AL_LCAR
Price summary
- Price:$1,100,000
- Price per sq. ft.:$305.13
About this home
Refined finishes, 3-car garage, and a thoughtfully designed layout make 772 Summerlin Drive a standout in the Manors of Summerlin. The main level accommodates four bedrooms, including a flexible fourth bedroom or office with French doors. An open kitchen, breakfast area, formal dining room with built-in bar/cabinetry and spacious great room with fireplace create a natural gathering place. Custom cabinetry, a generous island, gas cooktop, double ovens, and striking pendant lighting define the kitchen, while an impressive walk-in pantry and dedicated coffee/bar area with built-in cabinetry provide additional storage and serving space.
The main-floor owner’s suite offers a relaxing retreat with a soaking tub, frameless glass shower with bench, separate vanities, and an upgraded walk-in closet featuring custom shelving and drawers. Two additional main-floor bedrooms each enjoy an en suite bathroom, including one with a zero-entry shower. Upstairs, another bedroom, full bathroom, and bonus living area provide comfortable space for guests, recreation, or hobbies.
French doors lead to a spacious screened porch with a warm wood ceiling and views of the backyard and wooded backdrop—an inviting setting for morning coffee or relaxed evenings. A three-car garage, laundry room with cabinetry and a sink, mudroom with built-in bench and cubbies, sprinkler system, and security system add everyday convenience.
With super convenient access to Publix at Hamilton Place, local restaurants, and the Moores Mill area, this home brings together distinctive finishes, flexible main-level living, and an appealing Auburn location....
Contact an agent
Home facts
- Year built:2022
- Subdivision & Development:SUMMERLIN
- Listing ID #:182625
- Added:5 day(s) ago
- Updated:October 05, 2026 at 05:19 PM
Rooms and interior
- Bedrooms:5
- Total bathrooms:5
- Full bathrooms:4
- Half bathrooms:1
- Bathrooms Description:Garden Tub/Roman Tub
- Kitchen Description:Dishwasher, Disposal, Gas Cooktop, Microwave, Oven
- Bedroom Description:Primary Downstairs
- Living area:3,605 sq. ft.
Heating and cooling
- Cooling:Central Air, Electric, Heat Pump
- Heating:Gas
- Central air:Yes
Structure and exterior
- Year built:2022
- Building area:3,605 sq. ft.
- Lot area:0.38 Acres
- Lot Features:Retaining Wall
- Construction Materials:Block, Brick Veneer, Cement Siding
- Exterior Features:Covered, Porch, Rear Porch, Screened, Sprinkler Irrigation
- Foundation Description:Slab
Schools
- Middle school:DEAN ROAD/WRIGHTS MILL ROAD
- Elementary school:DEAN ROAD/WRIGHTS MILL ROAD
Utilities
- Water:Water Available
- Sewer:Sewer Connected
Finances and disclosures
- Price:$1,100,000
- Price per sq. ft.:$305.13
Features and amenities
- Laundry features:Dryer Hookup
- Amenities:Ceiling Fans, Primary Downstairs
Parking
- Parking description:Attached
- Garage:Yes
New listings near 772 Summerlin Drive
- Coming Soon
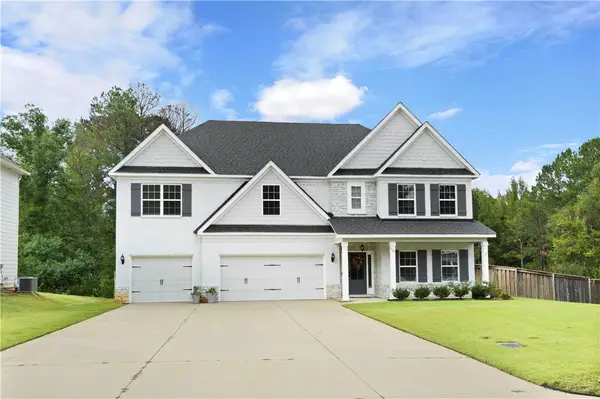 $559,900Coming Soon5 beds 4 baths3,780 sq. ft.
905 Gallipoli Court, Auburn, AL 36832
MLS# 182618Listed by: HOMELINK REALTY - Coming Soon
 $1,200,000Coming Soon7 beds 6 baths5,100 sq. ft.
1859 Solamere Court, Auburn, AL 36832
MLS# 182568Listed by: HUGHSTON REALTY SERVICES - Coming Soon
 $850,000Coming Soon4 beds 4 baths3,593 sq. ft.
1464 Crossing Way, Auburn, AL 36830
MLS# 182530Listed by: THE DENSON GROUP - Coming Soon
 $275,000Coming Soon3 beds 3 baths1,527 sq. ft.
2428 E University Drive, Auburn, AL 36830
MLS# 181245Listed by: REAL ESTATE 3:20 - Coming Soon
 $796,500Coming Soon4 beds 3 baths2,703 sq. ft.
2280 Turtle Creek Court, Opelika, AL 36801
MLS# 181084Listed by: THE KEY AGENCY - Coming Soon
 $136,400Coming Soon1 beds 1 baths576 sq. ft.
152 E University Drive #D101, Auburn, AL 36832
MLS# 179588Listed by: KELLER WILLIAMS REALTY AUBURN OPELIKA - Coming Soon
 $429,500Coming Soon4 beds 3 baths2,337 sq. ft.
1406 Eden Gate Crossing, Auburn, AL 36830
MLS# 179516Listed by: PORCH LIGHT REAL ESTATE LLC - Coming Soon
 $1,595,000Coming Soon6 beds 5 baths5,500 sq. ft.
Address Withheld By Seller, Auburn, AL 36830
MLS# 178791Listed by: REAL BROKER LLC - New
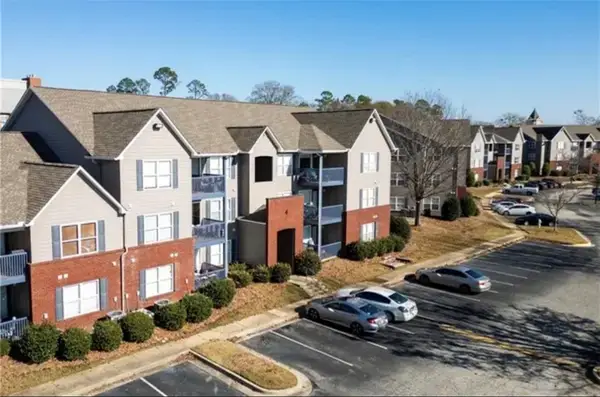 $405,000Active4 beds 4 baths1,404 sq. ft.
1114 S College Street #4, Auburn, AL 36832
MLS# 182677Listed by: NORTHCUTT REALTY - New
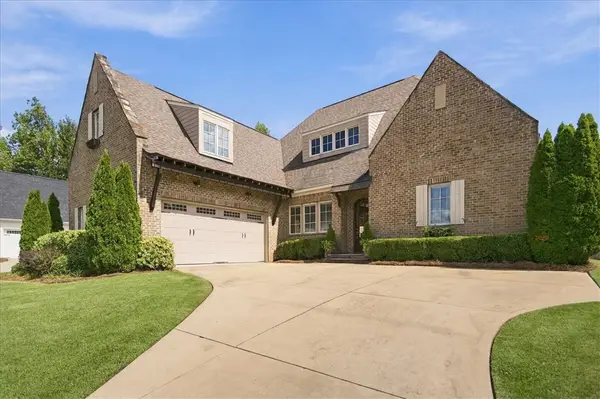 $849,000Active5 beds 5 baths3,128 sq. ft.
1651 Marie Loop, Auburn, AL 36830
MLS# 182669Listed by: BERKSHIRE HATHAWAY HOMESERVICES


Protect your home and budget from life's surprises with an Assurant Home Warranty, backed by a partner that supports you through every step of homeownership. Explore Plans.
©2026 Century 21 Real Estate LLC. All rights reserved. CENTURY 21®, the CENTURY 21 Logo and C21® are service marks owned by Century 21 Real Estate LLC. Century 21 Real Estate LLC fully supports the principles of the Fair Housing Act and the Equal Opportunity Act. Each office is independently owned and operated. Listing information is deemed reliable but not guaranteed accurate.