
778 Brenda Avenue, Auburn, AL 36830
Local realty services provided by:CENTURY 21 Premier Real Estate
778 Brenda Avenue,Auburn, AL 36830
$648,000
- 3 Beds
- 3 Baths
- 2,954 sq. ft.
- Single family
- Active
Listed by: tracey johnston ayers
Office: three sixty east alabama
MLS#:181426
Source:AL_LCAR
Price summary
- Price:$648,000
- Price per sq. ft.:$219.36
About this home
Discover an exceptional lifestyle opportunity at this captivating Auburn residence, offering ample living space and a private outdoor oasis. This expansive home provides generous room for relaxation and entertainment, perfectly situated in a desirable community. The thoughtful design seamlessly blends comfort with functionality, ensuring a sophisticated living experience for its inhabitants. Embrace the luxury of a substantial lot, encompassing 0.44 acres, which provides a serene and private environment. The property features a refreshing gunite pool, creating an idyllic setting for leisure and social gatherings. Imagine spending sun-drenched afternoons by the water, or hosting memorable events in your own backyard retreat. This single-story dwelling spans an impressive 2945 square feet with three bedrooms and two full bathrooms and a half bathroom for outside use when enjoying the pool! It also has a tiki bar for all your refreshments in the backyard oasis! The sizable living areas are ideal for both intimate family moments and larger social events. This residence truly offers a unique combination of space, comfort, and an enviable outdoor amenity, making it a standout opportunity in Auburn inside the loop! Your kids will enjoy a special treat when they discover the "secret space" behind the house above the tiki bar! Built in 1965 by Jack Bailey, this loving home was built extremely well and is ready to be passed on for all the future memory making and fun!...
Contact an agent
Home facts
- Year built:1965
- Subdivision & Development:WOODFIELD
- Listing ID #:181426
- Added:37 day(s) ago
- Updated:August 26, 2026 at 03:57 PM
Rooms and interior
- Bedrooms:3
- Total bathrooms:3
- Full bathrooms:2
- Half bathrooms:1
- Rooms Total:11
- Flooring:Carpet, Simulated Wood
- Dining Description:Separate Formal Dining Room
- Kitchen Description:Dishwasher, Electric Range, Refrigerator, Stove
- Bedroom Description:Primary Downstairs
- Basement:Yes
- Basement Description:Crawl Space
- Living area:2,954 sq. ft.
Heating and cooling
- Cooling:Central Air, Electric
- Heating:Electric
- Central air:Yes
Structure and exterior
- Year built:1965
- Building area:2,954 sq. ft.
- Lot area:0.44 Acres
- Lot Features:Level
- Construction Materials:Clapboard
- Exterior Features:Patio, Rear Porch, Sprinkler Irrigation
- Foundation Description:Slab
- Levels:1 Story
Schools
- Middle school:DEAN ROAD/WRIGHTS MILL ROAD
- Elementary school:DEAN ROAD/WRIGHTS MILL ROAD
Utilities
- Water:Water Available
- Sewer:Sewer Connected
Finances and disclosures
- Price:$648,000
- Price per sq. ft.:$219.36
- Tax amount:$2,320
Features and amenities
- Laundry features:Dryer Hookup
- Amenities:Ceiling Fans, Primary Downstairs
- Pool features:In Ground
New listings near 778 Brenda Avenue
- Coming Soon
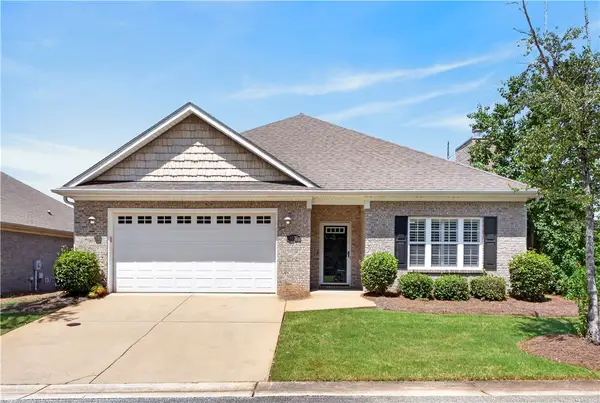 $324,900Coming Soon3 beds 2 baths1,564 sq. ft.
1622 Professional Parkway #12, Auburn, AL 36830
MLS# 179828Listed by: HOMELINK REALTY - Coming Soon
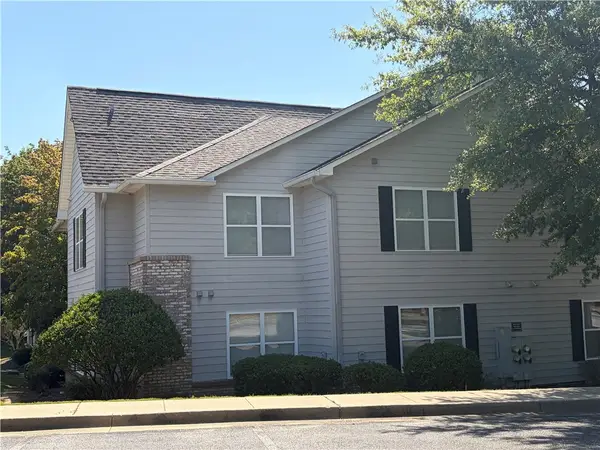 $289,000Coming Soon2 beds 2 baths913 sq. ft.
1385 S Donahue Drive #2103, Auburn, AL 36830
MLS# 182011Listed by: HAYLEY ENTERPRISES - Coming Soon
 $448,916Coming Soon4 beds 3 baths2,482 sq. ft.
1708 Solamere Court, Auburn, AL 36830
MLS# 181926Listed by: EXP REALTY, LLC - Coming Soon
 $275,000Coming Soon3 beds 3 baths1,527 sq. ft.
2428 E University Drive, Auburn, AL 36830
MLS# 181245Listed by: REAL ESTATE 3:20 - Coming Soon
 $796,500Coming Soon4 beds 3 baths2,703 sq. ft.
2280 Turtle Creek Court, Opelika, AL 36801
MLS# 181084Listed by: THE KEY AGENCY - Coming Soon
 $136,400Coming Soon1 beds 1 baths576 sq. ft.
152 E University Drive #D101, Auburn, AL 36832
MLS# 179588Listed by: KELLER WILLIAMS REALTY AUBURN OPELIKA - Coming Soon
 $429,500Coming Soon4 beds 3 baths2,337 sq. ft.
1406 Eden Gate Crossing, Auburn, AL 36830
MLS# 179516Listed by: PORCH LIGHT REAL ESTATE LLC - Coming Soon
 $1,595,000Coming Soon6 beds 5 baths5,500 sq. ft.
Address Withheld By Seller, Auburn, AL 36830
MLS# 178791Listed by: REAL BROKER LLC - Open Thu, 12 to 5pmNew
 $325,934Active2 beds 2 baths1,183 sq. ft.
3216 Bradley Lane, Auburn, AL 36830
MLS# 182074Listed by: HOLLAND HOME SALES - Open Thu, 12 to 5pmNew
 $322,167Active2 beds 2 baths1,183 sq. ft.
3214 Bradley Lane, Auburn, AL 36830
MLS# 182072Listed by: HOLLAND HOME SALES


Protect your home and budget from life's surprises with an Assurant Home Warranty, backed by a partner that supports you through every step of homeownership. Explore Plans.
©2026 Century 21 Real Estate LLC. All rights reserved. CENTURY 21®, the CENTURY 21 Logo and C21® are service marks owned by Century 21 Real Estate LLC. Century 21 Real Estate LLC fully supports the principles of the Fair Housing Act and the Equal Opportunity Act. Each office is independently owned and operated. Listing information is deemed reliable but not guaranteed accurate.