
819 Chickasaw Avenue, Auburn, AL 36830
Local realty services provided by:CENTURY 21 Premier Real Estate
819 Chickasaw Avenue,Auburn, AL 36830
$249,900
- 3 Beds
- 2 Baths
- 1,364 sq. ft.
- Single family
- Pending
Listed by: megan baker, mitchell team
Office: keller williams realty auburn opelika
MLS#:178319
Source:AL_LCAR
Price summary
- Price:$249,900
- Price per sq. ft.:$183.21
About this home
Come See this wonderful updated home! We have just recently updated the home with a New Architectural Shingled Roof, LVP flooring throughout the upstairs and downstairs, new carpet on the stairs, and a new fireplace, chimney, and chase. The home also boasts new front and back porches. Conveniently located less than 2.5 miles from downtown Auburn with no HOA. This home would be great for first time home buyers, investors, or parents looking for a place for their son or daughter to live while going to school at AU or Southern Union.
Contact an agent
Home facts
- Year built:1985
- Subdivision & Development:SHELTON PARK
- Listing ID #:178319
- Added:111 day(s) ago
- Updated:September 08, 2026 at 08:13 PM
Rooms and interior
- Bedrooms:3
- Total bathrooms:2
- Full bathrooms:2
- Rooms Total:8
- Flooring:Ceramic Tile, Plank, Simulated Wood
- Dining Description:Separate Formal Dining Room
- Kitchen Description:Dishwasher, Electric Cooktop, Electric Range, Microwave, Oven, Pantry, Refrigerator, Stove
- Bedroom Description:Primary Downstairs
- Living area:1,364 sq. ft.
Heating and cooling
- Cooling:Heat Pump
- Heating:Heat Pump
Structure and exterior
- Year built:1985
- Building area:1,364 sq. ft.
- Lot area:0.11 Acres
- Lot Features:Level
- Construction Materials:Clapboard
- Exterior Features:Front Porch, Rear Porch
- Foundation Description:Slab
- Levels:2 Story
Schools
- Middle school:CARY WOODS/PICK
- Elementary school:CARY WOODS/PICK
Utilities
- Water:Water Available
Finances and disclosures
- Price:$249,900
- Price per sq. ft.:$183.21
- Tax amount:$2,052
Features and amenities
- Laundry features:Dryer Hookup
- Amenities:Primary Downstairs
New listings near 819 Chickasaw Avenue
- Coming Soon
 $875,000Coming Soon3 beds 3 baths1,919 sq. ft.
265 Chewacla Drive, Auburn, AL 36830
MLS# 182187Listed by: EXP REALTY - ACUFF WEEKLEY GROUP - Coming Soon
 $565,000Coming Soon4 beds 3 baths2,720 sq. ft.
1135 Southridge Court, Auburn, AL 36832
MLS# 182181Listed by: KELLER WILLIAMS REALTY AUBURN OPELIKA - Coming Soon
 $499,000Coming Soon3 beds 3 baths1,282 sq. ft.
119 Drake Avenue W, Auburn, AL 36830
MLS# 182182Listed by: TOLAND REALTY - Coming Soon
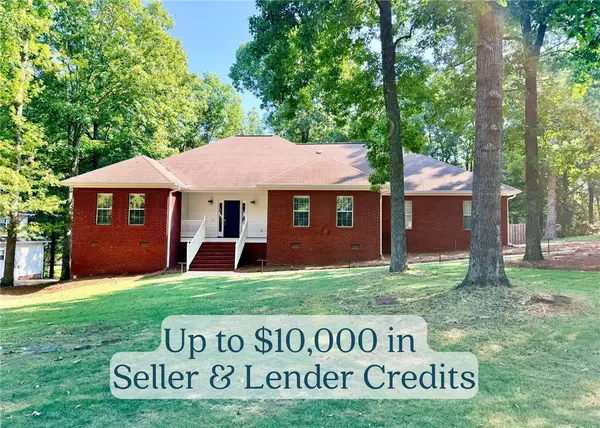 $530,000Coming Soon4 beds 3 baths2,550 sq. ft.
1575 Oak Hill Court, Auburn, AL 36832
MLS# 182171Listed by: FIRST REALTY SALES - Coming Soon
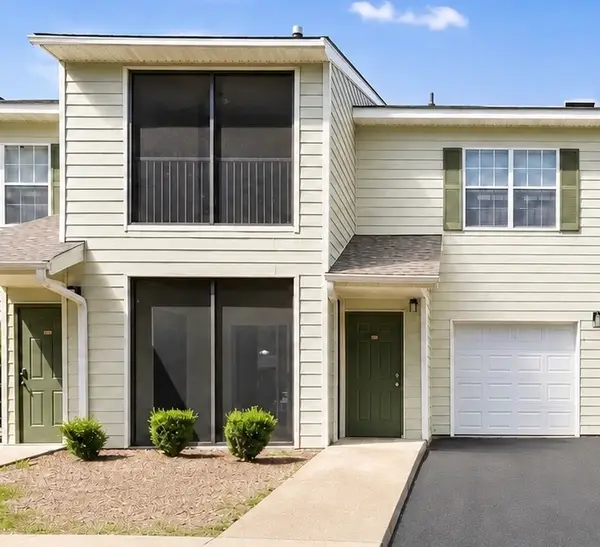 $189,500Coming Soon1 beds 1 baths779 sq. ft.
447 W Longleaf Drive #1403, Auburn, AL 36830
MLS# 182121Listed by: EXP REALTY, LLC - Coming Soon
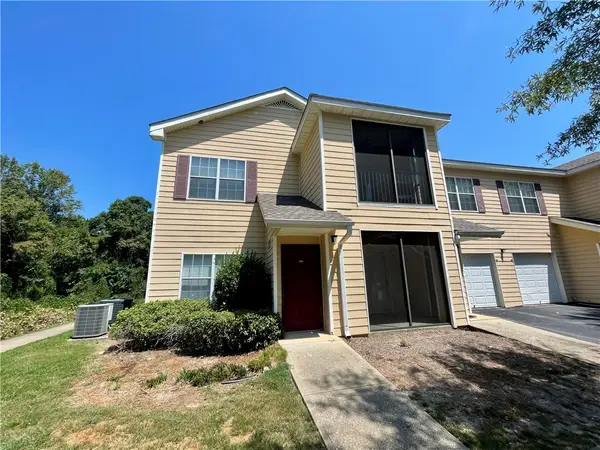 $209,000Coming Soon2 beds 2 baths1,012 sq. ft.
447 W Longleaf Drive #1208, Auburn, AL 36832
MLS# 182005Listed by: KELLER WILLIAMS REALTY AUBURN OPELIKA - Coming Soon
 $275,000Coming Soon3 beds 3 baths1,527 sq. ft.
2428 E University Drive, Auburn, AL 36830
MLS# 181245Listed by: REAL ESTATE 3:20 - Coming Soon
 $796,500Coming Soon4 beds 3 baths2,703 sq. ft.
2280 Turtle Creek Court, Opelika, AL 36801
MLS# 181084Listed by: THE KEY AGENCY - Coming Soon
 $136,400Coming Soon1 beds 1 baths576 sq. ft.
152 E University Drive #D101, Auburn, AL 36832
MLS# 179588Listed by: KELLER WILLIAMS REALTY AUBURN OPELIKA - Coming Soon
 $429,500Coming Soon4 beds 3 baths2,337 sq. ft.
1406 Eden Gate Crossing, Auburn, AL 36830
MLS# 179516Listed by: PORCH LIGHT REAL ESTATE LLC


Protect your home and budget from life's surprises with an Assurant Home Warranty, backed by a partner that supports you through every step of homeownership. Explore Plans.
©2026 Century 21 Real Estate LLC. All rights reserved. CENTURY 21®, the CENTURY 21 Logo and C21® are service marks owned by Century 21 Real Estate LLC. Century 21 Real Estate LLC fully supports the principles of the Fair Housing Act and the Equal Opportunity Act. Each office is independently owned and operated. Listing information is deemed reliable but not guaranteed accurate.