
824 Heard Avenue, Auburn, AL 36830
Local realty services provided by:CENTURY 21 Premier Real Estate
824 Heard Avenue,Auburn, AL 36830
$530,000
- 4 Beds
- 2 Baths
- 1,974 sq. ft.
- Single family
- Active
Listed by: jared jordan
Office: berkshire hathaway homeservices
MLS#:182156
Source:AL_LCAR
Price summary
- Price:$530,000
- Price per sq. ft.:$268.49
About this home
Heard Avenue doesn’t come up often. When it does, you move fast! Nestled on a tranquil, tree-lined street in the heart of the Loveliest Village on the Plains, this beautifully updated 4 bedroom, 2 bathroom Jack Bailey-built brick ranch delivers the charm of Old Auburn with the modern updates today’s buyer wants, in a location that’s tough to beat. Inside, a spacious living room anchored by new gas logs sets an inviting tone for relaxing or entertaining. Oak hardwood floors run throughout, tying the home together with warmth and character. The separate dining room is made for gatherings, and the kitchen just off of it features granite countertops and ample cabinetry. The primary suite offers a true retreat with double sink vanities and a walk-in shower, while the additional bedrooms share a well-appointed bathroom. Outside, a large fenced backyard and deck are ready for entertaining or fall Saturdays watching football, with exterior LED landscape lighting adding charm after dark. Location is where this one really shines: walking distance to Town Creek Park and playground, centrally located to Auburn’s top schools, Auburn University, Downtown, and just minutes from the Moore’s Mill area’s country clubs and shopping. Homes with this much character and connectivity are getting harder to find. Recent updates include: HVAC 2026, Hot Water Heater 2026, Roof 2022, Crawl Space Encapsulation 2021....
Contact an agent
Home facts
- Year built:1974
- Subdivision & Development:COLONIAL ESTATES
- Listing ID #:182156
- Added:1 day(s) ago
- Updated:September 02, 2026 at 06:13 PM
Rooms and interior
- Bedrooms:4
- Total bathrooms:2
- Full bathrooms:2
- Rooms Total:7
- Kitchen Description:Dishwasher, Disposal, Electric Cooktop, Microwave, Oven, Refrigerator
- Basement:Yes
- Basement Description:Crawl Space
- Living area:1,974 sq. ft.
Heating and cooling
- Cooling:Heat Pump
- Heating:Heat Pump
Structure and exterior
- Year built:1974
- Building area:1,974 sq. ft.
- Lot area:0.49 Acres
- Construction Materials:Brick Veneer
- Levels:1 Story
Schools
- Middle school:DEAN ROAD/WRIGHTS MILL ROAD
- Elementary school:DEAN ROAD/WRIGHTS MILL ROAD
Utilities
- Sewer:Sewer Connected
Finances and disclosures
- Price:$530,000
- Price per sq. ft.:$268.49
Features and amenities
- Laundry features:Dryer Hookup
New listings near 824 Heard Avenue
- Coming Soon
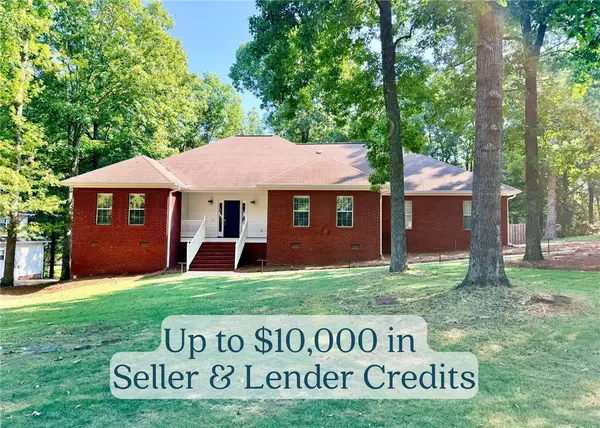 $530,000Coming Soon4 beds 3 baths2,550 sq. ft.
1575 Oak Hill Court, Auburn, AL 36832
MLS# 182171Listed by: FIRST REALTY SALES - Coming Soon
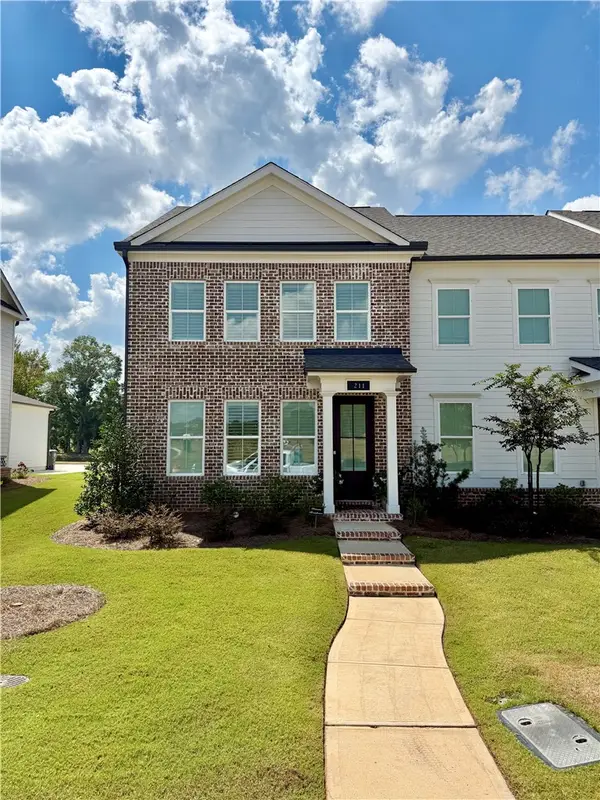 $409,900Coming Soon3 beds 3 baths1,534 sq. ft.
211 Black Swann Road, Auburn, AL 36832
MLS# 182149Listed by: THE PRIME REAL ESTATE GROUP - Coming Soon
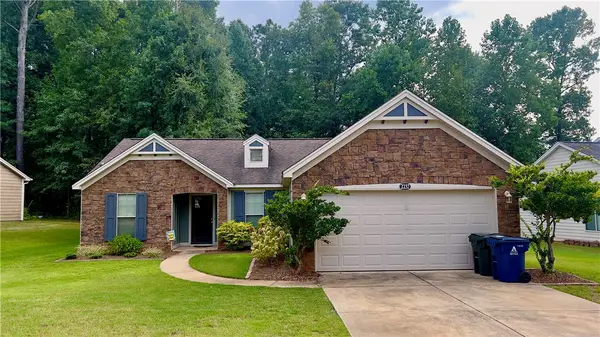 $335,000Coming Soon3 beds 2 baths1,478 sq. ft.
2237 Turnbury Lane, Auburn, AL 36830
MLS# 182098Listed by: HAYLEY ENTERPRISES - Coming Soon
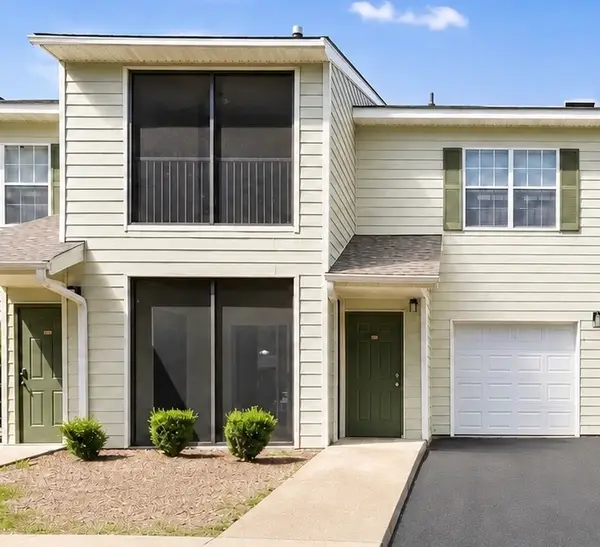 $189,500Coming Soon1 beds 1 baths779 sq. ft.
447 W Longleaf Drive #1403, Auburn, AL 36830
MLS# 182121Listed by: EXP REALTY, LLC - Coming Soon
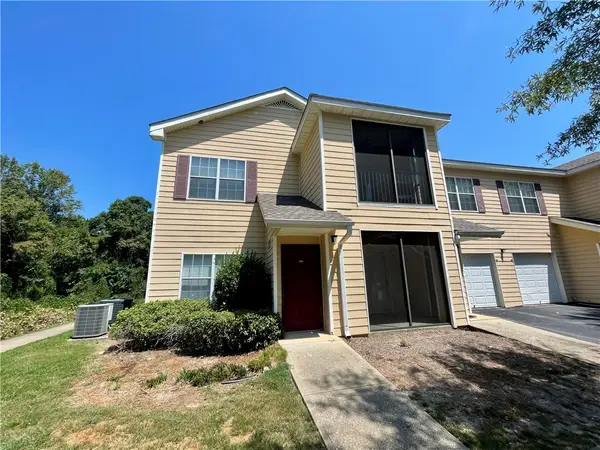 $209,000Coming Soon2 beds 2 baths1,012 sq. ft.
447 W Longleaf Drive #1208, Auburn, AL 36832
MLS# 182005Listed by: KELLER WILLIAMS REALTY AUBURN OPELIKA - Coming Soon
 $448,916Coming Soon4 beds 3 baths2,482 sq. ft.
1708 Solamere Court, Auburn, AL 36830
MLS# 181926Listed by: EXP REALTY, LLC - Coming Soon
 $275,000Coming Soon3 beds 3 baths1,527 sq. ft.
2428 E University Drive, Auburn, AL 36830
MLS# 181245Listed by: REAL ESTATE 3:20 - Coming Soon
 $796,500Coming Soon4 beds 3 baths2,703 sq. ft.
2280 Turtle Creek Court, Opelika, AL 36801
MLS# 181084Listed by: THE KEY AGENCY - Coming Soon
 $136,400Coming Soon1 beds 1 baths576 sq. ft.
152 E University Drive #D101, Auburn, AL 36832
MLS# 179588Listed by: KELLER WILLIAMS REALTY AUBURN OPELIKA - Coming Soon
 $429,500Coming Soon4 beds 3 baths2,337 sq. ft.
1406 Eden Gate Crossing, Auburn, AL 36830
MLS# 179516Listed by: PORCH LIGHT REAL ESTATE LLC


Protect your home and budget from life's surprises with an Assurant Home Warranty, backed by a partner that supports you through every step of homeownership. Explore Plans.
©2026 Century 21 Real Estate LLC. All rights reserved. CENTURY 21®, the CENTURY 21 Logo and C21® are service marks owned by Century 21 Real Estate LLC. Century 21 Real Estate LLC fully supports the principles of the Fair Housing Act and the Equal Opportunity Act. Each office is independently owned and operated. Listing information is deemed reliable but not guaranteed accurate.