
836 W Glenn Avenue #205, Auburn, AL 36830
Local realty services provided by:CENTURY 21 Premier Real Estate
836 W Glenn Avenue #205,Auburn, AL 36830
$395,000
- 2 Beds
- 2 Baths
- 1,128 sq. ft.
- Condominium
- Active
Listed by: olivia huggins, non member
Office: lah sotheby's international realty
MLS#:182502
Source:AL_LCAR
Price summary
- Price:$395,000
- Price per sq. ft.:$350.18
About this home
FIRST FLOOR END UNIT - TURN KEY! Fully furnished and just one mile from Jordan-Hare Stadium! This Auburn condo is ready to enjoy from day one! Tucked away in a quiet setting, the 2-bedroom, 2-bath layout feels especially spacious with high ceilings and crown molding throughout. Both bedrooms have a large bathrooms and large closets, giving roommates, owners and guests plenty of room to settle in. It works just as well for student living or game-day weekends as it does for an investment property, and it’s already an Airbnb Guest Favorite with a five-star rating!
The practical details are taken care of too: a new water heater in December 2025, a new washer in 2025, a refrigerator and dishwasher replaced in 2022, and updated smoke detectors and GFCI outlets throughout. There’s also a smart lock, doorbell camera, smart thermostats, and wood and laminate flooring throughout—NO carpet! From move-in day to game day, everything is already in place to enjoy life in Auburn!
Contact an agent
Home facts
- Year built:2007
- Subdivision & Development:PLAINSVIEW
- Listing ID #:182502
- Added:7 day(s) ago
- Updated:October 02, 2026 at 06:33 PM
Rooms and interior
- Bedrooms:2
- Total bathrooms:2
- Full bathrooms:2
- Kitchen Description:Dishwasher, Disposal, Electric Cooktop, Microwave, Oven, Refrigerator
- Basement:Yes
- Living area:1,128 sq. ft.
Heating and cooling
- Cooling:Central Air, Electric, Heat Pump
- Heating:Electric, Forced Air, Heat Pump
- Central air:Yes
Structure and exterior
- Year built:2007
- Building area:1,128 sq. ft.
- Construction Materials:Brick Veneer
- Levels:1 Story
Schools
- Middle school:RICHLAND/CREEKSIDE
- Elementary school:RICHLAND/CREEKSIDE
Utilities
- Sewer:Sewer Connected
Finances and disclosures
- Price:$395,000
- Price per sq. ft.:$350.18
Features and amenities
- Laundry features:Dryer, Washer
- Amenities:Barbecue, Ceiling Fans, Pool
- Pool features:Community, Pool
New listings near 836 W Glenn Avenue #205
- Coming Soon
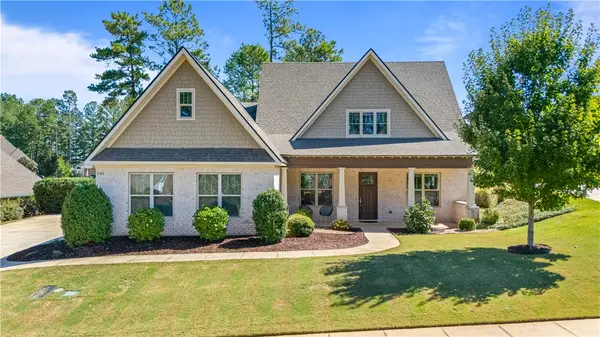 $649,900Coming Soon4 beds 4 baths2,572 sq. ft.
952 Andrews Avenue, Auburn, AL 36832
MLS# 182562Listed by: EXP REALTY, LLC - Coming Soon
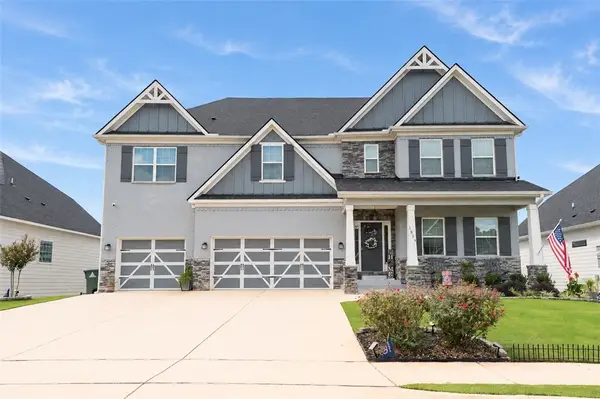 $1,200,000Coming Soon7 beds 6 baths5,100 sq. ft.
1859 Solamere Court, Auburn, AL 36832
MLS# 182568Listed by: HUGHSTON REALTY SERVICES - Coming Soon
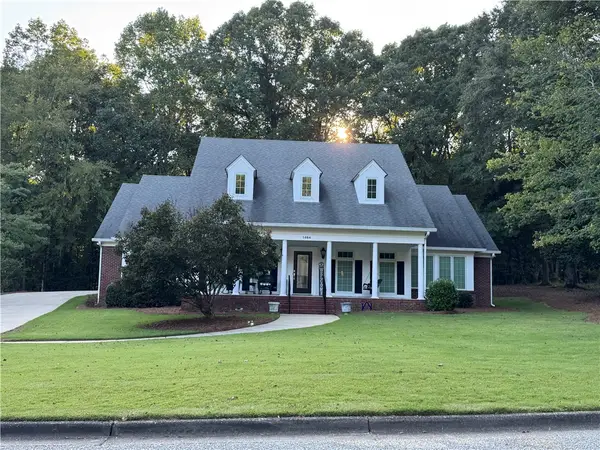 $850,000Coming Soon4 beds 4 baths3,593 sq. ft.
1464 Crossing Way, Auburn, AL 36830
MLS# 182530Listed by: THE DENSON GROUP - Coming Soon
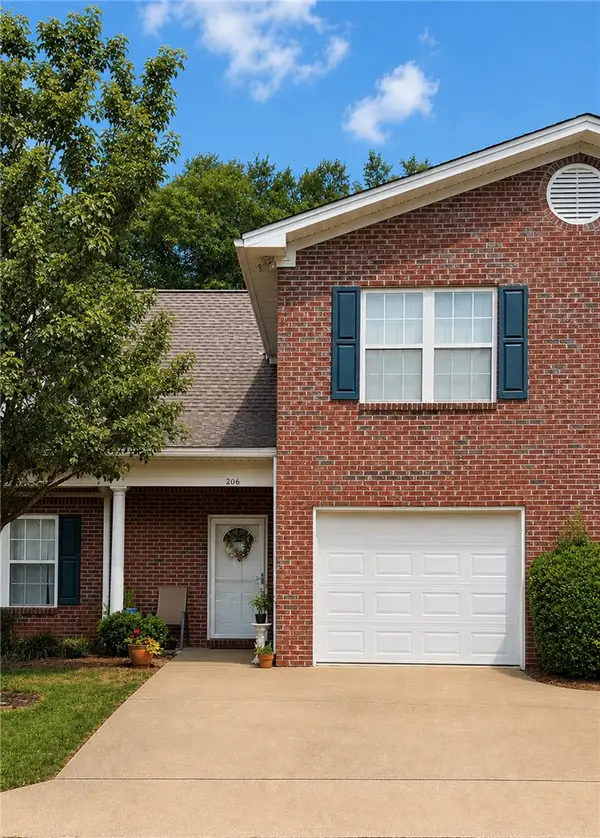 $275,000Coming Soon3 beds 3 baths1,527 sq. ft.
2428 E University Drive, Auburn, AL 36830
MLS# 181245Listed by: REAL ESTATE 3:20 - Coming Soon
 $796,500Coming Soon4 beds 3 baths2,703 sq. ft.
2280 Turtle Creek Court, Opelika, AL 36801
MLS# 181084Listed by: THE KEY AGENCY - Coming Soon
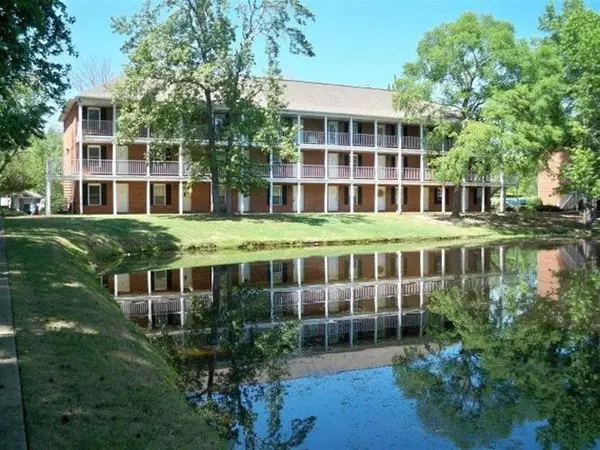 $136,400Coming Soon1 beds 1 baths576 sq. ft.
152 E University Drive #D101, Auburn, AL 36832
MLS# 179588Listed by: KELLER WILLIAMS REALTY AUBURN OPELIKA - Coming Soon
 $429,500Coming Soon4 beds 3 baths2,337 sq. ft.
1406 Eden Gate Crossing, Auburn, AL 36830
MLS# 179516Listed by: PORCH LIGHT REAL ESTATE LLC - Coming Soon
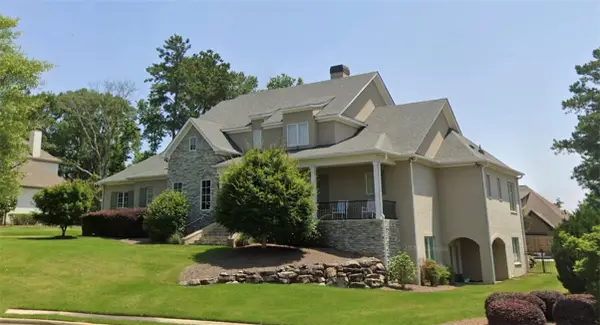 $1,595,000Coming Soon6 beds 5 baths5,500 sq. ft.
Address Withheld By Seller, Auburn, AL 36830
MLS# 178791Listed by: REAL BROKER LLC - New
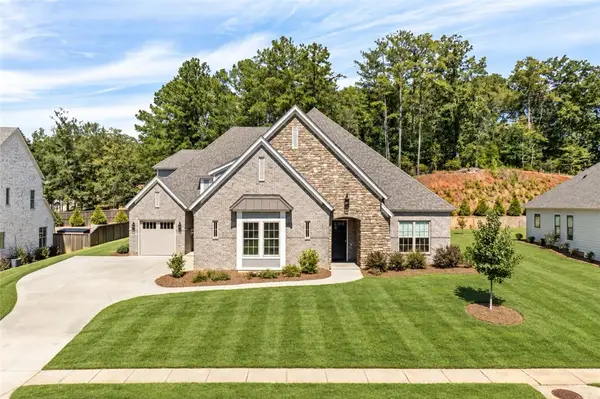 $1,100,000Active5 beds 5 baths3,605 sq. ft.
772 Summerlin Drive, Auburn, AL 36830
MLS# 182625Listed by: AUBURN INTERNATIONAL REAL ESTATE GROUP - New
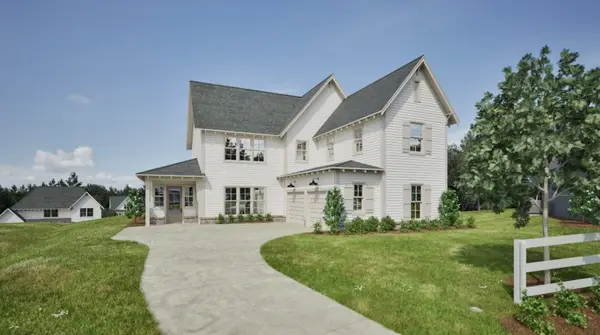 $557,878Active5 beds 4 baths3,015 sq. ft.
1370 Homestead Lane, Auburn, AL 36830
MLS# 182621Listed by: HOLLAND HOME SALES


Protect your home and budget from life's surprises with an Assurant Home Warranty, backed by a partner that supports you through every step of homeownership. Explore Plans.
©2026 Century 21 Real Estate LLC. All rights reserved. CENTURY 21®, the CENTURY 21 Logo and C21® are service marks owned by Century 21 Real Estate LLC. Century 21 Real Estate LLC fully supports the principles of the Fair Housing Act and the Equal Opportunity Act. Each office is independently owned and operated. Listing information is deemed reliable but not guaranteed accurate.