
874 Harvard Drive, Auburn, AL 36830
Local realty services provided by:CENTURY 21 Premier Real Estate
Listed by: anna ralph, alex acuff mary gail weekley team
Office: exp realty - acuff weekley group
MLS#:181082
Source:AL_LCAR
Price summary
- Price:$209,900
- Price per sq. ft.:$192.92
About this home
Welcome to 854 Harvard Drive in Auburn! Conveniently located just minutes from Auburn University, downtown Auburn, and with Tiger Transit access nearby, this well-maintained condo offers comfort, convenience, and low-maintenance living. The open-concept main level features a spacious living area and a breakfast bar that connects seamlessly to the kitchen and dining space. The kitchen offers ample cabinet storage, and all appliances—including the refrigerator, washer, and dryer—remain with the home. Next, you will find two bedrooms, each with a private ensuite bathroom. Enjoy two designated parking spaces and easy access to the neighborhood pool located just steps away. Major updates include a roof replacement in 2020 and HVAC replacement in 2018. Monthly HOA dues cover lawn care, exterior maintenance (excluding windows), property insurance, exterior lighting, irrigation and community pool access. Whether you're looking for a primary residence, game day retreat, or investment opportunity, this condo is a fantastic Auburn find!...
Contact an agent
Home facts
- Year built:1998
- Subdivision & Development:RESIDENCES OF CENTRAL PARK
- Listing ID #:181082
- Added:64 day(s) ago
- Updated:September 08, 2026 at 03:56 PM
Rooms and interior
- Bedrooms:2
- Total bathrooms:2
- Full bathrooms:2
- Flooring:Carpet, Ceramic Tile
- Dining Description:Living Dining Room
- Kitchen Description:Disposal, Electric Range, Microwave, Refrigerator, Stove
- Bedroom Description:Primary Downstairs
- Living area:1,088 sq. ft.
Heating and cooling
- Cooling:Central Air, Electric
- Heating:Heat Pump
- Central air:Yes
Structure and exterior
- Year built:1998
- Building area:1,088 sq. ft.
- Construction Materials:Cement Siding
- Exterior Features:Patio, Sprinkler Irrigation
- Foundation Description:Slab
- Levels:1 Story
Schools
- Middle school:CARY WOODS/PICK
- Elementary school:CARY WOODS/PICK
Utilities
- Sewer:Sewer Connected
Finances and disclosures
- Price:$209,900
- Price per sq. ft.:$192.92
- Tax amount:$1,910
Features and amenities
- Laundry features:Dryer, Dryer Hookup, Washer
- Amenities:Ceiling Fans, Pool, Primary Downstairs
- Pool features:Community, Pool
New listings near 874 Harvard Drive
- Coming Soon
 $875,000Coming Soon3 beds 3 baths1,919 sq. ft.
265 Chewacla Drive, Auburn, AL 36830
MLS# 182187Listed by: EXP REALTY - ACUFF WEEKLEY GROUP - Coming Soon
 $565,000Coming Soon4 beds 3 baths2,720 sq. ft.
1135 Southridge Court, Auburn, AL 36832
MLS# 182181Listed by: KELLER WILLIAMS REALTY AUBURN OPELIKA - Coming Soon
 $499,000Coming Soon3 beds 3 baths1,282 sq. ft.
119 Drake Avenue W, Auburn, AL 36830
MLS# 182182Listed by: TOLAND REALTY - Coming Soon
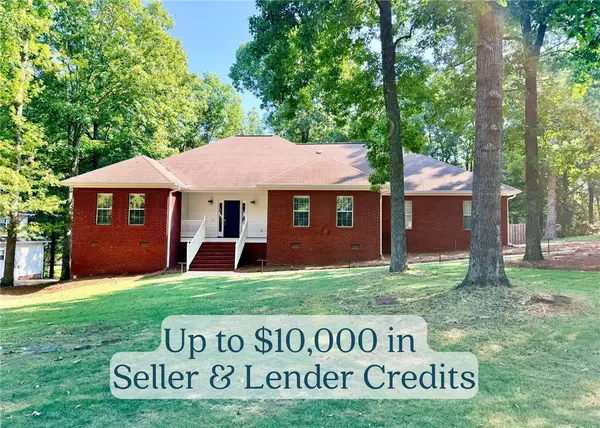 $530,000Coming Soon4 beds 3 baths2,550 sq. ft.
1575 Oak Hill Court, Auburn, AL 36832
MLS# 182171Listed by: FIRST REALTY SALES - Coming Soon
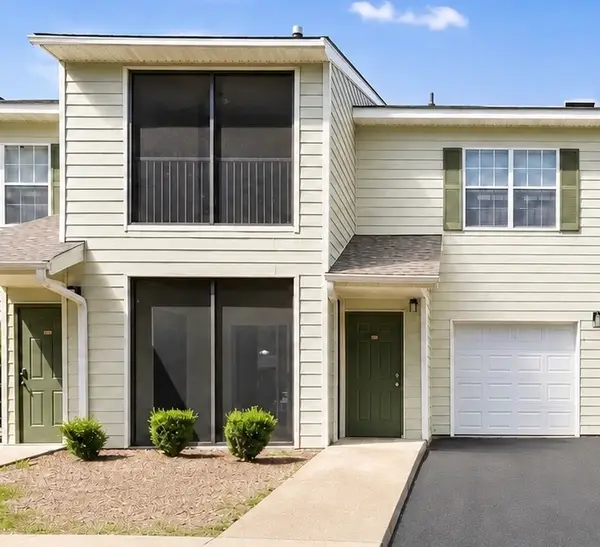 $189,500Coming Soon1 beds 1 baths779 sq. ft.
447 W Longleaf Drive #1403, Auburn, AL 36830
MLS# 182121Listed by: EXP REALTY, LLC - Coming Soon
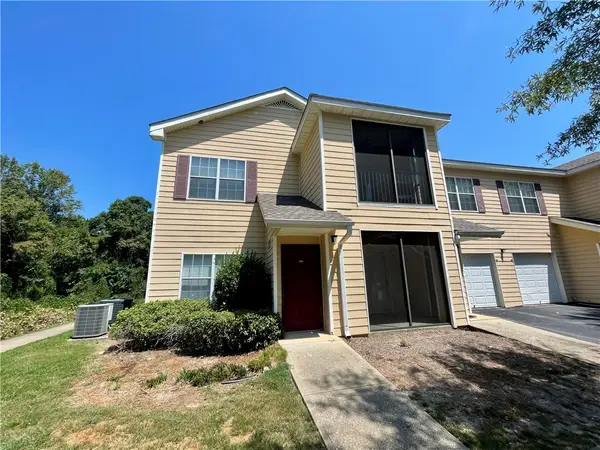 $209,000Coming Soon2 beds 2 baths1,012 sq. ft.
447 W Longleaf Drive #1208, Auburn, AL 36832
MLS# 182005Listed by: KELLER WILLIAMS REALTY AUBURN OPELIKA - Coming Soon
 $275,000Coming Soon3 beds 3 baths1,527 sq. ft.
2428 E University Drive, Auburn, AL 36830
MLS# 181245Listed by: REAL ESTATE 3:20 - Coming Soon
 $796,500Coming Soon4 beds 3 baths2,703 sq. ft.
2280 Turtle Creek Court, Opelika, AL 36801
MLS# 181084Listed by: THE KEY AGENCY - Coming Soon
 $136,400Coming Soon1 beds 1 baths576 sq. ft.
152 E University Drive #D101, Auburn, AL 36832
MLS# 179588Listed by: KELLER WILLIAMS REALTY AUBURN OPELIKA - Coming Soon
 $429,500Coming Soon4 beds 3 baths2,337 sq. ft.
1406 Eden Gate Crossing, Auburn, AL 36830
MLS# 179516Listed by: PORCH LIGHT REAL ESTATE LLC


Protect your home and budget from life's surprises with an Assurant Home Warranty, backed by a partner that supports you through every step of homeownership. Explore Plans.
©2026 Century 21 Real Estate LLC. All rights reserved. CENTURY 21®, the CENTURY 21 Logo and C21® are service marks owned by Century 21 Real Estate LLC. Century 21 Real Estate LLC fully supports the principles of the Fair Housing Act and the Equal Opportunity Act. Each office is independently owned and operated. Listing information is deemed reliable but not guaranteed accurate.